
Search results for "Positioning" in Home Design Ideas
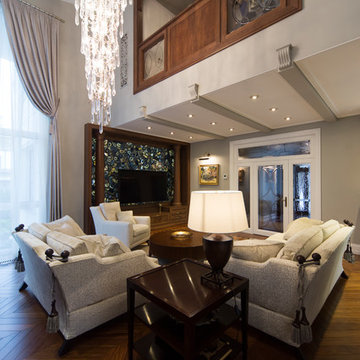
 POMESCIKOVA positive design
Family room - mid-sized traditional medium tone wood floor family room idea in Sacramento with gray walls and a media wall

 Positive Chimney & Fireplace
Mid-sized tuscan medium tone wood floor kitchen/dining room combo photo in Other with white walls, a brick fireplace and a wood stove

Find the right local pro for your project
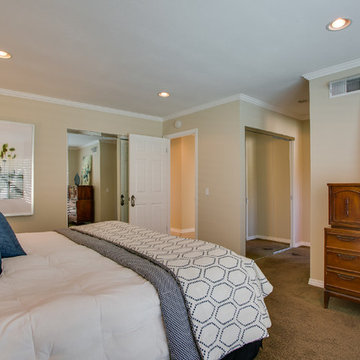
 POMESCIKOVA positive design
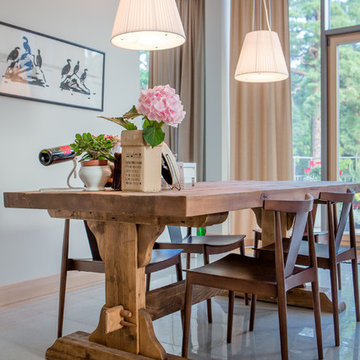
Mid-sized trendy dining room photo in Sacramento with beige walls and no fireplace
 POMESCIKOVA positive design
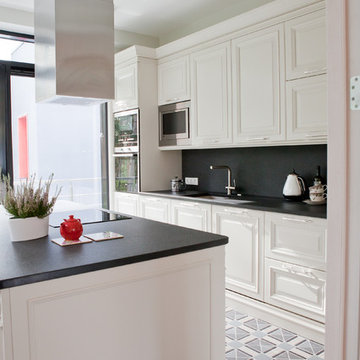
Large trendy cement tile floor kitchen photo in Sacramento with an undermount sink, raised-panel cabinets, white cabinets, black backsplash, stone slab backsplash, stainless steel appliances and an island
 Position By Design
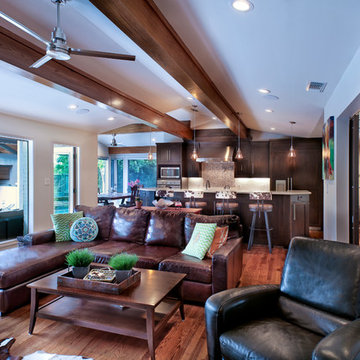
Final result: kitchen completely open to family room! Sightlines to negative edge pool. Greatly improved family interaction with social integration of spaces: planning area, kitchen, breakfast room, eat-on island, family room and formal dining (to right through barn doors). Todd Ramsey
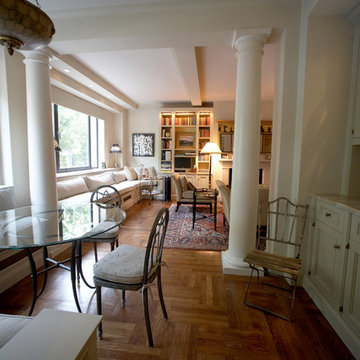
 Prop Positions Inc
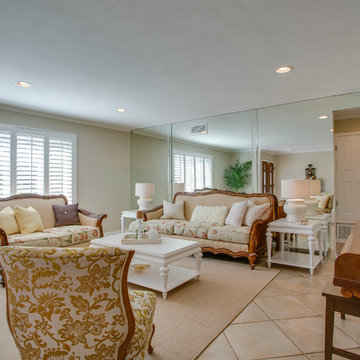
Mid-sized elegant medium tone wood floor kitchen/dining room combo photo in New York with a standard fireplace and white walls
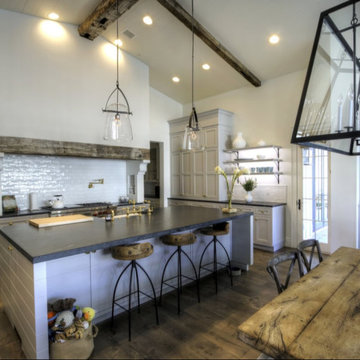

 Position By Design
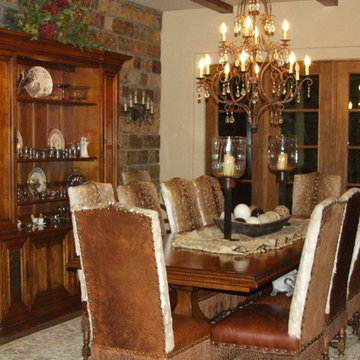
A very unique home perched above the Brazos River in Parker County. The home defines rustic elegance with its stained concrete floors and exquisite furnishings. Numerous unique pieces by artists and artisans such as the late Sandra Hyde and Richards Studio, as well as antler art by Terry.
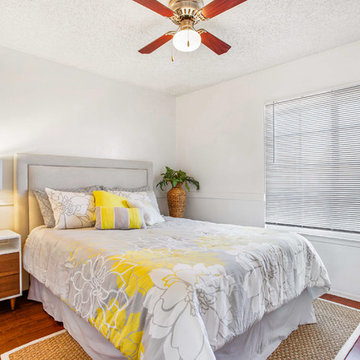
 AccentPositives Home Staging
Jared Tafua Havea Films
Example of a transitional bedroom design in Los Angeles
Example of a transitional bedroom design in Los Angeles
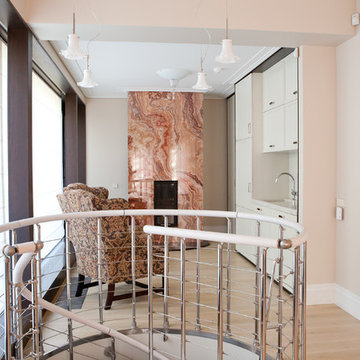 POMESCIKOVA positive design
Living room - mid-sized contemporary formal and open concept light wood floor living room idea in Sacramento with beige walls, a standard fireplace, a stone fireplace and no tv
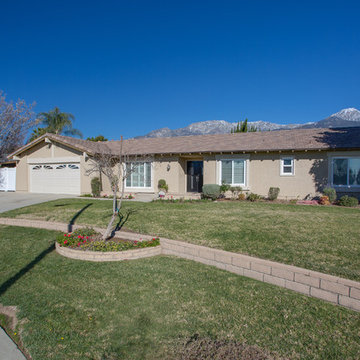
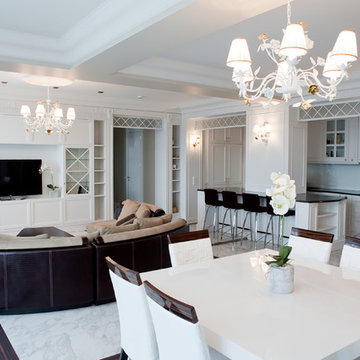 POMESCIKOVA positive design
Mid-sized trendy marble floor great room photo in Sacramento with white walls

 Mozaico Inc
This is an abstract creation depicting a woman holding her hand to her face. At the same time tree branches disect her figure. This handmade mosaic is composed of all natural marble and can be placed on the wall.
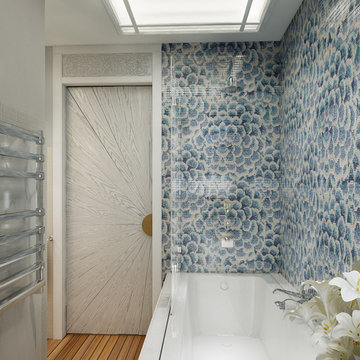 POMESCIKOVA positive design
Example of a large trendy master blue tile, white tile and mosaic tile medium tone wood floor bathroom design in Sacramento with gray walls

 Positive Design Build LLC
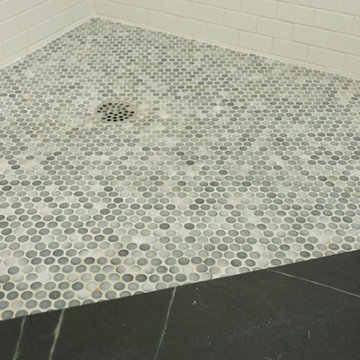
Master bath shower custom floor with soapstone threshold.
Bathroom - mid-sized craftsman master white tile and subway tile mosaic tile floor bathroom idea in Denver with a two-piece toilet, gray walls and an undermount sink
Bathroom - mid-sized craftsman master white tile and subway tile mosaic tile floor bathroom idea in Denver with a two-piece toilet, gray walls and an undermount sink
 AccentPositives Home Staging
Niki
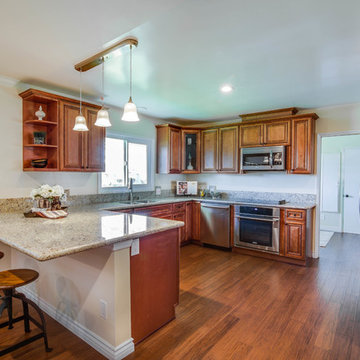
Eat-in kitchen - small transitional u-shaped medium tone wood floor eat-in kitchen idea in Los Angeles with a double-bowl sink, beaded inset cabinets, brown cabinets, granite countertops and stainless steel appliances
Eat-in kitchen - small transitional u-shaped medium tone wood floor eat-in kitchen idea in Los Angeles with a double-bowl sink, beaded inset cabinets, brown cabinets, granite countertops and stainless steel appliances
103