
Search results for "Positioning" in Home Design Ideas
 POMESCIKOVA positive design
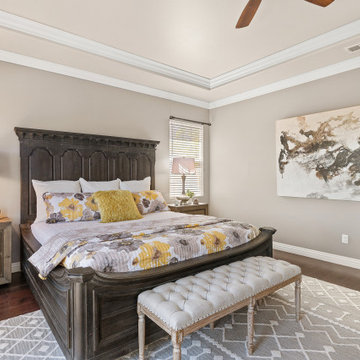
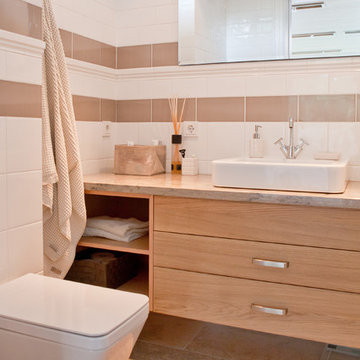
Inspiration for a mid-sized contemporary master bathroom remodel in Sacramento with flat-panel cabinets, light wood cabinets, a wall-mount toilet, white walls, a drop-in sink and marble countertops
 POMESCIKOVA positive design
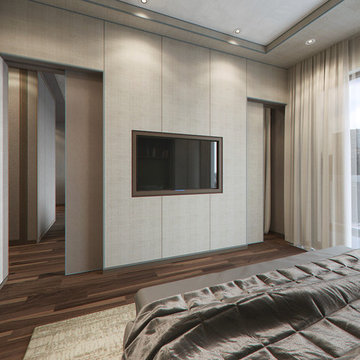
Example of a large trendy master medium tone wood floor bedroom design in Sacramento with beige walls and no fireplace
Find the right local pro for your project
 Prop Positions Inc

Sunroom - mid-sized transitional terra-cotta tile sunroom idea in New York with a standard ceiling
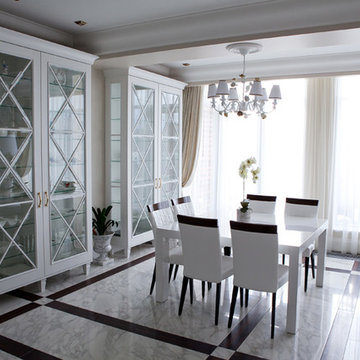 POMESCIKOVA positive design
Mid-sized trendy marble floor great room photo in Sacramento with white walls and no fireplace

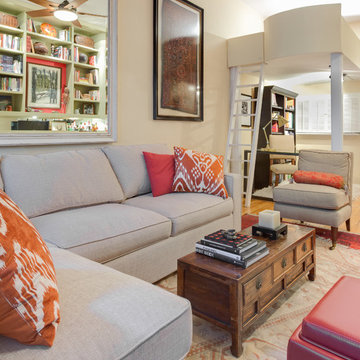 Prop Positions Inc
Alan Barnett Photography
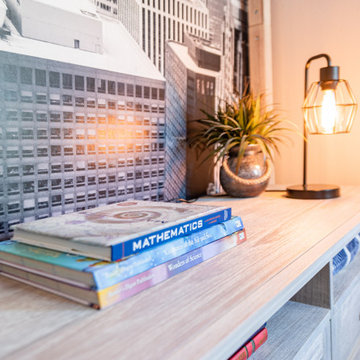
Living room library - small eclectic open concept light wood floor living room library idea in New York with white walls and a media wall
Living room library - small eclectic open concept light wood floor living room library idea in New York with white walls and a media wall

 Positive Chimney & Fireplace
Family room - mid-sized scandinavian open concept dark wood floor family room idea in Other with a standard fireplace, a stone fireplace and brown walls
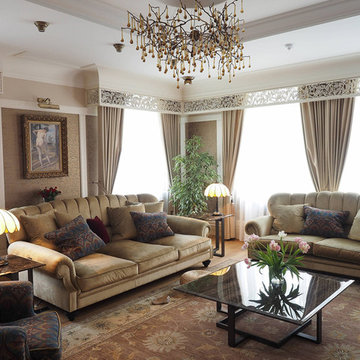 POMESCIKOVA positive design
Example of a large classic formal and open concept light wood floor living room design in Sacramento with beige walls and no tv
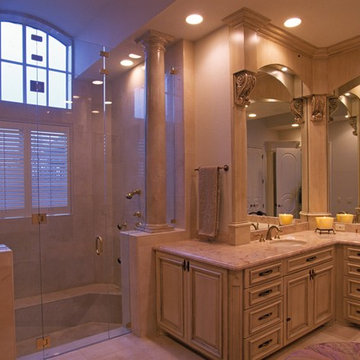
 POMESCIKOVA positive design
Inspiration for a huge eclectic master multicolored tile and mosaic tile medium tone wood floor bathroom remodel in Sacramento with flat-panel cabinets, medium tone wood cabinets and orange walls
 AccentPositives Home Staging
JZ Homes Keller Williams

Family room - mid-sized tropical open concept ceramic tile and multicolored floor family room idea in Los Angeles with a standard fireplace, a tile fireplace and a media wall
Family room - mid-sized tropical open concept ceramic tile and multicolored floor family room idea in Los Angeles with a standard fireplace, a tile fireplace and a media wall
 Jetton Construction, Inc.

This hilltop Lafayette home was renovated to feature the expansive rolling hills view, modernize all systems and give it an open and contemporary feel. Notable features include the kitchen with its Shou Sugi Ban-style floor to ceiling sliding pantry door and stove hood, and the primary suite bath and walk-in closet framing the East Bay hillside view.
Monica Ream Architecture
Stephanie Weitkamp Interiors
Paul Dyer Photography

 AccentPositives Home Staging
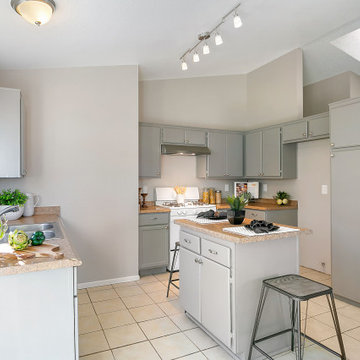
Updated paint (Chelsea Gray)
Photo by Jared Tafua Havea Films
Inspiration for a transitional kitchen remodel in Los Angeles
Inspiration for a transitional kitchen remodel in Los Angeles

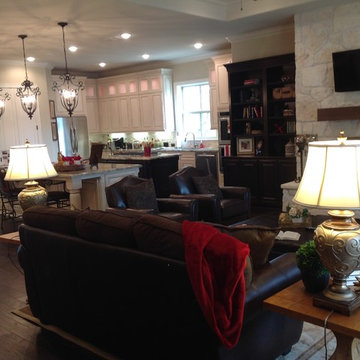
 Position By Design
This double island kitchen was actually used in a magazine ad because the middle island is stained darker - closer to the floors than the outside island. The outside island is painted off white and then glazed.


101