
Search results for "Positive charge" in Home Design Ideas

 Mad Mod Home
Christopher Lee
Example of a trendy l-shaped medium tone wood floor and brown floor kitchen design in Los Angeles with a double-bowl sink, flat-panel cabinets, light wood cabinets, stainless steel appliances, an island and white countertops
Example of a trendy l-shaped medium tone wood floor and brown floor kitchen design in Los Angeles with a double-bowl sink, flat-panel cabinets, light wood cabinets, stainless steel appliances, an island and white countertops
 Serenity Bath Boutique
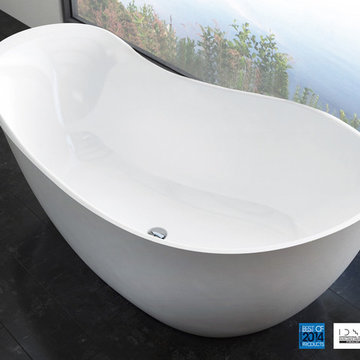
Inspired by the beautiful lakes sprinkled across the territory of Quebec, the TAÏGA bathtub offers a moment of sheer happiness for one or two person. At one end, complete relaxation in a prone position, at the other end, a backrest offers a comfortable sitting position for reading. GOOD DESIGN AWARDS winner.
Taiga comes with built-in overflow and round pop-up drain in chrome only.
Can be ordered with faucet drills at no extra charge. please advise if drilling is for either 2 holes or 4 holes.
75 1/2" X 40 3/4" X 24 3/4" (Back) - 22" (Front)

Find the right local pro for your project
 Serenity Bath Boutique
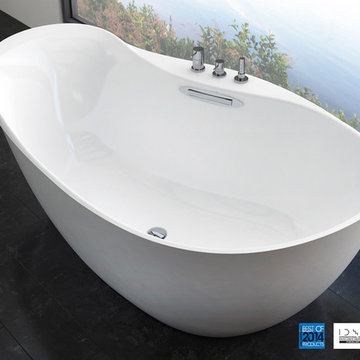
Inspired by the beautiful lakes sprinkled across the territory of Quebec, the TAÏGA bathtub offers a moment of sheer happiness for one or two person. At one end, complete relaxation in a prone position, at the other end, a backrest offers a comfortable sitting position for reading. GOOD DESIGN AWARDS winner.
Taiga comes with built-in overflow and round pop-up drain in chrome only.
Can be ordered with faucet drills at no extra charge. please advise if drilling is for either 2 holes or 4 holes.
75 1/2" X 40 3/4" X 24 3/4" (Back) - 22" (Front)
 KraftMaster Renovations

Double wall ovens and microwave warming station
by Blackstock Photography
Inspiration for a mid-sized 1960s l-shaped medium tone wood floor eat-in kitchen remodel in New York with a single-bowl sink, recessed-panel cabinets, white cabinets, granite countertops, gray backsplash, ceramic backsplash, stainless steel appliances, white walls and an island
Inspiration for a mid-sized 1960s l-shaped medium tone wood floor eat-in kitchen remodel in New York with a single-bowl sink, recessed-panel cabinets, white cabinets, granite countertops, gray backsplash, ceramic backsplash, stainless steel appliances, white walls and an island
 Ardent Integrated Systems, Inc.

Cineak Seating with LED RGB cup holders that keep your drinks cool. Includes USB charging, and automated one button reset of all chairs to closed position.

 CITYDESKSTUDIO, Inc.
Project Team:
Ben Awes, AIA, Principal-In-Charge, Bob Ganser AIA, Nate Dodge
Photographer: Alyssa Lee
www.alyssaleephotography.com
Trendy kitchen/dining room combo photo in Minneapolis with white walls
Trendy kitchen/dining room combo photo in Minneapolis with white walls
 Foxcraft Cabinets
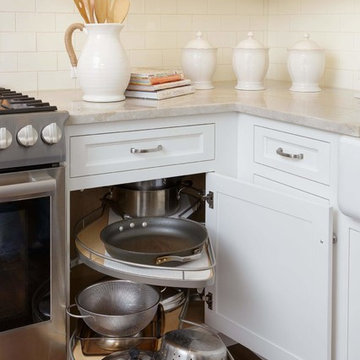
Both LeMans shelves in their extended position.
Example of a large classic l-shaped medium tone wood floor eat-in kitchen design in New York with a farmhouse sink, raised-panel cabinets, white cabinets, granite countertops, white backsplash, ceramic backsplash, stainless steel appliances and an island
Example of a large classic l-shaped medium tone wood floor eat-in kitchen design in New York with a farmhouse sink, raised-panel cabinets, white cabinets, granite countertops, white backsplash, ceramic backsplash, stainless steel appliances and an island


 DTLA DESIGN
Example of a trendy medium tone wood floor and brown floor living room design in Los Angeles with white walls, a ribbon fireplace, a stone fireplace and a wall-mounted tv
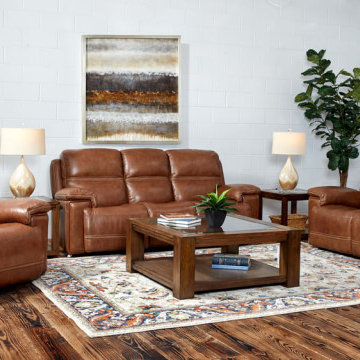
 GALLERY FURNITURE
Transform your house into the most special place called home with this beautiful Secretariat brown, beautiful, leather, power-reclining sofa, power-reclining loveseat with console, power-reclining loveseat without console and power recliner. The Secretariat brown is an awesome power-reclining sofa. Push the button and oh so comfortably, you recline to whatever position you need. And also push the button. The headrest comes up so you can watch television, goes back so you can take a short nap.
Beautiful and neutral leather provides a great addition to your existing decor
Removable backs allow for easy lifting and maneuvering through doorways.
Power allows you to smoothly recline to any position and adjust the headrests.
USB Port for Easy Charging of Device
Blue Steel Construction for Better Support

 Cabinet-S-Top
We updated this laundry room by installing Medallion Silverline Jackson Flat Panel cabinets in white icing color. The countertops are a custom Natural Black Walnut wood top with a Mockett charging station and a Porter single basin farmhouse sink and Moen Arbor high arc faucet. The backsplash is Ice White Wow Subway Tile. The floor is Durango Tumbled tile.
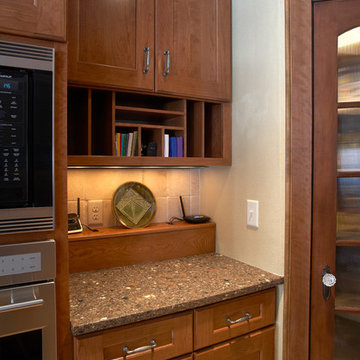
 Bella Domicile
Dale Hall Photography, LLC
Inspiration for a timeless eat-in kitchen remodel in Milwaukee with an undermount sink, recessed-panel cabinets, medium tone wood cabinets, quartzite countertops, beige backsplash, ceramic backsplash and stainless steel appliances
Inspiration for a timeless eat-in kitchen remodel in Milwaukee with an undermount sink, recessed-panel cabinets, medium tone wood cabinets, quartzite countertops, beige backsplash, ceramic backsplash and stainless steel appliances



 Refined Renovations & Refined Home
A family moved from the city to this home just north of Boston. The house was built in the early 2000s and needed some updating - a new kitchen, mudroom, and a laundry room that had to be relocated to the second floor. In addition to the renovations, the couple needed to furnish their home. This included furniture, decor, accessories, wallpaper, window treatments, paint colors etc. Every room was transformed to meet the family's needs and was a reflection of their personality. The end result was a bright, fun and livable home for the couple and their three small children. Max Holiver Photography

Example of a classic freestanding desk dark wood floor and brown floor study room design in Dallas with white walls

 Olympic Kitchens
Inspiration for a contemporary galley dark wood floor kitchen remodel in Toronto with an undermount sink, flat-panel cabinets, white cabinets, white backsplash, stone slab backsplash, paneled appliances and an island
 LK Design NC
Hotel-inspired Master Bedroom Retreat

Bedroom - mid-sized modern master laminate floor, gray floor and wallpaper bedroom idea in Raleigh with black walls
Bedroom - mid-sized modern master laminate floor, gray floor and wallpaper bedroom idea in Raleigh with black walls

 ZeroEnergy Design
OVERVIEW
Set into a mature Boston area neighborhood, this sophisticated 2900SF home offers efficient use of space, expression through form, and myriad of green features.
MULTI-GENERATIONAL LIVING
Designed to accommodate three family generations, paired living spaces on the first and second levels are architecturally expressed on the facade by window systems that wrap the front corners of the house. Included are two kitchens, two living areas, an office for two, and two master suites.
CURB APPEAL
The home includes both modern form and materials, using durable cedar and through-colored fiber cement siding, permeable parking with an electric charging station, and an acrylic overhang to shelter foot traffic from rain.
FEATURE STAIR
An open stair with resin treads and glass rails winds from the basement to the third floor, channeling natural light through all the home’s levels.
LEVEL ONE
The first floor kitchen opens to the living and dining space, offering a grand piano and wall of south facing glass. A master suite and private ‘home office for two’ complete the level.
LEVEL TWO
The second floor includes another open concept living, dining, and kitchen space, with kitchen sink views over the green roof. A full bath, bedroom and reading nook are perfect for the children.
LEVEL THREE
The third floor provides the second master suite, with separate sink and wardrobe area, plus a private roofdeck.
ENERGY
The super insulated home features air-tight construction, continuous exterior insulation, and triple-glazed windows. The walls and basement feature foam-free cavity & exterior insulation. On the rooftop, a solar electric system helps offset energy consumption.
WATER
Cisterns capture stormwater and connect to a drip irrigation system. Inside the home, consumption is limited with high efficiency fixtures and appliances.
TEAM
Architecture & Mechanical Design – ZeroEnergy Design
Contractor – Aedi Construction
Photos – Eric Roth Photography
 ZeroEnergy Design
Eric Roth Photography
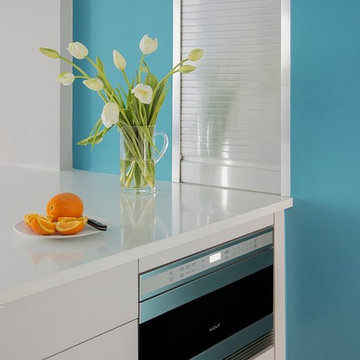
Home design - mid-sized contemporary single-wall light wood floor home design idea in Boston with an undermount sink, flat-panel cabinets, white cabinets, quartz countertops, white backsplash, stainless steel appliances and an island
Home design - mid-sized contemporary single-wall light wood floor home design idea in Boston with an undermount sink, flat-panel cabinets, white cabinets, quartz countertops, white backsplash, stainless steel appliances and an island
5