
Search results for "Positive effects" in Home Design Ideas
 Timber Floors Pty Ltd
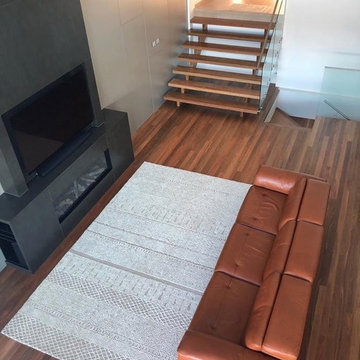
“An increasing body of research is beginning to show that being surrounded by wood at home, work or school has positive effects on the body, the brain and the environment and can even shorten hospital stays through reduced recovery times,” said Chris Philpot, Make it Wood Campaign Manager at Planet Ark.
www.timberfloors.com.au ph:97564242 #spottedgum #timberstairs #hardwood #timberfloors #timberflooring #timber #stairs #staircase #staircasedesign #interiorinspo #interiordesign
 Plural Office Architects
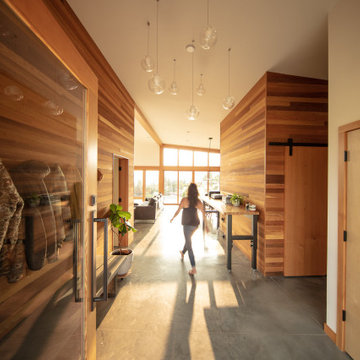
Eau House finds an unlikely organizing element in its mud room, which occupies a central position in the floorplan. Although practically this space fulfills a standard household function, as a small, freestanding cedar-clad enclosure, spatially, it engenders balance. To its north sleeps the primary suite and, across the hall, two bedrooms and a bathroom. To the south, the living, dining, and kitchen spaces breathe into one another. In effect, the mud room guides the flow of circulation in the home, between the private and public spaces, as a rock guides the flow of water in a stream.
 Kasia Karska Design
Brent Bingham Photography: http://www.brentbinghamphoto.com/

Inspiration for a large modern formal and open concept ceramic tile and gray floor living room remodel in Denver with gray walls, a ribbon fireplace, a tile fireplace and no tv
Inspiration for a large modern formal and open concept ceramic tile and gray floor living room remodel in Denver with gray walls, a ribbon fireplace, a tile fireplace and no tv
Find the right local pro for your project
 James Montana Custom Home Design

Cost effective materials helped keep the budget in a comfortable position, allowing for special moments with custom fixtures and backsplashes.
Example of a mid-sized eclectic single-wall light wood floor, brown floor and coffered ceiling eat-in kitchen design in Bridgeport with a drop-in sink, shaker cabinets, white cabinets, quartz countertops, green backsplash, porcelain backsplash, stainless steel appliances, a peninsula and beige countertops
Example of a mid-sized eclectic single-wall light wood floor, brown floor and coffered ceiling eat-in kitchen design in Bridgeport with a drop-in sink, shaker cabinets, white cabinets, quartz countertops, green backsplash, porcelain backsplash, stainless steel appliances, a peninsula and beige countertops
 User

UserSpa-like master bath with step-in doorless shower featuring both rain shower and hand shower, porcelain and glass tile. The toilet and shower drain are located in the original positions due to the concrete condominium structure. Michelle Turner, UDCP
 Sue Sampson - Window Treatment Expert
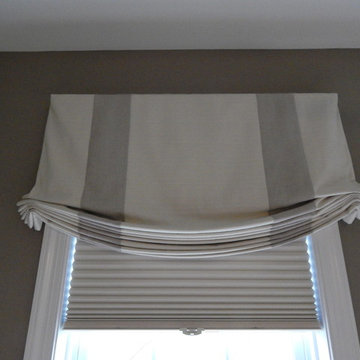
Most clients love the look of relaxed Roman shades, but don't like to fuss with them when they are raised and lowered everyday. That's why we had Roman valances made here - the Hunter Douglas pleated shade hanging beneath the valance is the workable privacy layer. The pleated shade also has top down, bottom up functionality, so it can be positioned on the lower half of the window much like a café curtain.
The fabric bands are 6" wide - just the right width to add a stunning effect.


Sponsored
Sunbury, OH

J.Holderby - Renovations
Franklin County's Leading General Contractors - 2X Best of Houzz!
 Twelve Stones Designs, LLC
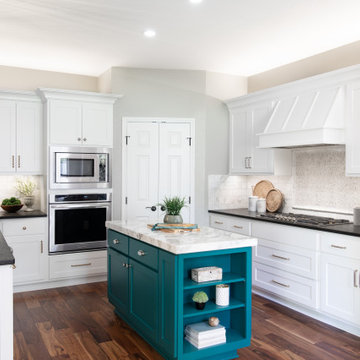
Eat-in kitchen - mid-sized transitional l-shaped light wood floor and brown floor eat-in kitchen idea in Austin with an undermount sink, white cabinets, granite countertops, white backsplash, stainless steel appliances, an island and multicolored countertops
 Fireclay Tile

Installing our blue think brick from floor to ceiling on the vanity wall gives height to this hotel bathroom. Playing with two patterns, herringbone and vertical stack, on the same wall is a simple and effective way to make your space more dynamic.
DESIGN
Sara Combs + Rich Combs
PHOTOS
Margaret Austin Photography
 Don Foote Contracting
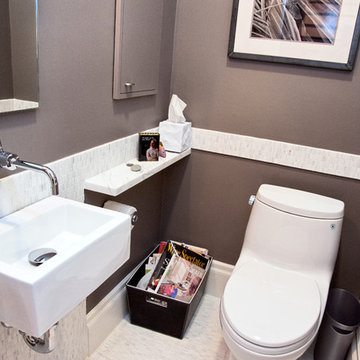
Small powder room near dining room/living room area at base of stairs leading to 2nd floor. Small and functional Italian sink by Lacava, wall-mounted faucet by Dornsbracht, High Efficiency one-piece toilet by Toto. Carrara marble mosaic backsplash with solid 1.25" marble shelf. Recessed medicine cabinet blends into wall near corner.
design: Marta Kruszelnicka
photo: Todd Gieg
 Collier Warehouse Inc.

Example of a mid-sized trendy formal and open concept light wood floor living room design in San Francisco with white walls

 Affordable Shade Patio Covers
Patio cover products for the following areas: patio cover houston tx, patio cover katy tx, patio cover cinco ranch tx, patio cover woodlands tx, patio cover Baytown tx, patio cover humble tx, patio cover league city tx, patio cover fulshear tx, patio cover richmond tx, patio cover sugar land tx, patio cover rosenberg tx, patio cover cypress tx, patio cover fairfield, patio cover memorial, patio cover jersey village, patio cover tomball, patio cover spring tx, patio cover bentwater, patio cover westheimer, patio cover porter tx, patio cover kemah tx, patio cover Crosby tx, patio cover spring branch tx, patio cover Friendswood tx, patio cover kingwood tx, patio cover liberty tx, patio cover Deer park tx, patio cover magnolia, patio cover Missouri city tx, patio cover pearland, patio cover Rosharon tx, patio cover manvel tx, patio cover brookshire tx, patio cover LaPorte tx, patio cover seabrook tx, Covered patio Houston tx, covered patio katy tx, covered patio cinco ranch tx, covered patio the woodlands, covered patio Baytown tx, covered patio humble tx, covered patio league city tx, covered patio seabrook tx, covered patio LaPorte tx, covered patio brookshire tx, covered patio manvel tx, covered patio Rosharon tx, covered patio pearland tx, covered patio Missouri city tx, covered patio magnolia tx, covered patio deer park tx, covered patio liberty tx, covered patio kingwood tx, covered patio Friendswood tx, covered patio spring branch tx, covered patio Crosby tx, covered patio kemah tx, covered patio porter tx, covered patio bentwater tx, covered patio spring tx, covered patio tomball tx, covered patio jersey village tx, covered patio memorial tx, covered patio Fairfield tx, covered patio cypress tx, covered patio rosenburg tx, covered patio sugar land tx, covered patio Richmond tx, covered patio fulshear tx, outdoor living room katy tx, outdoor living room houston tx, outdoor living room cinco ranch, outdoor living room the woodlands, outdoor living room baytown, outdoor living room richmond, outdoor living room fulshear tx, outdoor living room league city tx, outdoor living room sugar land tx, outdoor living room rosenberg tx, outdoor living room cypress tx, outdoor living room friendswood, outdoor living room memorial, outdoor living room jersey village, outdoor living room tomball, outdoor living room spring, outdoor living room pearland, outdoor living room humble, outdoor living room Pasadena tx, outdoor living room porter, outdoor living room liberty, outdoor living room clear lake shores, outdoor living room seabrook tx, outdoor living room fulshear, pergola Houston, pergola katy, pergola magnolia, pergola league city, pergola Richmond, pergola Baytown, pergola cypress, pergola cinco ranch, pergola tomball, pergola the woodlands, pergola pearland, pergola deer park, pergola humble, arbor Houston, arbor katy, arbor the woodlands, arbor jersey village, arbor Richmond, arbor pearland, arbor friendswood, arbor Baytown, arbor humble, arbor liberty, outdoor kitchen Houston, outdoor kitchen katy, outdoor kitchen the woodlands, outdoor kitchen Richmond, outdoor kitchen pearland, outdoor kitchen kemah, outdoor kitchen tomball, outdoor kitchen league city, outdoor kitchen sugar land, patio roof Houston, patio roof katy, patio roof tomball, patio roof sugar land, patio roof humble, patio roof pearland, carport Houston, carport katy, carport woodlands, carport Baytown, car port fulshear,
Sponsored
Sunbury, OH
J.Holderby - Renovations
Franklin County's Leading General Contractors - 2X Best of Houzz!

 Prentiss Balance Wickline Architects
Photographer: Jay Goodrich
This 2800 sf single-family home was completed in 2009. The clients desired an intimate, yet dynamic family residence that reflected the beauty of the site and the lifestyle of the San Juan Islands. The house was built to be both a place to gather for large dinners with friends and family as well as a cozy home for the couple when they are there alone.
The project is located on a stunning, but cripplingly-restricted site overlooking Griffin Bay on San Juan Island. The most practical area to build was exactly where three beautiful old growth trees had already chosen to live. A prior architect, in a prior design, had proposed chopping them down and building right in the middle of the site. From our perspective, the trees were an important essence of the site and respectfully had to be preserved. As a result we squeezed the programmatic requirements, kept the clients on a square foot restriction and pressed tight against property setbacks.
The delineate concept is a stone wall that sweeps from the parking to the entry, through the house and out the other side, terminating in a hook that nestles the master shower. This is the symbolic and functional shield between the public road and the private living spaces of the home owners. All the primary living spaces and the master suite are on the water side, the remaining rooms are tucked into the hill on the road side of the wall.
Off-setting the solid massing of the stone walls is a pavilion which grabs the views and the light to the south, east and west. Built in a position to be hammered by the winter storms the pavilion, while light and airy in appearance and feeling, is constructed of glass, steel, stout wood timbers and doors with a stone roof and a slate floor. The glass pavilion is anchored by two concrete panel chimneys; the windows are steel framed and the exterior skin is of powder coated steel sheathing.
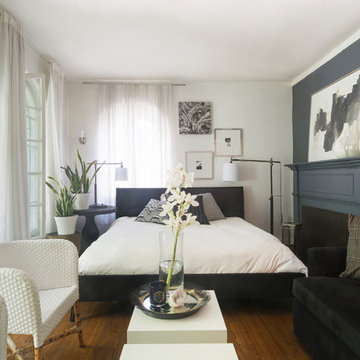
 Carolyn Reyes
Photo: Carolyn Reyes Photography © 2017 Houzz
Design: franklinAve
Living room - transitional living room idea in Los Angeles
Living room - transitional living room idea in Los Angeles

 13 Hub Lane
Mid-sized transitional open concept light wood floor and white floor living room photo in San Diego with blue walls and a wall-mounted tv

 Pillar Homes
Builder: PIllar Homes
Example of a mid-sized trendy l-shaped medium tone wood floor and brown floor open concept kitchen design in Minneapolis with flat-panel cabinets, quartzite countertops, black backsplash, porcelain backsplash, stainless steel appliances, an island, white countertops and an undermount sink
Example of a mid-sized trendy l-shaped medium tone wood floor and brown floor open concept kitchen design in Minneapolis with flat-panel cabinets, quartzite countertops, black backsplash, porcelain backsplash, stainless steel appliances, an island, white countertops and an undermount sink


 Position By Design
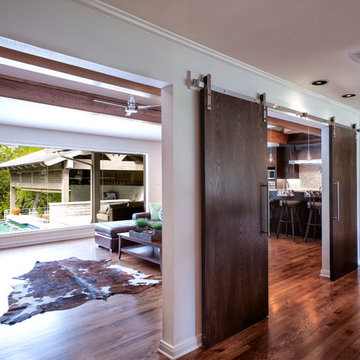
This remodel was a completely structural renovation where we took out a barring wall that was between the kitchen and family room to create an open space concept. Additionally the island in the center was shaped like an arrow and we were able to completely restructure the shape and scope of the kitchen by removing it and redesigning the center island.
Incidentally this restructure shaped a new means of interaction for the family; they were not only able to communicate more effectively between the kitchen and living room, they also gained visible oversight of the pool in the backyard allowing adults to watch over the children playing outside without having to physically stand outside with them.
Todd Ramsey
 Niosi Design

C-alan Homes, Best Light Environments, LLC, Visual Comfort, Hudson Valley,Restoration Hardware, Benjamin Moore, West Elm, CB2, Crate and barrel
Study room - transitional freestanding desk dark wood floor and brown floor study room idea in Minneapolis with blue walls
Study room - transitional freestanding desk dark wood floor and brown floor study room idea in Minneapolis with blue walls
 Portland Wallpaper Installer
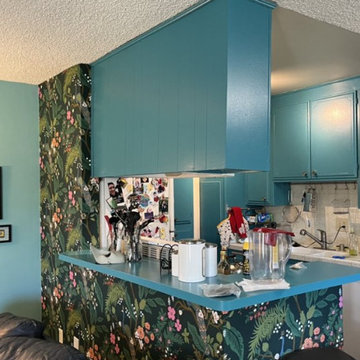
Kitchen wallpaper installation – Arch Cape, OR. In this coastal-industrial kitchen, we installed concrete-effect wallpaper with a cool gray tone and subtle texture. Positioned between dark cabinetry and stainless steel accents, the wallpaper adds raw structure while remaining cleanable and heat-tolerant — ideal for a working kitchen with style.
32