
Search results for "Positive effects" in Home Design Ideas

 DKV Tampa Homes
The Sea Breeze | Master Ensuite and Toilet Room | New Home Builders in Tampa Florida
Alcove shower - mid-sized contemporary master gray tile, white tile and marble tile marble floor and gray floor alcove shower idea in Tampa with recessed-panel cabinets, gray cabinets, a two-piece toilet, gray walls, an undermount sink, marble countertops and a hinged shower door
Alcove shower - mid-sized contemporary master gray tile, white tile and marble tile marble floor and gray floor alcove shower idea in Tampa with recessed-panel cabinets, gray cabinets, a two-piece toilet, gray walls, an undermount sink, marble countertops and a hinged shower door

 ProBuilt Bath & Kitchen
Inspiration for a large southwestern master multicolored tile and ceramic tile ceramic tile drop-in bathtub remodel in Denver with raised-panel cabinets, dark wood cabinets, an undermount sink, solid surface countertops, a hinged shower door and white countertops

 Affinity Construction Group
Example of a classic family room design in Miami with beige walls, a ribbon fireplace and a wall-mounted tv
Find the right local pro for your project

 SHED Architecture & Design
Inspiration for a mid-sized 1950s 3/4 tub/shower combo remodel in Seattle with white walls
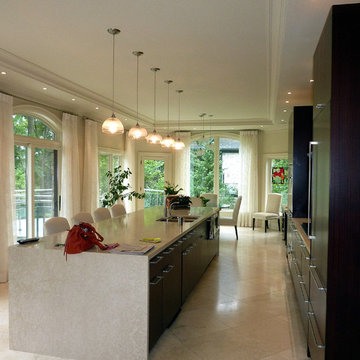
 Alberghini Architect Inc.
This private residence in Toronto has the distinction of being the first building in North America to be conceived and built from the ground up using the principles of BioGeometry®.
Built to the highest standards, it is a true “green” building, green in the context of being true to nature and sensitive to Earth’s demands. The application of BioGeometry® has created a habitat that promotes a frequency of optimum health and well-being for the occupants.
Blending with the neighbouring houses (as required by the Building Department) and built with natural materials, this home is a beacon of health, affecting the surrounding neighbourhood. The BioGeometric principles used in the design and construction allow the house to have a positive effect on pollution and on any deleterious EMF emissions caused by high-tension wires and cellphone towers.
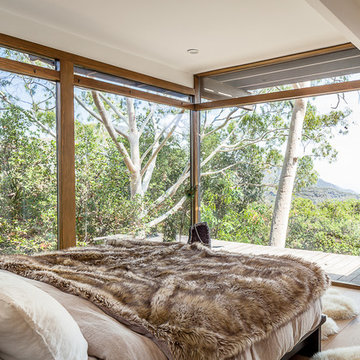

 Centre Sky Architecture Ltd
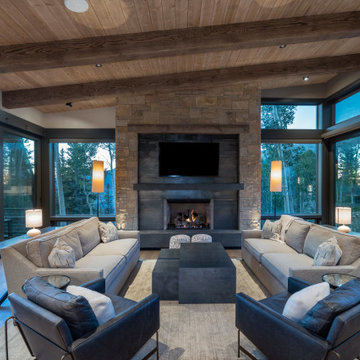
Living room - rustic open concept medium tone wood floor living room idea with a wood stove, a stone fireplace and a wall-mounted tv

Sponsored
Sunbury, OH

J.Holderby - Renovations
Franklin County's Leading General Contractors - 2X Best of Houzz!

 Abbey Design + Remodel

Inspiration for a rustic beige floor freestanding bathtub remodel in DC Metro with raised-panel cabinets, gray cabinets, white walls, an undermount sink, a hinged shower door and white countertops
 Alberghini Architect Inc.
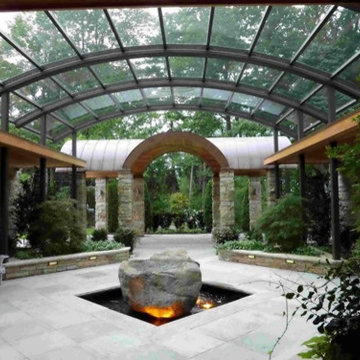
This private residence in Toronto has the distinction of being the first building in North America to be conceived and built from the ground up using the principles of BioGeometry®.
Built to the highest standards, it is a true “green” building, green in the context of being true to nature and sensitive to Earth’s demands. The application of BioGeometry® has created a habitat that promotes a frequency of optimum health and well-being for the occupants.
Blending with the neighbouring houses (as required by the Building Department) and built with natural materials, this home is a beacon of health, affecting the surrounding neighbourhood. The BioGeometric principles used in the design and construction allow the house to have a positive effect on pollution and on any deleterious EMF emissions caused by high-tension wires and cellphone towers.
 Finch Photo
Ben Finch of Finch Photo

Example of an ornate dark wood floor enclosed dining room design with yellow walls
Example of an ornate dark wood floor enclosed dining room design with yellow walls

 Round Rock Restoration
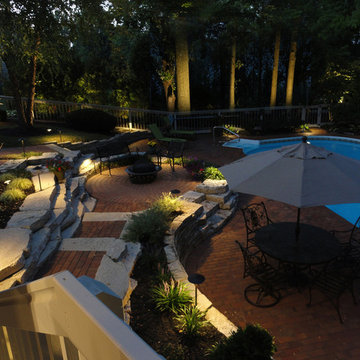
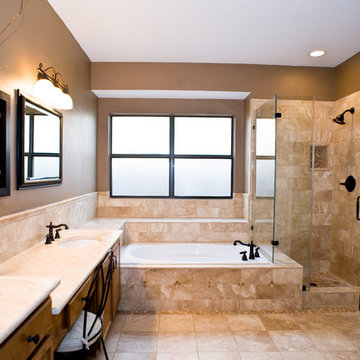
Overview of the travertine tile work throughout the shower and bath area, the granite counters, and the illuminating effect of the recessed LED lighting.
Sponsored
Sunbury, OH
J.Holderby - Renovations
Franklin County's Leading General Contractors - 2X Best of Houzz!

 Alberghini Architect Inc.
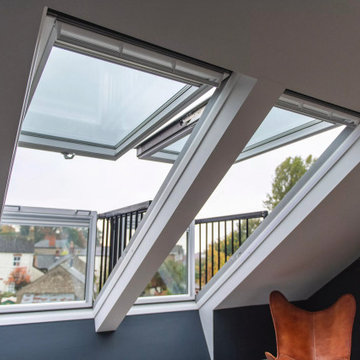
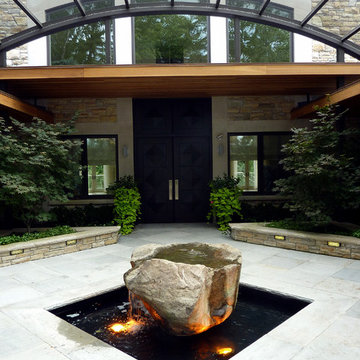
This private residence in Toronto has the distinction of being the first building in North America to be conceived and built from the ground up using the principles of BioGeometry®.
Built to the highest standards, it is a true “green” building, green in the context of being true to nature and sensitive to Earth’s demands. The application of BioGeometry® has created a habitat that promotes a frequency of optimum health and well-being for the occupants.
Blending with the neighbouring houses (as required by the Building Department) and built with natural materials, this home is a beacon of health, affecting the surrounding neighbourhood. The BioGeometric principles used in the design and construction allow the house to have a positive effect on pollution and on any deleterious EMF emissions caused by high-tension wires and cellphone towers.
 Alberghini Architect Inc.
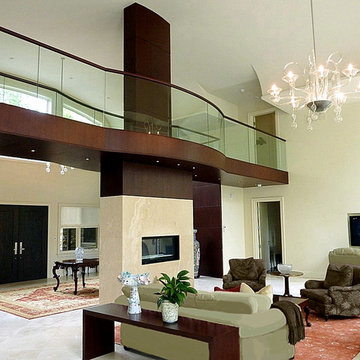
This private residence in Toronto has the distinction of being the first building in North America to be conceived and built from the ground up using the principles of BioGeometry®.
Built to the highest standards, it is a true “green” building, green in the context of being true to nature and sensitive to Earth’s demands. The application of BioGeometry® has created a habitat that promotes a frequency of optimum health and well-being for the occupants.
Blending with the neighbouring houses (as required by the Building Department) and built with natural materials, this home is a beacon of health, affecting the surrounding neighbourhood. The BioGeometric principles used in the design and construction allow the house to have a positive effect on pollution and on any deleterious EMF emissions caused by high-tension wires and cellphone towers.
 Alberghini Architect Inc.
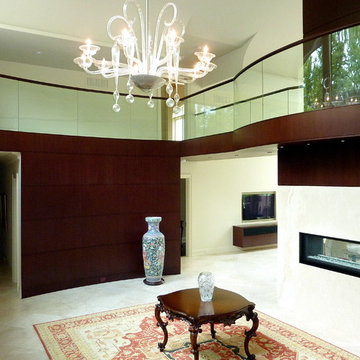
This private residence in Toronto has the distinction of being the first building in North America to be conceived and built from the ground up using the principles of BioGeometry®.
Built to the highest standards, it is a true “green” building, green in the context of being true to nature and sensitive to Earth’s demands. The application of BioGeometry® has created a habitat that promotes a frequency of optimum health and well-being for the occupants.
Blending with the neighbouring houses (as required by the Building Department) and built with natural materials, this home is a beacon of health, affecting the surrounding neighbourhood. The BioGeometric principles used in the design and construction allow the house to have a positive effect on pollution and on any deleterious EMF emissions caused by high-tension wires and cellphone towers.


 Delphinium Design
Photography: Tiffany Ringwald
Builder: Ekren Construction

Inspiration for a mid-sized transitional l-shaped brown floor and medium tone wood floor kitchen remodel in Charlotte with a farmhouse sink, shaker cabinets, white cabinets, gray backsplash, an island, porcelain backsplash, stainless steel appliances, quartz countertops and white countertops
Inspiration for a mid-sized transitional l-shaped brown floor and medium tone wood floor kitchen remodel in Charlotte with a farmhouse sink, shaker cabinets, white cabinets, gray backsplash, an island, porcelain backsplash, stainless steel appliances, quartz countertops and white countertops
 Alberghini Architect Inc.
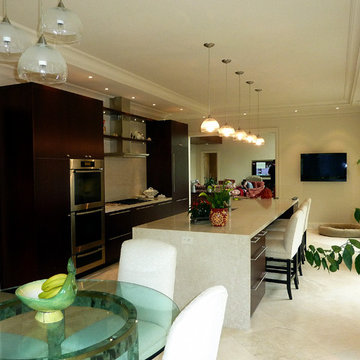
This private residence in Toronto has the distinction of being the first building in North America to be conceived and built from the ground up using the principles of BioGeometry®.
Built to the highest standards, it is a true “green” building, green in the context of being true to nature and sensitive to Earth’s demands. The application of BioGeometry® has created a habitat that promotes a frequency of optimum health and well-being for the occupants.
Blending with the neighbouring houses (as required by the Building Department) and built with natural materials, this home is a beacon of health, affecting the surrounding neighbourhood. The BioGeometric principles used in the design and construction allow the house to have a positive effect on pollution and on any deleterious EMF emissions caused by high-tension wires and cellphone towers.
 The Decorating Therapist
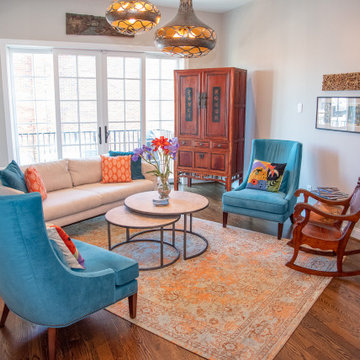
Rather than positioning the furniture against the walls, the seating arrangement was intentionally floated on a subtle angle to transform the proportions of this narrow urban row home. This strategic space-planning technique visually widens the room, enhances circulation, and creates the illusion of a more expansive, open-concept interior. The angled layout naturally draws guests into the conversation area, fostering a warm, welcoming atmosphere while encouraging effortless entertaining. By balancing scale, sightlines, and flow, the design maximizes every square foot, proving that thoughtful furniture placement is one of the most effective tools for creating a luxurious, spacious-feeling home.
34