
Search results for "Positive effects" in Home Design Ideas
 Kipnis Architecture + Planning

The master bath is an amazing space and is fully handicap accessible in a subtle way. The twin wood benches, one in the shower and the other outside of the shower, allow for handicap seating, and with the vertical chrome pole, assist with the transfer into the shower. Separate shower controls work for both spaces in the shower. And the shower has a true zero threshold.
AJ Brown Photography
 Soft Furnishings by Stephanie

Beautiful Thibaut Mitford Green & White drapery panels frame the windows in this traditional dining room. The 1.5 width panels are positioned on the sides of the windows to create a grand effect. The pale green grass cloth compliments the pattern perfectly.
 maison blue design group

Example of a mid-sized trendy u-shaped medium tone wood floor and brown floor kitchen design in Orange County with a farmhouse sink, shaker cabinets, white cabinets, quartz countertops, multicolored backsplash, cement tile backsplash, paneled appliances, an island and white countertops
Find the right local pro for your project

Enclosed kitchen - large contemporary single-wall enclosed kitchen idea in New York with a farmhouse sink, shaker cabinets, white cabinets, white backsplash, wood backsplash, quartz countertops and no island
 Kathy Ann Abell Interiors

Bright and airy master bedroom with modern Hawaiian touches.
photo credit: Shannon Novak
Bedroom - coastal master carpeted and beige floor bedroom idea in San Diego with beige walls
Bedroom - coastal master carpeted and beige floor bedroom idea in San Diego with beige walls
 Soft Furnishings by Stephanie

Beautiful Thibaut Mitford Green & White drapery panels frame the windows in this traditional dining room. The 1.5 width panels are positioned on the sides of the windows to create a grand effect. The pale green grass cloth compliments the pattern perfectly.
 Sans Soucie Art Glass
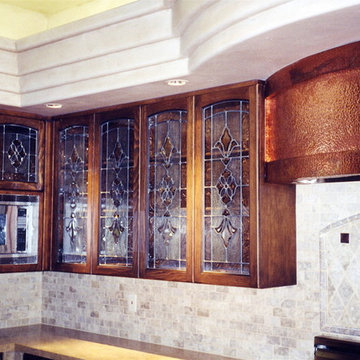
Decorative frosted and etched cabinet glass by Sans Soucie is hand-crafted, sandblast frosted and 3D carved. Cabinet glass can be created in any size or glass thickness, but will typically be 3/16" thick unless otherwise specified. The glass will have seamed edges (not polished, but rough sanded so the edges are not sharp) and will be tempered for strength and safety. Sans Soucie designs are sandblasted different ways, creating different effects for different levels of price and obscurity, depending on the need. The two most popular effects for cabinet glass are what's known as solid frosted glass: negative and positive effects. Solid frosted means that the sandblasted design elements are solid white, and have no varying sandblast density or depths. Positive is where the design elements are frosted and the background is clear. Negative is just the opposite: The design elements are clear glass and the background is frosted. Of the Sans Soucie Art Glass effects, these two are the lowest in price. Next up is 2D surface etched. 2D features "shaded" areas where the sandblast density will vary from solid frost, then fades back out to clear glass, creating a dimensional effect. The sandblasting is on the top surface only and is not cut deep into the glass like 3D carved glass. 3D carved glass is our most popular, trademark effect. Along with the shading or varying density in the sandblasting, 3D carving features a sculpted, relief texture of varying depths. The sandblast artist literally cuts deep into the glass. The edges of the carving illuminate bright as they pick up and reflect the surrounding light. If color is desired, the 3D carved glass is airbrushed with color, creating our 3D carved and painted glass. Sans Soucie has hundreds of designs available in our archives, from simple to extravagant. Let Sans Soucie Art Glass create the perfect cabinet glass to compliment and coordinate with your kitchen decor!

Sponsored
Sunbury, OH

J.Holderby - Renovations
Franklin County's Leading General Contractors - 2X Best of Houzz!

 J. Stephens Interiors
Hamptons-Inspired Kitchen
One cannot help but feel a distinct sense of serenity and timeless beauty when entering this Hamptons-style kitchen. Bathed in natural light and shimmering with inspired accents and details, this complete kitchen transformation is at once elegant and inviting. Plans and elevations were conceived to create balance and function without sacrificing harmony and visual intrigue.
A metal custom hood, with an eye-catching brass band and impeccably balanced cabinets on either side, provides a strong focal point for the kitchen, which can be viewed from the adjacent living room. Brass faucets, hardware and light fixtures complement and draw further attention to this anchoring element. A wall of glass cabinetry enhances the existing windows and pleasantly expands the sense of openness in the space.
Taj Mahal quartzite blends gracefully with the cabinet finishes. Cream-tone, herringbone tiles are custom-cut into different patterns to create a sense of visual movement as the eyes move across the room. An elegant, marble-top island paired with sumptuous, leather-covered stools, not only offers extra counterspace, but also an ideal gathering place for loved ones to enjoy.
This unforgettable kitchen gem shines even brighter with the addition of glass cabinets, designed to display the client’s collection of Portmeirion china. Careful consideration was given to the selection of stone for the countertops, as well as the color of paint for the cabinets, to highlight this inspiring collection.
Breakfast room
A thoughtfully blended mix of furniture styles introduces a splash of European charm to this Hamptons-style kitchen, with French, cane-back chairs providing a sense of airy elegance and delight.
A performance velvet adorns the banquette, which is piled high with lush cushions for optimal comfort while lounging in the room. Another layer of texture is achieved with a wool area rug that defines and accentuates this gorgeous breakfast nook with sprawling views of the outdoors.
Finishing features include drapery fabric and Brunschwig and Fils Bird and Thistle paper, whose natural, botanic pattern combines with the beautiful vistas of the backyard to inspire a sense of being in a botanical, outdoor wonderland.
 Isabella Patrick Interior Design


What's your favorite part of this kitchen? It's hard for me to choose between the custom semi-handmade cabinet fronts, matte black hardware, open concept, faux-bois tile and crisp appliances! So much light!
Photo: Alec Hemer
 A & K Custom Cabinetry
Eat-in kitchen - mid-sized transitional single-wall light wood floor and gray floor eat-in kitchen idea in Minneapolis with an undermount sink, shaker cabinets, beige cabinets, granite countertops, brown backsplash, subway tile backsplash, stainless steel appliances, an island and gray countertops
 JayMarc Homes

Off of the nook/kitchen is a private pocket office with barn door. This space is perfect for kids study or extra room for privacy.
Inspiration for a mid-sized contemporary built-in desk medium tone wood floor and gray floor study room remodel in Seattle with white walls
Inspiration for a mid-sized contemporary built-in desk medium tone wood floor and gray floor study room remodel in Seattle with white walls

 Modern Rustic Homes

The dining room provides the perfect space to entertain. The plank inlay at the alcove has a built in buffet cabinet for additional storage and service space. A mixture of materials and heavy timber beams provide another example of Modern Rustic Living.
Sponsored
Sunbury, OH
J.Holderby - Renovations
Franklin County's Leading General Contractors - 2X Best of Houzz!
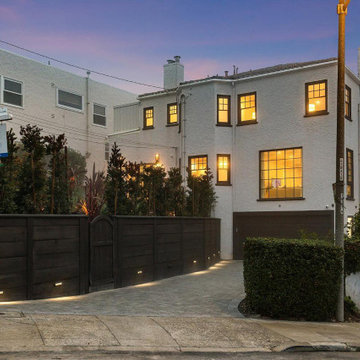
 Atlas General Construction
The design effectively conveys the appeal of a home that is both stylish and functional. The classic architecture, mature landscaping, and inviting lighting create a positive first impression. The classic architecture, mature landscaping, and inviting lighting create a positive first impression. It envision themselves enjoying the comfort and privacy of this charming residence.

 Griffin Design
Designed By: Robby & Lisa Griffin
Photos By: Desired Photo
Small transitional 3/4 white tile and porcelain tile porcelain tile and gray floor alcove bathtub photo in Houston with shaker cabinets, gray cabinets, gray walls, an undermount sink and quartz countertops
Small transitional 3/4 white tile and porcelain tile porcelain tile and gray floor alcove bathtub photo in Houston with shaker cabinets, gray cabinets, gray walls, an undermount sink and quartz countertops

 SEN Creative
Photo: Lauren Andersen © 2018 Houzz
Example of an eclectic kitchen design in San Francisco
Example of an eclectic kitchen design in San Francisco

 Classic Remodeling & Construction, Inc.
Photography: Jason Stemple
Walk-in shower - large transitional master beige tile and ceramic tile ceramic tile walk-in shower idea in Charleston with recessed-panel cabinets, white cabinets, blue walls, an undermount sink and quartzite countertops
Walk-in shower - large transitional master beige tile and ceramic tile ceramic tile walk-in shower idea in Charleston with recessed-panel cabinets, white cabinets, blue walls, an undermount sink and quartzite countertops



 Marc Julien
Example of a mid-sized transitional guest dark wood floor and brown floor bedroom design in Miami with gray walls and no fireplace
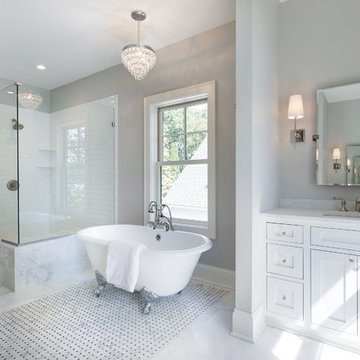
 Lenox House Design
This spacious Owner's Bath was created to maximize the natural lighting coming from the south-facing windows. . Marble flooring with a mosaic rug inset anchors the room. His and Her Vanities face each other. Large Glass shower with Bench is open to the rest of the bath. Photo by Spacecrafting.

 Savvy Kitchens
Large 1960s u-shaped cement tile floor and gray floor enclosed kitchen photo in Los Angeles with an undermount sink, flat-panel cabinets, medium tone wood cabinets, quartzite countertops, blue backsplash, glass tile backsplash, stainless steel appliances and an island
29