
Search results for "Positive effects" in Home Design Ideas

 Ernest M. Ferizi
German Embassy in Pristina - Kosovo, contracted the architecture office “Ferizi + Ferizi Architects” to plan and implement an Annex Office building for their purposes. As detached part of this building is designed the waiting area, as alone standing structure.
This Office Building is constructed by assembling of Eight used office containers that were delivered on trucks and set up after only a few hours on the basis of the LEGO principle, according to the planning on strip foundations.
By removing the flexible exterior wall panels, a large room of 115 m² was created, with the counter wall as a room partition between two office spaces, each with seven workstations as well as three counters for agents on one side and a room for visitors on the other side.
With this system, room solutions can be easily implemented in all dimensions.
The container, seen as a geometric shape, is a simple, octagonal, solid box.
The standardized perfection of its dimensions is striking: 2.44 meters wide, 2.59 meters high and 6.06 meters or 12.19 meters long.
Since its introduction in 1956 by the American transport entrepreneur Malcom McLean, the container has become a standardized transport module worldwide, whether on ships, trucks or construction sites.
The shipping containers have additionally revolutionized the transport industry, pushed the globalization noticeably, and thus directly or indirectly influenced all our lives.
But after only a few years, when the first overseas containers wore out, many engineers recognized the positive properties of used shipping containers for building houses, especially since they are robust, flexible, multifunctional and second-hand relatively inexpensive to purchase. The time has long passed by to treat containers exclusively as transport objects.
As a "measure of all things", containers can hardly be ignored in construction.
Their use is no longer limited to temporary use since school containers, information containers, office containers or entire residential buildings are now part of our everyday life in the construction industry.
However, current examples of the container architecture prove that even the most demanding solutions for container building are feasible. For their specific aesthetic and spatial qualities, containers also serve as design parameters for the development of new forms of architecture and urbanity.
The office building as an extension of the visa section, characterized by modern materials and contemporary aesthetics has been designed and built mainly as a low-energy building.
Extensive insulation to achieve a comfortable and sustainable constant temperature in the interior, high window quality and low energy consumption make the building energy-efficient.
The sophisticated lighting technology, networks, heating systems and air-conditioning systems are also components of this equipment.
It creates an overall harmonic picture and guarantees the highest standard in sustainable construction, taking into consideration the fact that environmentally friendly recycling and reutilization have become an increasingly important issue in our society.
West and East side of the wooden facade is compact and has few openings, while the southern facade is completely open with lot of glass. Its spatial openness ensures a transparent, friendly work environment, which allows a lot of light into the space.
This openness allows an uninterrupted, pleasant and close-to-nature view from interior spaces into the beautiful garden. During the installation of sophisticated light sources in the garden, emphasis was not only put on functionality and security, but also on the beauty of the garden shown through the illumination in the evening.
Large, horizontal white “brisole” serve as external sun protection systems, mounted on the canopies of the entrance areas of the modular construction and the enclosure, adeptly cast shade on these areas and at the same time shape the entire architectural language.
While on one hand, the two quadratic ledges suspended in the air, are docked with steel stairs and match the wooden façade, lead the staff to their office space, the artful modern interior, on the other hand, perfectly unites the functionality, innovative technology, culture and positive effects on the employees' efficiency and wellbeing.
A lot of white, interjected by warm wooden and colored accents, determines the ambience.
In the case of the lighting solution, the mainly linear ceiling lighting is used as the overlapping design element both for the offices of the visa section as well as for the counters and the waiting area for the visitors.
They underline the puristic design in order to create a pleasant light for a desired general illumination and ensure optimal light conditions without causing disturbing reflections on the computer screens.
In addition, precisely positioned pendant luminaires are installed at the workstations, which ensure pleasant room brightness.
In the entrance area, the harmonic and uniform lighting effect from the ground highlights the integration of photography and architecture.
Photographs of landscapes, people, places, expressing unforgettable, impressive moments and memories have been lovingly engraved on 8 x 8cm square oak blocks.
The idea of an effective, impressive environment that stimulates and inspires the work was the premiss on which the whole design concept was based. Consequently, the modular construction was no longer viewed through its history of utilization and scars, but rather as a structure of work ambiance, art and elegance.
FERIZI + FERIZI Architects
Photo: Arben Llapashtica
 DRIVEWAYS BY DESIGN
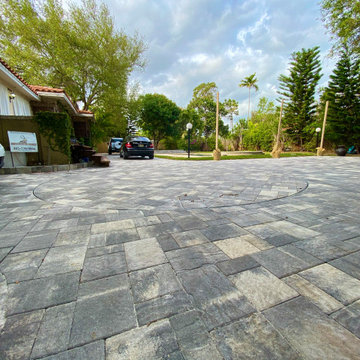
At Driveways by Design, safety and functionality are paramount to us. Peace of mind that your vehicle will enter and exit in a forward position, eliminating unwanted turns, blind spots, or backing out onto busy streets, all are priceless. When designing a driveway, it’s not just about the proper materials, the latest trends, style, colors, but it is also about the impact on the household, environment, and infrastructure. Nowadays many factors affect the daily life of south floridians, i.e. the heat island effect, some cities no longer allow circular driveways (zoning codes have become very restrictive about the amount that can be paved in order to mitigate the heat island effect,) construction happening all over our city, poor transportation systems, a turntable can truly enhance our daily experience, making it easier to exit our homes, no more agglomerations of traffic, or concrete trucks backing out, and no more worries about children or pets running unexpectedly behind the car. Designed by Shosh vant Verlaat and installed/maintained by Driveways by Design, the Car Turntable is ideal for residential and commercial applications, and will maximize the use of space, improve driver's visibility, as well as add value to your property.
 DRIVEWAYS BY DESIGN
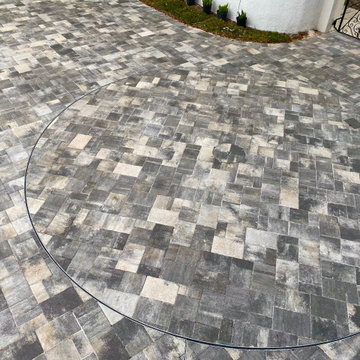
At Driveways by Design, safety and functionality are paramount to us. Peace of mind that your vehicle will enter and exit in a forward position, eliminating unwanted turns, blind spots, or backing out onto busy streets, all are priceless. When designing a driveway, it’s not just about the proper materials, the latest trends, style, colors, but it is also about the impact on the household, environment, and infrastructure. Nowadays many factors affect the daily life of south floridians, i.e. the heat island effect, some cities no longer allow circular driveways (zoning codes have become very restrictive about the amount that can be paved in order to mitigate the heat island effect,) construction happening all over our city, poor transportation systems, a turntable can truly enhance our daily experience, making it easier to exit our homes, no more agglomerations of traffic, or concrete trucks backing out, and no more worries about children or pets running unexpectedly behind the car. Designed by Shosh vant Verlaat and installed/maintained by Driveways by Design, the Car Turntable is ideal for residential and commercial applications, and will maximize the use of space, improve driver's visibility, as well as add value to your property.
Find the right local pro for your project
 Flexi Tech Contracting Inc.
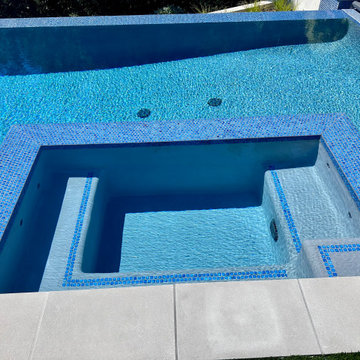
This stunning new infinity-edge swimming pool redefines luxury, perfectly positioned on the breathtaking Pacific Palisades hillside. Designed to blend seamlessly with its natural surroundings, the pool offers uninterrupted, panoramic views, rolling landscapes.
The centerpiece of this backyard oasis is the jacuzzi, adorned with multi-directional jets to provide the ultimate in relaxation and rejuvenation. Its warm embrace complements the sleek, contemporary aesthetic of the pool’s French Gray plaster, which adds a sophisticated, soft hue that reflects the sky and sea, creating a mesmerizing visual effect.
Whether enjoying a refreshing swim, lounging in the jacuzzi, or taking in the sunset over the horizon, this exclusive pool design delivers an unmatched experience of elegance, comfort, and natural beauty.
 Flexi Tech Contracting Inc.
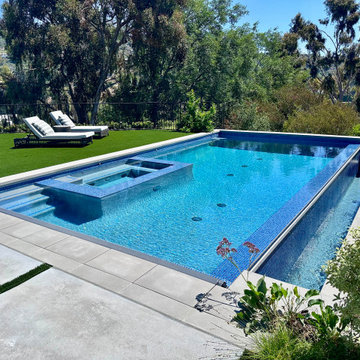
This stunning new infinity-edge swimming pool redefines luxury, perfectly positioned on the breathtaking Pacific Palisades hillside. Designed to blend seamlessly with its natural surroundings, the pool offers uninterrupted, panoramic views, rolling landscapes.
The centerpiece of this backyard oasis is the jacuzzi, adorned with multi-directional jets to provide the ultimate in relaxation and rejuvenation. Its warm embrace complements the sleek, contemporary aesthetic of the pool’s French Gray plaster, which adds a sophisticated, soft hue that reflects the sky and sea, creating a mesmerizing visual effect.
Whether enjoying a refreshing swim, lounging in the jacuzzi, or taking in the sunset over the horizon, this exclusive pool design delivers an unmatched experience of elegance, comfort, and natural beauty.
 Deslaurier Custom Cabinets
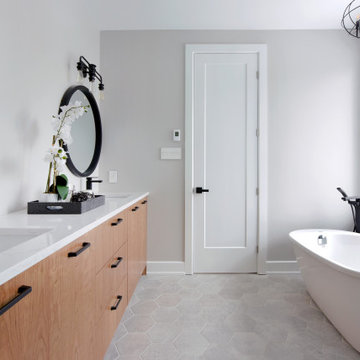
This brightly lit ensuite bathroom is any couple’s dream. The warm grey palette has a calming effect on the space. The play on shape is evident throughout the room, from over-sized hexagon floor tiles, long linear wall tiles, and round mirrors. Black fixtures add an elegance and contrast the light colour palette. The eye-catching feature of this otherwise neutral bathroom must be the large cherry vanity which occupies on wall of the space. The natural wood, finished with a clear stain, brings an organic quality to the space bringing a warmth that only cherry wood can provide. Double sinks and a crisp white quartz countertop make this vanity extremely functional for any busy couple. The slipper tub is perfectly positioned under a large picture window; ideal for admiring the view or your stunning ensuite bathroom!
 Grandeur Hills Group,Inc.
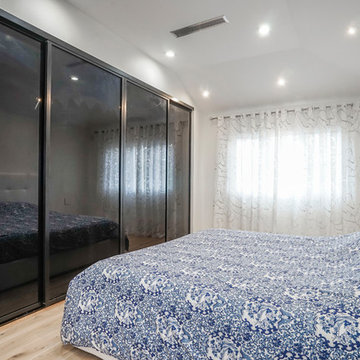
The main feature of this beautiful bedroom is, of course, a few stylish windows with tinted glass surfaces which create a nice contrast white and black in the bedroom.
This designer trick has a dual positive effect. Firstly, the windows allow fresh clean air to easily penetrate the room, and secondly, in the evening and at night, the windows work as a powerful reflector that adds some additional light to the bedroom interior.
The team of our talented interior designers is always pleased to help you elevate your bedroom interior. Contact our managers and get the interior design you have been dreaming of for so long!


 Flexi Tech Contracting Inc.
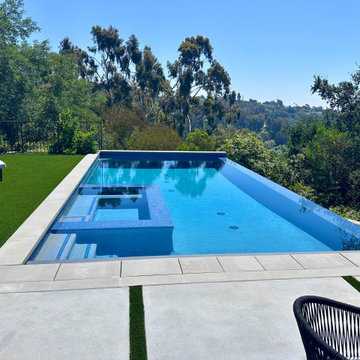
This stunning new infinity-edge swimming pool redefines luxury, perfectly positioned on the breathtaking Pacific Palisades hillside. Designed to blend seamlessly with its natural surroundings, the pool offers uninterrupted, panoramic views, rolling landscapes.
The centerpiece of this backyard oasis is the jacuzzi, adorned with multi-directional jets to provide the ultimate in relaxation and rejuvenation. Its warm embrace complements the sleek, contemporary aesthetic of the pool’s French Gray plaster, which adds a sophisticated, soft hue that reflects the sky and sea, creating a mesmerizing visual effect.
Whether enjoying a refreshing swim, lounging in the jacuzzi, or taking in the sunset over the horizon, this exclusive pool design delivers an unmatched experience of elegance, comfort, and natural beauty.
 Flexi Tech Contracting Inc.
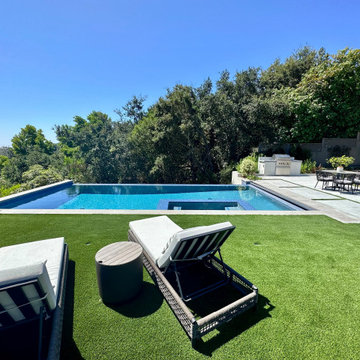
This stunning new infinity-edge swimming pool redefines luxury, perfectly positioned on the breathtaking Pacific Palisades hillside. Designed to blend seamlessly with its natural surroundings, the pool offers uninterrupted, panoramic views, rolling landscapes.
The centerpiece of this backyard oasis is the jacuzzi, adorned with multi-directional jets to provide the ultimate in relaxation and rejuvenation. Its warm embrace complements the sleek, contemporary aesthetic of the pool’s French Gray plaster, which adds a sophisticated, soft hue that reflects the sky and sea, creating a mesmerizing visual effect.
Whether enjoying a refreshing swim, lounging in the jacuzzi, or taking in the sunset over the horizon, this exclusive pool design delivers an unmatched experience of elegance, comfort, and natural beauty.
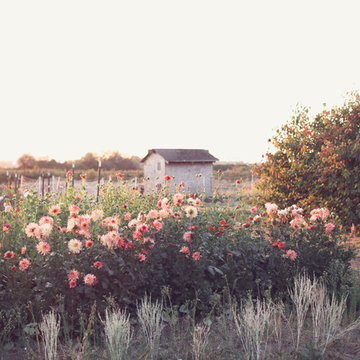
 Floret
Floret cutting garden. Mt. Vernon, WA. Photo by Floret
Design ideas for a farmhouse landscaping in Seattle.
Design ideas for a farmhouse landscaping in Seattle.
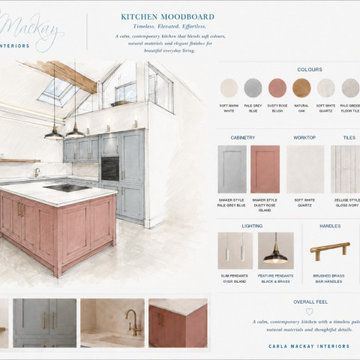
 Carla Mackay Interiors
This bright, open-plan kitchen was designed to feel elegant, practical and full of warmth. The generous vaulted space is enhanced by exposed timber beams, rooflights and carefully considered lighting, creating a wonderful sense of height, light and connection throughout the home.
The kitchen combines soft blue-grey cabinetry with a warm terracotta island, bringing depth and character to an otherwise calm neutral palette. Natural oak details, brass hardware, marble-effect worktops and large-format stone flooring add a timeless, refined feel, while the layout offers excellent storage, preparation space and everyday functionality.
Positioned at the heart of the home, the kitchen links beautifully with the entrance hall, stairwell and surrounding living spaces, creating a welcoming and sociable space for family life.
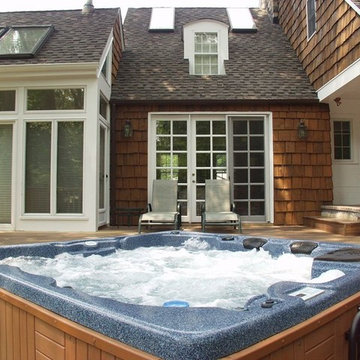
 Best Hot Tubs "Hot Tub and Spa Experts"
The positive effects of hot water therapy on the nervous system have actually been observed long after the individual actually leaves the water, showing that hot tubs help produce long term benefits that include lowered stress, relaxation, and a sense of well being. Hot tub cases can be designed to match your deck, such as this one.
www.longislandhottub.com
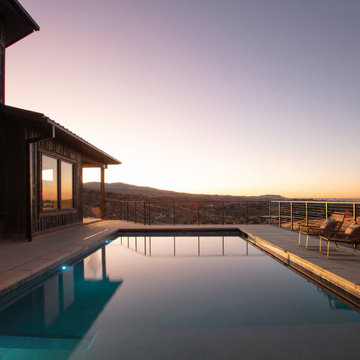
 Lauren Kelly Design
This breathtaking outdoor retreat features a sleek modern pool perfectly positioned to capture stunning sunset and mountain views. The combination of a minimalist deck, dark wood siding, and metal cable railings creates a striking contrast against the natural desert landscape. Thoughtfully placed pool lighting enhances the serene ambiance, making it an ideal space for both relaxation and entertaining. Cozy woven lounge chairs invite you to soak in the scenery, while the infinity-edge effect of the pool seamlessly blends with the horizon. Designed for effortless luxury, this outdoor oasis merges contemporary architecture with rustic warmth for a truly timeless escape.

Sponsored
Sunbury, OH

J.Holderby - Renovations
Franklin County's Leading General Contractors - 2X Best of Houzz!
 United Express Construction Inc.
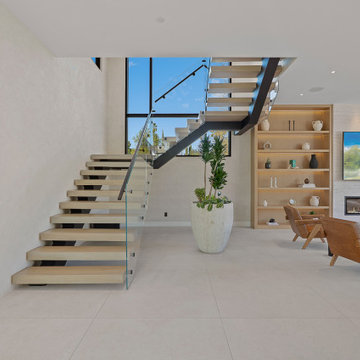
This new construction staircase showcases a clean, modern design that emphasizes openness, light, and architectural simplicity. The floating wood treads create a striking visual effect, appearing to hover effortlessly without traditional risers, which enhances the airy feel of the space. A sleek glass guardrail runs alongside the staircase, providing safety while maintaining unobstructed sightlines and allowing natural light to flow freely throughout the area.
The staircase is anchored by a bold, dark structural spine that adds contrast and definition to the otherwise light, neutral palette. Its minimalist form complements the surrounding interior, seamlessly integrating with the open-concept living space. The use of warm wood tones on the steps introduces a touch of natural texture, balancing the modern materials like glass and metal.
Positioned near a large window, the staircase benefits from abundant daylight, highlighting its craftsmanship and creating subtle shadows that enhance its sculptural quality. Overall, this staircase serves as both a functional element and a focal point, elevating the home’s contemporary aesthetic.
 Deslaurier Custom Cabinets
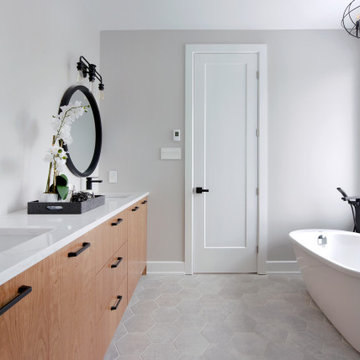
This brightly lit ensuite bathroom is any couple’s dream. The warm grey palette has a calming effect on the space. The play on shape is evident throughout the room, from over-sized hexagon floor tiles, long linear wall tiles, and round mirrors. Black fixtures add an elegance and contrast the light colour palette. The eye-catching feature of this otherwise neutral bathroom must be the large cherry vanity which occupies on wall of the space. The natural wood, finished with a clear stain, brings an organic quality to the space bringing a warmth that only cherry wood can provide. Double sinks and a crisp white quartz countertop make this vanity extremely functional for any busy couple. The slipper tub is perfectly positioned under a large picture window; ideal for admiring the view or your stunning ensuite bathroom!
 Premier Design-Build-Remodel
Greg Heden
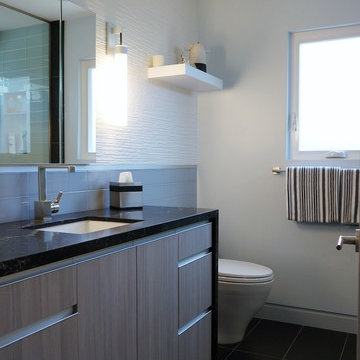
Small trendy master gray tile and glass tile porcelain tile and black floor doorless shower photo in Phoenix with flat-panel cabinets, light wood cabinets, a one-piece toilet, gray walls, an undermount sink and quartz countertops
Small trendy master gray tile and glass tile porcelain tile and black floor doorless shower photo in Phoenix with flat-panel cabinets, light wood cabinets, a one-piece toilet, gray walls, an undermount sink and quartz countertops
 Flexi Tech Contracting Inc.
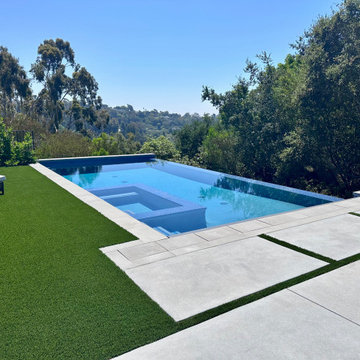
This stunning new infinity-edge swimming pool redefines luxury, perfectly positioned on the breathtaking Pacific Palisades hillside. Designed to blend seamlessly with its natural surroundings, the pool offers uninterrupted, panoramic views, rolling landscapes.
The centerpiece of this backyard oasis is the jacuzzi, adorned with multi-directional jets to provide the ultimate in relaxation and rejuvenation. Its warm embrace complements the sleek, contemporary aesthetic of the pool’s French Gray plaster, which adds a sophisticated, soft hue that reflects the sky and sea, creating a mesmerizing visual effect.
Whether enjoying a refreshing swim, lounging in the jacuzzi, or taking in the sunset over the horizon, this exclusive pool design delivers an unmatched experience of elegance, comfort, and natural beauty.
Sponsored
Sunbury, OH
J.Holderby - Renovations
Franklin County's Leading General Contractors - 2X Best of Houzz!
 Carla Mackay Interiors
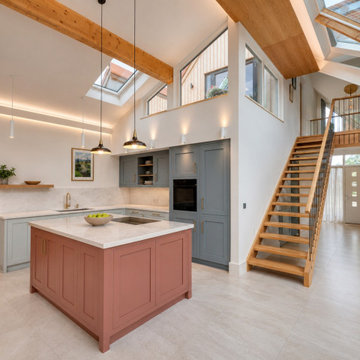
This bright, open-plan kitchen was designed to feel elegant, practical and full of warmth. The generous vaulted space is enhanced by exposed timber beams, rooflights and carefully considered lighting, creating a wonderful sense of height, light and connection throughout the home.
The kitchen combines soft blue-grey cabinetry with a warm terracotta island, bringing depth and character to an otherwise calm neutral palette. Natural oak details, brass hardware, marble-effect worktops and large-format stone flooring add a timeless, refined feel, while the layout offers excellent storage, preparation space and everyday functionality.
Positioned at the heart of the home, the kitchen links beautifully with the entrance hall, stairwell and surrounding living spaces, creating a welcoming and sociable space for family life.

 NanaWall
Nestled in the lush landscape, a modern reinterpretation of a once-fallen barn now features a charming guest cottage with stylish details and contemporary amenities. Situated along a narrow lot in Germantown, New York, the cottage completes a cluster of existing buildings, forming an intimate courtyard on one side. Steel effect folding patio doors fully open the living areas to the expansive fields and the Catskill Mountains beyond.
The homeowners, a young family with parents living abroad, envisioned a cozy yet modern ADU for extended stays. Designed by Lauren Cawse, AIA, architect and partner at The Art of Building, the year-round retreat draws inspiration from traditional local barns while embracing a seamless indoor-outdoor connection.
Captivating Guest Cottage Design Enhances the Senses with Steel Effect Folding Patio Doors
The modern ADU design started with the site itself. Positioned between residential and commercial neighbors, the elongated property required a careful balance of privacy and openness. Architect Lauren Cawse approached the layout by redefining the existing house and garage as the east and west sides of an outdoor room, with the new cottage forming its southern boundary. This arrangement created a clear courtyard near the main residence while directing the 800-square-foot guest house toward the open meadow and the distant Catskill Mountains.
“The unique character of the site and its history inspired the architectural direction,” says Cawse. “The intent was to create a secondary structure in the compound in clear contrast to the modern farmhouse style of the house and garage.”
A Barn-Inspired Exterior Adds Visual Flair
The exterior envelope evokes a traditional barn with a simple gable shape, weathered wood siding, cedar shingles, and a foundation veneer made of local fieldstone. A large sliding barn door adds a complementary feature to the courtyard-facing side, creating a dynamic opening that maintains uninterrupted views through the cottage to the meadow beyond.
Steel effect folding patio doors surrounding the structure add a modern touch of transparency, and simulated divided lites allow the contemporary glass wall systems to harmonize with the traditional elements of the modern ADU design.
“The goal was to fully open the living areas to the outdoors, framing views to the meadows and mountains,” says Cawse. “The positioning of the NanaWall systems frames the views and, when open, dissolves the boundary between inside and out.”
Interior Design That Mirrors Nature’s Tranquility
Inside, the design program features a simple layout with one bedroom, a full bath, a kitchenette, and a living area with a wood-burning stove. The interior, a collaboration between The Art of Building and the homeowners, is defined by an understated palette and tactile materials that reflect the natural setting. Color is introduced through the framed glass views on all sides of the structure. Reclaimed timber collar ties span the ceiling overhead, while stone surfaces and naturally patinated metal accents add quiet texture throughout.
Custom hand-painted Delft tiles along the kitchen backsplash add personal detail, and terra cotta flooring in the bathroom brings warmth and old-world charm. Soaring ceilings and abundant daylight create a peaceful play of light and shadow, shifting subtly with the seasons and emphasizing the cottage’s connection to the natural landscape outside.
Sleek Steel Effect Folding Patio Doors Elevate the Modern ADU Design Aesthetic
Three customized steel effect folding patio doors define the living space, each aligned to respond to a different edge of the site. The largest, spanning nearly 20 feet wide and just under eight feet tall, opens directly onto the stone patio, allowing the main gathering area to extend fully into the landscape. Along the side of the living room, a smaller 10-foot-wide system introduces more light and ventilation, nearly creating an open corner condition if not for the structural post that supports the façade and roofline.
At the rear, a fourth ten-foot-wide system features a French door swing panel configuration that opens toward the courtyard, strengthening the design connection to the main residence. All steel effect folding patio doors were specified with a low-maintenance, water-rated Performance Sill to safeguard against inclement weather while providing a seamless, barrier-free transition to the outdoor patio.
Unique Customizations for Visual Appeal and a Steel Effect
Each folding patio door system is configured to open outward, maximizing usable floor space in the compact interior and allowing furniture placement to remain uninterrupted. By stacking outward, the steel effect folding patio doors, specified in a SE Classic Bronze powder coat, ensure every inch of the cottage is optimized. Simulated divided lites create a consistent rhythm across windows and doors, maintaining alignment with the traditional barn-inspired exterior.
In the bedroom, a three-panel, 10-foot-wide system mirrors these customizations, matching the steel effect divided-lite pattern and outward-opening configuration, extending the indoor-outdoor connection while preserving visual continuity throughout the ADU.
“The divided lites were crucial to the architectural vision, and while budget prohibited a steel and glass system, NanaWall Systems’ thin frames provide the open and airy feeling we hoped to attain,” says Cawse. “Simulated divided lites transition the thoroughly modern element of the glass walls to remain in harmony with the otherwise traditional palette.”
Matching Windows and Doors: Create a Cohesive Design Program
Alongside the larger openings in the living areas and bedroom, a smaller 3-foot-tall NanaWall tilt turn window was added to the bathroom. This window-sized NanaWall system perfectly matches the divided lite panels and sleek frames of the steel effect folding patio doors, creating a cohesive modern ADU design throughout. The compact opening provides ventilation and natural light, enhancing the spa-like atmosphere along with natural stone flooring. The matching glass lines and sleek profiles of the NanaWall Generation 4 comprehensive product line further unify visual consistency, allowing each system to fit into the architectural style seamlessly.
“This project had three bifold glass walls, a pair of double French doors with sidelites, and a single tilt turn window,” says architect Lauren Cawse. “Being able to work with a single manufacturer provided aesthetic cohesiveness and simplified coordination.”
Sustainability Where It Matters Most
New York weather can vary from hot 85-degree summers to cold 26-degree winters. Creating an efficient living space was a primary goal. To achieve this, the design included Timber HP-insulated walls and floors with a heat pump system for effective heating and cooling. Additionally, the steel effect folding patio doors and windows were specified with double-glazed panels to ensure a tight building envelope.
Indoor-Outdoor Living Spaces for Relaxing and Entertaining
In-house landscape designer Liz Pulver worked closely with the team to conceive open-air spaces that enhanced the connection between inside and outside. To the south end of the lot, the landscape transitions into an “enhanced meadow,” allowing the cottage to feel embedded within the surrounding fields rather than set apart from them. A circular pool was designed to mimic a natural pond with a modest footprint. Around it, a minimalist fence and sunken stone ha-ha wall offer discreet safety for young children.
Limited space due to existing infrastructure and zoning setbacks left only a small footprint for the swimming pool, prompting the designer to propose a circular form that maximized the usable swimming area. “We felt that the perfect way to integrate a pool into the property and to honor the landscape would be to treat the pool as a piece of art itself,” says Pulver. “The result is a beautiful round pool that serves as both a functional retreat and a sculptural moment.”
Final Thoughts: A Barn-Inspired Design for Contemporary Living
This modern ADU design skillfully combines modern features with the enduring charm of traditional barns. The outcome is a welcoming living space that stands out amid a stunning landscape. Natural materials that mimic the beauty of the outdoors, expansive steel effect folding patio doors that fill the space with fresh air and natural light, and a restrained interior design work together to create an inviting retreat for everyday living, throughout the seasons.
“When entering the site, the cottage feels as though it was always there,” says Cawse. “It achieves its two opposing goals by creating a feeling of intimacy and enclosure near the house while also functioning as a threshold to the expansive fields and views beyond.”
Explore how NanaWall folding patio doors elevate other ADU spaces in our inspiring project photo gallery!
Frequently Asked Questions (FAQs)
What is Slimline Steel Effect?
Steel Effect is a folding patio door design option that replicates the appearance of traditional steel-framed glass doors. It combines the look of steel with the performance benefits of aluminum, including energy efficiency, low maintenance, greater design flexibility, and lower cost.
How does a NanaWall Steel Effect aluminum system compare to traditional steel-framed glass doors?
NanaWall Slimline Steel Effect folding patio doors replicate the narrow frames of traditional steel doors with improved weather and thermal performance and easier operation. They are lighter, more corrosion-resistant, and feature a thermally broken design for better energy efficiency and lower long-term maintenance.
What are the benefits of Steel Effect folding glass walls?
Steel Effect folding glass walls deliver the narrow sightlines and grid patterns of traditional steel, combined with the performance and low maintenance of aluminum. The slimline steel effect option offers all the benefits of our Generation 4 product line, including the FourFold / SixFold floating panel set option and smooth operation with Gothic arch stainless steel rollers on a stainless steel track.
Can Slimline Steel Effect glass walls be customized?
Yes, these systems offer a high level of customization to suit different architectural styles, including simulated divided lites specified in various patterns, popular SE colors for a true steel effect look, and a contemporary glass stop option for a refined look. Contact your local NanaWall representative for additional options here.
How energy-efficient and weather-resistant are Slimline Steel Effect folding patio doors?
Steel effect folding systems are engineered for strong thermal and weather performance. Thermally broken frames and high-performance glazing help improve energy efficiency. Each NanaWall system has been independently tested for air, water, structural integrity, and forced entry with excellent results.
 NanaWall
Nestled in the lush landscape, a modern reinterpretation of a once-fallen barn now features a charming guest cottage with stylish details and contemporary amenities. Situated along a narrow lot in Germantown, New York, the cottage completes a cluster of existing buildings, forming an intimate courtyard on one side. Steel effect folding patio doors fully open the living areas to the expansive fields and the Catskill Mountains beyond.
The homeowners, a young family with parents living abroad, envisioned a cozy yet modern ADU for extended stays. Designed by Lauren Cawse, AIA, architect and partner at The Art of Building, the year-round retreat draws inspiration from traditional local barns while embracing a seamless indoor-outdoor connection.
Captivating Guest Cottage Design Enhances the Senses with Steel Effect Folding Patio Doors
The modern ADU design started with the site itself. Positioned between residential and commercial neighbors, the elongated property required a careful balance of privacy and openness. Architect Lauren Cawse approached the layout by redefining the existing house and garage as the east and west sides of an outdoor room, with the new cottage forming its southern boundary. This arrangement created a clear courtyard near the main residence while directing the 800-square-foot guest house toward the open meadow and the distant Catskill Mountains.
“The unique character of the site and its history inspired the architectural direction,” says Cawse. “The intent was to create a secondary structure in the compound in clear contrast to the modern farmhouse style of the house and garage.”
A Barn-Inspired Exterior Adds Visual Flair
The exterior envelope evokes a traditional barn with a simple gable shape, weathered wood siding, cedar shingles, and a foundation veneer made of local fieldstone. A large sliding barn door adds a complementary feature to the courtyard-facing side, creating a dynamic opening that maintains uninterrupted views through the cottage to the meadow beyond.
Steel effect folding patio doors surrounding the structure add a modern touch of transparency, and simulated divided lites allow the contemporary glass wall systems to harmonize with the traditional elements of the modern ADU design.
“The goal was to fully open the living areas to the outdoors, framing views to the meadows and mountains,” says Cawse. “The positioning of the NanaWall systems frames the views and, when open, dissolves the boundary between inside and out.”
Interior Design That Mirrors Nature’s Tranquility
Inside, the design program features a simple layout with one bedroom, a full bath, a kitchenette, and a living area with a wood-burning stove. The interior, a collaboration between The Art of Building and the homeowners, is defined by an understated palette and tactile materials that reflect the natural setting. Color is introduced through the framed glass views on all sides of the structure. Reclaimed timber collar ties span the ceiling overhead, while stone surfaces and naturally patinated metal accents add quiet texture throughout.
Custom hand-painted Delft tiles along the kitchen backsplash add personal detail, and terra cotta flooring in the bathroom brings warmth and old-world charm. Soaring ceilings and abundant daylight create a peaceful play of light and shadow, shifting subtly with the seasons and emphasizing the cottage’s connection to the natural landscape outside.
Sleek Steel Effect Folding Patio Doors Elevate the Modern ADU Design Aesthetic
Three customized steel effect folding patio doors define the living space, each aligned to respond to a different edge of the site. The largest, spanning nearly 20 feet wide and just under eight feet tall, opens directly onto the stone patio, allowing the main gathering area to extend fully into the landscape. Along the side of the living room, a smaller 10-foot-wide system introduces more light and ventilation, nearly creating an open corner condition if not for the structural post that supports the façade and roofline.
At the rear, a fourth ten-foot-wide system features a French door swing panel configuration that opens toward the courtyard, strengthening the design connection to the main residence. All steel effect folding patio doors were specified with a low-maintenance, water-rated Performance Sill to safeguard against inclement weather while providing a seamless, barrier-free transition to the outdoor patio.
Unique Customizations for Visual Appeal and a Steel Effect
Each folding patio door system is configured to open outward, maximizing usable floor space in the compact interior and allowing furniture placement to remain uninterrupted. By stacking outward, the steel effect folding patio doors, specified in a SE Classic Bronze powder coat, ensure every inch of the cottage is optimized. Simulated divided lites create a consistent rhythm across windows and doors, maintaining alignment with the traditional barn-inspired exterior.
In the bedroom, a three-panel, 10-foot-wide system mirrors these customizations, matching the steel effect divided-lite pattern and outward-opening configuration, extending the indoor-outdoor connection while preserving visual continuity throughout the ADU.
“The divided lites were crucial to the architectural vision, and while budget prohibited a steel and glass system, NanaWall Systems’ thin frames provide the open and airy feeling we hoped to attain,” says Cawse. “Simulated divided lites transition the thoroughly modern element of the glass walls to remain in harmony with the otherwise traditional palette.”
Matching Windows and Doors: Create a Cohesive Design Program
Alongside the larger openings in the living areas and bedroom, a smaller 3-foot-tall NanaWall tilt turn window was added to the bathroom. This window-sized NanaWall system perfectly matches the divided lite panels and sleek frames of the steel effect folding patio doors, creating a cohesive modern ADU design throughout. The compact opening provides ventilation and natural light, enhancing the spa-like atmosphere along with natural stone flooring. The matching glass lines and sleek profiles of the NanaWall Generation 4 comprehensive product line further unify visual consistency, allowing each system to fit into the architectural style seamlessly.
“This project had three bifold glass walls, a pair of double French doors with sidelites, and a single tilt turn window,” says architect Lauren Cawse. “Being able to work with a single manufacturer provided aesthetic cohesiveness and simplified coordination.”
Sustainability Where It Matters Most
New York weather can vary from hot 85-degree summers to cold 26-degree winters. Creating an efficient living space was a primary goal. To achieve this, the design included Timber HP-insulated walls and floors with a heat pump system for effective heating and cooling. Additionally, the steel effect folding patio doors and windows were specified with double-glazed panels to ensure a tight building envelope.
Indoor-Outdoor Living Spaces for Relaxing and Entertaining
In-house landscape designer Liz Pulver worked closely with the team to conceive open-air spaces that enhanced the connection between inside and outside. To the south end of the lot, the landscape transitions into an “enhanced meadow,” allowing the cottage to feel embedded within the surrounding fields rather than set apart from them. A circular pool was designed to mimic a natural pond with a modest footprint. Around it, a minimalist fence and sunken stone ha-ha wall offer discreet safety for young children.
Limited space due to existing infrastructure and zoning setbacks left only a small footprint for the swimming pool, prompting the designer to propose a circular form that maximized the usable swimming area. “We felt that the perfect way to integrate a pool into the property and to honor the landscape would be to treat the pool as a piece of art itself,” says Pulver. “The result is a beautiful round pool that serves as both a functional retreat and a sculptural moment.”
Final Thoughts: A Barn-Inspired Design for Contemporary Living
This modern ADU design skillfully combines modern features with the enduring charm of traditional barns. The outcome is a welcoming living space that stands out amid a stunning landscape. Natural materials that mimic the beauty of the outdoors, expansive steel effect folding patio doors that fill the space with fresh air and natural light, and a restrained interior design work together to create an inviting retreat for everyday living, throughout the seasons.
“When entering the site, the cottage feels as though it was always there,” says Cawse. “It achieves its two opposing goals by creating a feeling of intimacy and enclosure near the house while also functioning as a threshold to the expansive fields and views beyond.”
Explore how NanaWall folding patio doors elevate other ADU spaces in our inspiring project photo gallery!
Frequently Asked Questions (FAQs)
What is Slimline Steel Effect?
Steel Effect is a folding patio door design option that replicates the appearance of traditional steel-framed glass doors. It combines the look of steel with the performance benefits of aluminum, including energy efficiency, low maintenance, greater design flexibility, and lower cost.
How does a NanaWall Steel Effect aluminum system compare to traditional steel-framed glass doors?
NanaWall Slimline Steel Effect folding patio doors replicate the narrow frames of traditional steel doors with improved weather and thermal performance and easier operation. They are lighter, more corrosion-resistant, and feature a thermally broken design for better energy efficiency and lower long-term maintenance.
What are the benefits of Steel Effect folding glass walls?
Steel Effect folding glass walls deliver the narrow sightlines and grid patterns of traditional steel, combined with the performance and low maintenance of aluminum. The slimline steel effect option offers all the benefits of our Generation 4 product line, including the FourFold / SixFold floating panel set option and smooth operation with Gothic arch stainless steel rollers on a stainless steel track.
Can Slimline Steel Effect glass walls be customized?
Yes, these systems offer a high level of customization to suit different architectural styles, including simulated divided lites specified in various patterns, popular SE colors for a true steel effect look, and a contemporary glass stop option for a refined look. Contact your local NanaWall representative for additional options here.
How energy-efficient and weather-resistant are Slimline Steel Effect folding patio doors?
Steel effect folding systems are engineered for strong thermal and weather performance. Thermally broken frames and high-performance glazing help improve energy efficiency. Each NanaWall system has been independently tested for air, water, structural integrity, and forced entry with excellent results.
47