
Search results for "Positive effects" in Home Design Ideas

 emma delon
Maximizing the functionality of this space, and coordinating the new kitchen with the beautiful remodel completed previously by the client were the two most important aspects of this project. The existing spaces are elegantly decorated with an open plan, dark hardwood floors, and natural stone accents. The new, lighter, more open kitchen flows beautifully into the client’s existing dining room space. Satin nickel hardware blends with the stainless steel appliances and matches the satin nickel details throughout the home. The fully integrated refrigerator next to the narrow pull-out pantry cabinet, take up less visual weight than a traditional stainless steel appliance and the two combine to provide fantastic storage. The glass cabinet doors and decorative lighting beautifully highlight the client’s glassware and dishes. Finished with white subway tile, Dreamy Marfil quartz countertops, and a warm natural wood blind; the space warm, inviting, elegant, and extremely functional.
copyright 2013 marilyn peryer photography

 Moss Yaw Design studio
Engineered cedar siding creates beautiful gray-blue tones at the exterior of the home, while adding a textural element to activate the simple exterior design.
 Michels Homes

Interior Design: Jami Ludens, Studio M Interiors | Photography: Landmark Photography
Mid-sized trendy vinyl floor basement photo in Minneapolis with beige walls and a ribbon fireplace
Mid-sized trendy vinyl floor basement photo in Minneapolis with beige walls and a ribbon fireplace
Find the right local pro for your project
 Fireplaces 'N' Fixin's
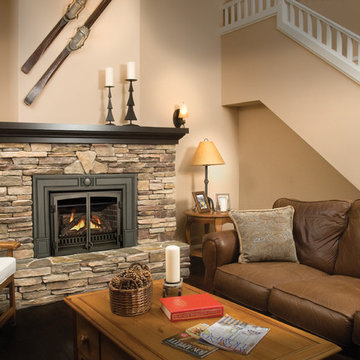
The easy-to-use, energy saving features position the Valor G3 insert as a leader in efficient, effective zone heating - a true upgrade in heat control, product reliability and overall home comfort.
Update your existing living space with a wide selection of stunning fireplace designs in both traditional and contemporary appeal. A diverse collection of fronts, trims and hearth accessories provide endless installation opportunities for your dated, inefficient fireplace. Embodying over 100 years of Valor tradition accompanied by the latest in state-of-the-art technology, the Legend G3 continues to be the industry's number one selling radiant gas insert.
 Ameriside


A two story house located in Alta Loma after the installation of Vinyl Cedar Shake Shingles and Shiplap Vinyl Insulated Siding in "Cypress," as well as Soffit & Fascia.
 ORA Inc

940sf interior and exterior remodel of the rear unit of a duplex. By reorganizing on-site parking and re-positioning openings a greater sense of privacy was created for both units. In addition it provided a new entryway for the rear unit. A modified first floor layout improves natural daylight and connections to new outdoor patios.
(c) Eric Staudenmaier
 Hargrove Construction Co. Inc.
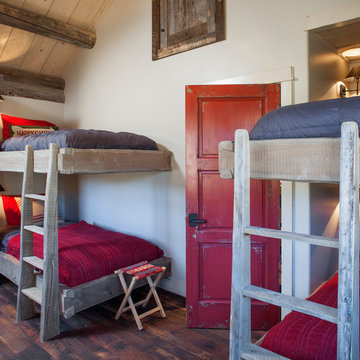
Example of a mountain style dark wood floor kids' room design in Denver with white walls

Sponsored
Sunbury, OH

J.Holderby - Renovations
Franklin County's Leading General Contractors - 2X Best of Houzz!
 JELD-WEN Windows and Doors
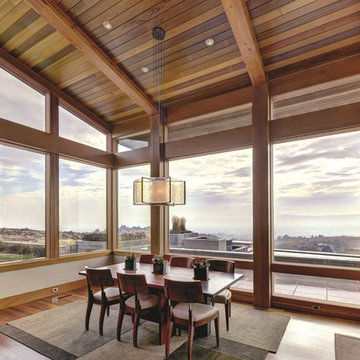
Achieve contemporary flair with fully customized EpicVue windows. Photo credit: JELD-WEN
Dining room - contemporary dining room idea in Charlotte
Dining room - contemporary dining room idea in Charlotte
 cutlerschulze
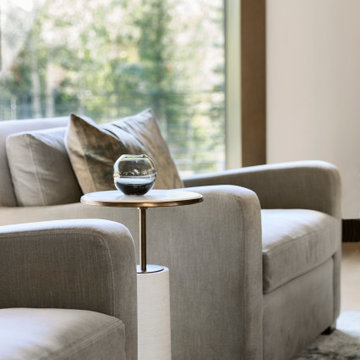
Two generously sized swivel chairs, upholstered in a soft, textured fabric, create an inviting seating area. The chairs are positioned to face a large window, allowing for ample natural light and stunning views of the surrounding landscape. Nestled between the chairs is a sleek marble side table, its surface providing a perfect spot for a cup of coffee or a favorite book. A spherical glass vase adds a touch of elegance and interest. The overall effect is one of warmth and comfort, making this the ideal spot to relax and unwind.
 Havencrest Homes

Upstairs home office.
Mid-sized elegant freestanding desk carpeted study room photo in Indianapolis with blue walls and no fireplace
Mid-sized elegant freestanding desk carpeted study room photo in Indianapolis with blue walls and no fireplace
 In the Deets

Transitional kitchen with leather-finish marble counter tops. Ultra-Craft french grey flat-panel cabinetry with multi-color glass backsplash tile and wood ceramic floors. Backsplash behind built-in stove featuring glass mosaic vertical tiles. Photo by Exceptional Frames.
 Ameriside
After installation, we achieved beautiful, clean lines on this two story Alta Loma home. Ameriside installed vinyl-clad aluminum soffit & fascia, which will never need painting ever again! All products mentioned are accompanied by a limited lifetime warranty.
 Centre Sky Architecture Ltd
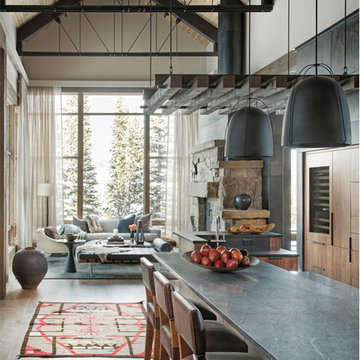
The design of this home drew upon historical styles, preserving the essentials of the original movement while updating these elements with clean lines and modern materials. Peers Homestead drew upon the American Farmhouse. The architectural design was based on several factors: orientation with views and connection to seasonal water elements, glass cubes, simplistic form and material palette, and steel accents with structure and cladding. To capture views, the floor to ceiling windows in the great room bring in the natural environment into the home and were oriented to face the Spanish Peaks. The great room’s simple gable roof and square room shape, accompanied by the large glass walls and a high ceiling, create an impressive glass cube effect. Following a contemporary trend for windows, thin-frame, aluminum clad windows were utilized for the high performance qualities as well as the aesthetic appeal.
(Photos by Whitney Kamman)
Sponsored
Sunbury, OH
J.Holderby - Renovations
Franklin County's Leading General Contractors - 2X Best of Houzz!
 WORTH INTERIORS

Living room - large contemporary formal living room idea in New York with white walls and a ribbon fireplace

 Spa Plus
Passion Spas ECSTATIC
The most deluxe of all our Signature Collection,The Ecstatic is a seven person ultra deluxe therapeutic oasis that incorporates all of the standard features in the Signature Collection, and more. In addition to five bench seats of varying depths and a spacious lounge, the Ecstatic incorporates our exclusive Levitation Bed, the most innovative spa feature available that allows you to lay face up, or face down for the most relaxing spa massage you can imagine. The shallow Levitation Bed has multi level leg supports as well as a wide upper body cavity that allows you to find the position most comfortable for you to receive a full body massage. One entire side of your body is completely enveloped in a soothing massage that can be adjusted for intensity and effect.The innovative Ecstatic incorporates multiple pumps,audio system, Aqua Rolling Massage, aroma therapy,UV and ozone sanitation, and as well as over 100 therapeutic massage jets. No other spa in the Passion Spa Collection or in the entire market place offers so many exciting and relaxing features as does the Ecstatic Spa, only from Passion Spas.

 CBH Architects
This primary en suite bath by Galaxy Building features a deep soaking tub, large shower, toilet compartment, custom vanity, skylight and tiled wall/backsplash. In House Photography

 John R. Schroeder, AIA
Photography by Caryn B. Davis
Located in the Cornfield Point area of Old Saybrook along Long Island Sound, this project brought a classic, yet forgotten beach house back to life. Through a little detective work and some creative ingenuity, we restored and enhanced the exterior to it’s former glory and transformed the interior to a highly efficient and functional home all the while uplifting its quaint cottage charm. On the exterior, we recreated a wonderful, airy front porch with cozy bench seats that look out to the water. The white cedar shingle siding is pre-bleached with a subtle flair at the bottom and a delicate break at mid-elevation. The asphalt shingles are not only beautifully matched with the siding, but offer superior reflective qualities to dissipate the heat of the summer sun. On the interior, we joined the front seasonal porch with the family room to form a larger, open living and dining space with paneled walls and ceilings anchored by the original round stone fireplace. In the rear, we carefully crafted a galley kitchen and laundry space with an adjacent first floor master suite. The diminutive house and property posed multiple practical and regulatory challenges which were overcome by a strong team effort, due diligence, and a commitment to the process.
John R. Schroeder, AIA is a professional design firm specializing in architecture, interiors, and planning. We have over 30 years experience with projects of all types, sizes, and levels of complexity. Because we love what we do, we approach our work with enthusiasm and dedication. We are committed to the highest level of design and service on each and every project. We engage our clients in positive and rewarding collaborations. We strive to exceed expectations through our attention to detail, our understanding of the “big picture”, and our ability to effectively manage a team of design professionals, industry representatives, and building contractors. We carefully analyze budgets and project objectives to assist clients with wise fund allocation.
We continually monitor and research advances in technology, materials, and construction methods, both sustainable and otherwise, to provide a responsible, well-suited, and cost effective product. Our design solutions are highly functional using both innovative and traditional approaches. Our aesthetic style is flexible and open, blending cues from client desires, building function, site context, and material properties, making each project unique, personalized, and enduring.


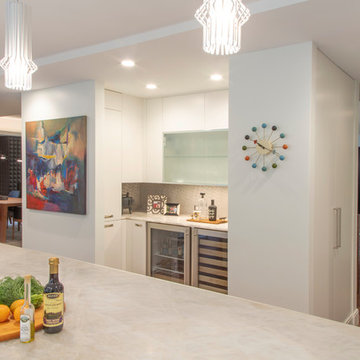
 Heller & Associates
A decidedly modern, no-nonsense vibe permeates this 2018 kitchen remodel in Huntington Woods. Sleek gray and white cabinets feature flush mounted pulls reminiscent of filing cabinets. Hardworking Viking appliances and an industrial looking citrus juicer stand ready to get things done. Minimalist bar stools tuck neatly away beneath the extended island countertop. The one-handled, high arc faucet with gourmet spray joins an under-mount sink in front of an unadorned new picture window. Contemporary French doors by Weather Shield flank either side of the sink to create a calming sense of symmetry and balance.
A second glance reveals understated touches that soften the edges of the kitchen to make it inviting and comfortable. Etched glass doors grace the upper cabinets in the side pantry. The stainless steel backsplashes wear a subtle, circular rubbed sheen. A trio of delicately bent glass pendants reminiscent of glowing Asian paper lanterns hover serenely above the length of the island's waterfalled countertop. The quartzite countertops themselves appear soft, almost like translucent origami paper that has been lovingly folded, refolded, and smoothed back out. The countertop edges are mitered and gently square to cascade to the floor with a graceful waterfall effect down to the walnut floors.
The initial room design included a walk-in pantry, which during construction was transformed into an open wine bar with finished cabinetry. The square stepped ceiling detail symmetrically positioned over the island is the pleasing result of dropping the ceiling by two inches to conceal an original dropped beam. The finished design honors the spirit of the home's original design while ushering it graciously into the present day.
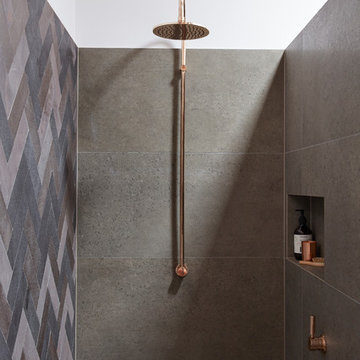
 smarterBATHROOMS+
Designer: Vanessa Cook
Photographer: Tom Roe
Example of a large urban master gray tile and porcelain tile porcelain tile and gray floor freestanding bathtub design in Melbourne with flat-panel cabinets, dark wood cabinets, a one-piece toilet, white walls, a vessel sink and quartz countertops
Example of a large urban master gray tile and porcelain tile porcelain tile and gray floor freestanding bathtub design in Melbourne with flat-panel cabinets, dark wood cabinets, a one-piece toilet, white walls, a vessel sink and quartz countertops
 Transform-A-Space
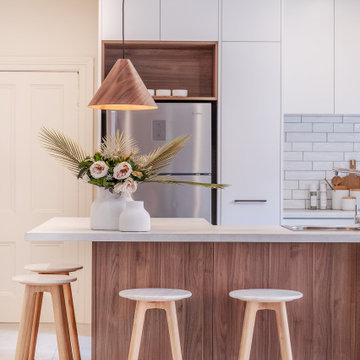
Kitchen - small contemporary u-shaped cement tile floor and gray floor kitchen idea in Adelaide with a double-bowl sink, flat-panel cabinets, white cabinets, laminate countertops, white backsplash, subway tile backsplash, stainless steel appliances, a peninsula and gray countertops
45