
Search results for "Positive impression" in Home Design Ideas
 Signature Designs Kitchen | Bath | Interiors
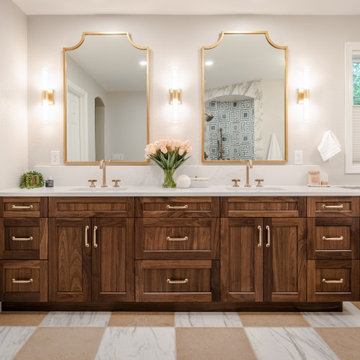
The original primary bathroom, while spacious enough to be impressive, unfortunately fell short in terms of functionality. The shower was so cramped that no adult could use it comfortably. The odd angles, combined with the dark and outdated finishes, along with a massive built-in tub that consumed excessive space, made it clear that a complete transformation was needed.
In our redesign, we introduced elegant walnut cabinetry and created a stunning centerpiece in the shower, featuring dual shower heads and dual handheld options.
This transformation turned the client’s bathroom into a perfect morning oasis. The clients are absolutely thrilled with their revamped space, which offers a complete escape from their daily routines. We are so excited that we got to impact our clients’ lives in a positive way.
?️ Prestige Home Renovations
Bathroom Design and Cabinetry @signaturedesigns.kbi
? @martin.photography__

 First Impressions Interior Design
This transitional kitchen style was a collaboration with Distinctive Cabinetry. The client wanted something light and airy with seamless traffic flow. We strategically positioned the prep & cooking stations adjacent to each other to ease any congestion in the kitchen. Two toned cabinets contrast perfectly against the wood floor. And the plentiful counter space makes this kitchen a dream for anyone who loves cooking!
Photos by: Timothy Manning
 MILLION | Redefine Lifestyle
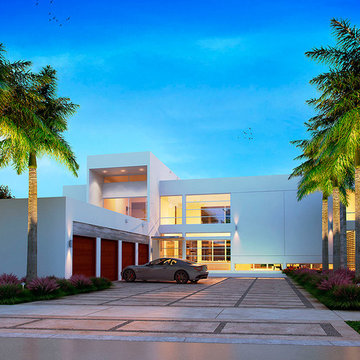
Botaniko Weston is an impressive residential complex brought to life to deliver an elevated living experience. This exclusive retreat boasts of a privileged location that allows residents maximum privacy and security as well as close proximity to popular allures of the area. Botaniko Weston is a clear fusion of exclusivity and luxury, condominium houses with 4-6 bedrooms and 5-8 bathrooms, show an exquisite modern design with a natural touch. This community has a privileged position for its safety and natural parks surrounding it. Ornamented with contemporary yet warm elegance, Botaniko provides you with a delightful indoor and outdoor living experience, featuring a refreshing breath of refined simplicity.
Find the right local pro for your project
 MILLION | Redefine Lifestyle
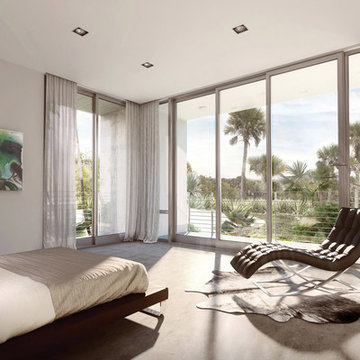
Botaniko Weston is an impressive residential complex brought to life to deliver an elevated living experience. This exclusive retreat boasts of a privileged location that allows residents maximum privacy and security as well as close proximity to popular allures of the area. Botaniko Weston is a clear fusion of exclusivity and luxury, condominium houses with 4-6 bedrooms and 5-8 bathrooms, show an exquisite modern design with a natural touch. This community has a privileged position for its safety and natural parks surrounding it. Ornamented with contemporary yet warm elegance, Botaniko provides you with a delightful indoor and outdoor living experience, featuring a refreshing breath of refined simplicity.
 MILLION | Redefine Lifestyle

Botaniko Weston is an impressive residential complex brought to life to deliver an elevated living experience. This exclusive retreat boasts of a privileged location that allows residents maximum privacy and security as well as close proximity to popular allures of the area. Botaniko Weston is a clear fusion of exclusivity and luxury, condominium houses with 4-6 bedrooms and 5-8 bathrooms, show an exquisite modern design with a natural touch. This community has a privileged position for its safety and natural parks surrounding it. Ornamented with contemporary yet warm elegance, Botaniko provides you with a delightful indoor and outdoor living experience, featuring a refreshing breath of refined simplicity.

 User
UserInspiration for a mid-sized timeless master beige tile alcove bathtub remodel in San Francisco with an undermount sink, beige walls, flat-panel cabinets and dark wood cabinets


 First Impressions Interior Design
This transitional kitchen style was a collaboration with Distinctive Cabinetry. The client wanted something light and airy with seamless traffic flow. We strategically positioned the prep & cooking stations adjacent to each other to ease any congestion in the kitchen. Two toned cabinets contrast perfectly against the wood floor. And the plentiful counter space makes this kitchen a dream for anyone who loves cooking!
Photos by: Timothy Manning

 Powell Homes & Renovations
This welcoming entry way makes a positive first impression on guests.
Example of a large arts and crafts light wood floor front door design in Seattle with green walls and a glass front door
Example of a large arts and crafts light wood floor front door design in Seattle with green walls and a glass front door

 ACM Interiors
The formal living area in this Brooklyn brownstone once had an awful marble fireplace surround that didn't properly reflect the home's provenance. Sheetrock was peeled back to reveal the exposed brick chimney, we sourced a new mantel with dental molding from architectural salvage, and completed the surround with green marble tiles in an offset pattern. The chairs are Mid-Century Modern style and the love seat is custom-made in gray leather. Custom bookshelves and lower storage cabinets were also installed, overseen by antiqued-brass picture lights.

 Visbeen Architects
The best of past and present architectural styles combine in this welcoming, farmhouse-inspired design. Clad in low-maintenance siding, the distinctive exterior has plenty of street appeal, with its columned porch, multiple gables, shutters and interesting roof lines. Other exterior highlights included trusses over the garage doors, horizontal lap siding and brick and stone accents. The interior is equally impressive, with an open floor plan that accommodates today’s family and modern lifestyles. An eight-foot covered porch leads into a large foyer and a powder room. Beyond, the spacious first floor includes more than 2,000 square feet, with one side dominated by public spaces that include a large open living room, centrally located kitchen with a large island that seats six and a u-shaped counter plan, formal dining area that seats eight for holidays and special occasions and a convenient laundry and mud room. The left side of the floor plan contains the serene master suite, with an oversized master bath, large walk-in closet and 16 by 18-foot master bedroom that includes a large picture window that lets in maximum light and is perfect for capturing nearby views. Relax with a cup of morning coffee or an evening cocktail on the nearby covered patio, which can be accessed from both the living room and the master bedroom. Upstairs, an additional 900 square feet includes two 11 by 14-foot upper bedrooms with bath and closet and a an approximately 700 square foot guest suite over the garage that includes a relaxing sitting area, galley kitchen and bath, perfect for guests or in-laws.

 Jeri Koegel Photography
Jeri Koegel
Example of a beach style family room design in Orange County with white walls and a wall-mounted tv
Example of a beach style family room design in Orange County with white walls and a wall-mounted tv
 Boyce Design + Build

This active family invited us into their Milton home to help create a poolside paradise that would serve as a multifunctional outdoor living space that could be used for year-round enjoyment.
The stunning rectangular swimming pool anchors the center of the backyard and features a raised spa with dual cascading waterfalls and a large tanning ledge perfect for cooling off during those lazy days of summer. The classic style covered cabana sits poolside and houses an impressive, outdoor stacked stone fireplace with mounted tv, a vaulted tongue and groove ceiling and an outdoor living room perfect for hosting family and friends.

 CAP Carpet & Flooring
These deep hardwood floors help to open up the space and balance out the light neutral accents found throughout the room.
CAP Carpet & Flooring is the leading provider of flooring & area rugs in the Twin Cities. CAP Carpet & Flooring is a locally owned and operated company, and we pride ourselves on helping our customers feel welcome from the moment they walk in the door. We are your neighbors. We work and live in your community and understand your needs. You can expect the very best personal service on every visit to CAP Carpet & Flooring and value and warranties on every flooring purchase. Our design team has worked with homeowners, contractors and builders who expect the best. With over 30 years combined experience in the design industry, Angela, Sandy, Sunnie,Maria, Caryn and Megan will be able to help whether you are in the process of building, remodeling, or re-doing. Our design team prides itself on being well versed and knowledgeable on all the up to date products and trends in the floor covering industry as well as countertops, paint and window treatments. Their passion and knowledge is abundant, and we're confident you'll be nothing short of impressed with their expertise and professionalism. When you love your job, it shows: the enthusiasm and energy our design team has harnessed will bring out the best in your project. Make CAP Carpet & Flooring your first stop when considering any type of home improvement project- we are happy to help you every single step of the way.

 Platform 5 Architects
Alan Williams Photography
Beach style wooden spiral staircase photo in London with wooden risers
Beach style wooden spiral staircase photo in London with wooden risers
 Atlas General Construction
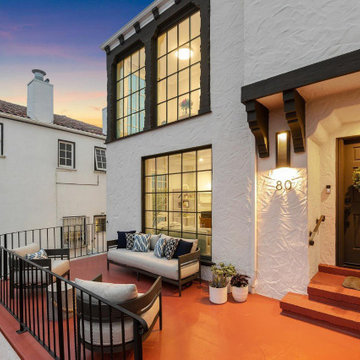
It conveys the appeal of a home that is both stylish and functional. The classic architecture, expansive windows, private patio, and welcoming entryway create a positive first impression.
 Atlas General Construction
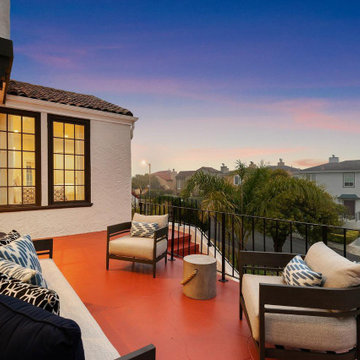
It conveys the appeal of a home that is both stylish and functional. The classic architecture, expansive windows, private patio, and welcoming entryway create a positive first impression.
 Atlas General Construction
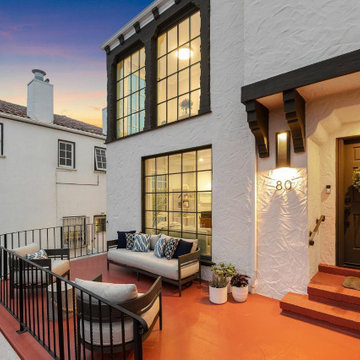
It conveys the appeal of a home that is both stylish and functional. The classic architecture, expansive windows, private patio, and welcoming entryway create a positive first impression.
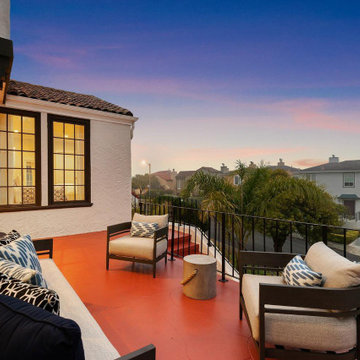 Atlas General Construction
It conveys the appeal of a home that is both stylish and functional. The classic architecture, expansive windows, private patio, and welcoming entryway create a positive first impression.

 Manhattan Home Design
Gather stages of sensitivity with the Convene outdoor sectional series. Made with a synthetic rattan weave and a powder-coated aluminum frame, Convene is a versatile outdoor collection that shifts and combines according to the spontaneous needs of the moment. Outfitted with all-weather fabric cushions, leave a positive impression on friends and family while enhancing your patio, backyard or poolside repast in this series of palpable distinction. This installment of the series is an Outdoor Patio Daybed. Set Includes: One - Convene Canopy Outdoor Patio Daybed.
7