
Search results for "Positive impression" in Home Design Ideas
 Deskins Group LLC
In today’s real estate market, positioning your home to stand out is everything.
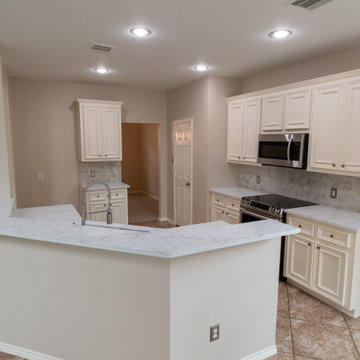
This homeowner reached out to us about repainting their exterior, and after reviewing the property, we recommended a full color update to help their 20‑year‑old home rise above the sea of similar tract‑built two‑stories in the neighborhood. The right exterior palette immediately elevated curb appeal and created a stronger first impression for buyers.
To further boost value, we guided them through a small but impactful kitchen refresh, including new quartz countertops, and wrapped the project with a complete interior repaint to give the home a clean, modern, move‑in‑ready feel.
At Deskins Group, our background in real estate, architecture, and construction allows us to advise homeowners strategically — not just on what looks good, but on what actually moves the needle on resale value. Every recommendation is intentional, every upgrade is ROI‑driven, and every project is designed to help you maximize your investment.
 Deskins Group LLC
In today’s real estate market, positioning your home to stand out is everything.
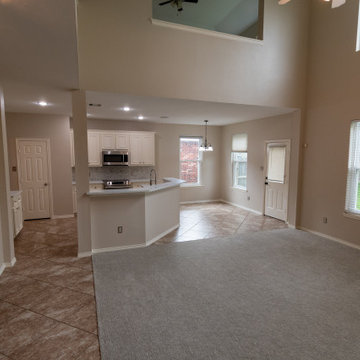
This homeowner reached out to us about repainting their exterior, and after reviewing the property, we recommended a full color update to help their 20‑year‑old home rise above the sea of similar tract‑built two‑stories in the neighborhood. The right exterior palette immediately elevated curb appeal and created a stronger first impression for buyers.
To further boost value, we guided them through a small but impactful kitchen refresh, including new quartz countertops, and wrapped the project with a complete interior repaint to give the home a clean, modern, move‑in‑ready feel.
At Deskins Group, our background in real estate, architecture, and construction allows us to advise homeowners strategically — not just on what looks good, but on what actually moves the needle on resale value. Every recommendation is intentional, every upgrade is ROI‑driven, and every project is designed to help you maximize your investment.
 Capitol District Supply

Kohler Tailored Vanity Collection: 48" Marabou Vanity with Ceramic/Impressions Vanity Top in Thunder Grey and Memoirs Stately Widespread Faucet in Oil Rubbed Bronze
Kohler Kathryn One-Piece Toilet in Thunder Grey
Kohler Verdera 40" Medicine Cabinet and Marabou Surround
Find the right local pro for your project
 Aquatica Plumbing Group

Inspired by the ancient Japanese tradition of bathing in Ofuros, Aquatica® set out to re-imagine the 'sit and soak' ofuro using the brand's technologically advanced signature AquateX™ solid surface material. The result was the innovative True Ofuro™ deep soaker tub collection.
Aquatica’s True Ofuro Mini Japanese soaking tub was designed in response to customers' requests for an even smaller version of True Ofuro soaker tub! This modern interpretation of an ancient Japanese bathing tradition is crafted in Italy from our signature AquateX™ solid surface material. Its space-conscious footprint of 43" x 43" (1090mm x1090mm) makes it an ideal option for condos and small bathrooms, while its tall design provides a deep, full-body soak. True Ofuro Mini features a slightly elevated rim for improved neck and head support, as well as an ergonomic built in seat, allowing the body to be comfortably emerged to maximum water capacity. Optional teak wood step available for easier access into the tub!
 Massiano
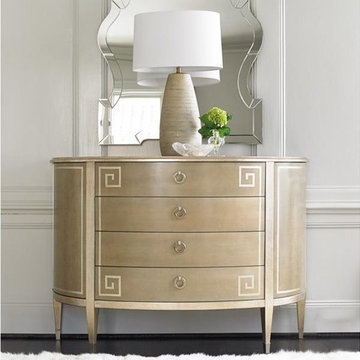
On the design team, our jobs are made more fun by the people we have the privilege to work with. Mr. K, a favorite Caracole client from Greece, is one such person. He’s an international architect as well as an interior designer, and he holds the key to our hearts! Glimmer, with flecks of gold suspended in a translucent finish, is used on this special demilune storage case to create the generously scaled Greek key pattern. Place it in a foyer to create a stunning first impression, or position a pair in the living or dining room to add drama. Offering four large drawers and two touch latch side doors, you’ll have more than enough closed storage to house your entertaining accoutrements.
Dimensions: 54W x 19D x 38.25H
Features:
Four Drawers, Two Side Doors with Touch Latch, Two Adjustable Shelves Behind Each Door
Construction:
Adjustable Shelves: 7"W x 12.5"D
 Alice Welborn
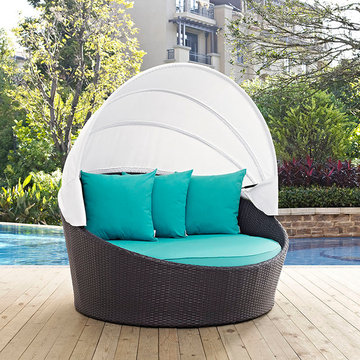
Made with a synthetic rattan weave and a powder-coated aluminum frame, Convene is a versatile outdoor collection that shifts and combines according to the spontaneous needs of the moment. Outfitted with all-weather fabric cushions, leave a positive impression on friends and family while enhancing your patio, backyard or poolside repast in this series of palpable distinction. This installment of the series is an Outdoor Patio Daybed. This is a darling smaller version of the canopy day bed. Great for smaller areas, people or just because its really cute!
Buy now
OVERALL PRODUCT DIMENSIONS 63″L x 63″W x 33.5 – 54.5″H
OVERALL DAYBED DIMENSIONS 63″L x 63″W x 33.5 – 54.5″H
SEAT HEIGHT 15.5″H
BACKREST HEIGHT 1″W x 21.5″H
THICKNESS OF CUSHION 4″H
 Artistic Tile

Freestanding bathtub - large contemporary master stone tile and beige tile limestone floor freestanding bathtub idea in New York with an undermount sink, flat-panel cabinets, light wood cabinets, limestone countertops, a one-piece toilet and brown walls
 Alice Welborn

Made with a synthetic rattan weave and a powder-coated aluminum frame, Convene is a versatile outdoor collection that shifts and combines according to the spontaneous needs of the moment. Outfitted with all-weather fabric cushions, leave a positive impression on friends and family while enhancing your patio, backyard or poolside repast in this series of palpable distinction. This installment of the series is an Outdoor Patio Daybed.
Buy Now
OVERALL PRODUCT DIMENSIONS 86.5″L x 86.5″W x 31.5″H
OVERALL DAYBED DIMENSIONS 86.5″L x 86.5″W x 31.5″H
OTTOMAN DIMENSIONS 61″L x 27.5″W x 31.5″H
COFFEE TABLE DIMENSION 31.5″L x 31.5″W x 13″H
CUSHION THICKNESS 4″H

 Advance Design Studio, Ltd.
Jackie and Sean loved the Algonquin neighborhood they lived in with the peaceful neighborhood and the close proximity to work and school. What they didn’t love was how outdated their home had become. With a cramped kitchen and an unused dining room, they decided a remodel was the perfect solution to their problem. They would be able to continue to live in the area they loved, while at the same time they could have the dream home they envisioned.
After a thorough search, Jackie came across Advance Design Studio. She was impressed by all of the positive reviews she saw on the internet and saw herself identifying with all of the project stories she saw on the website. Once they met with designer Scott Christensen and owner Todd Jurs, they knew Advance Design was the right company to make their dreams a reality.
The project consisted of four main areas: the kitchen/dining/powder room, the laundry room, the master bathroom, and the kid’s bathroom. They wanted to expand the kitchen into the seldom used dining room and add a large island for hosting parties and family gatherings. They also wanted new hardwood flooring throughout the first level. The laundry room needed to be more functional, and all three bathrooms were in dire need of updating.
The closed off kitchen was opened up to create a sweeping space between the new eating area and the much larger kitchen. A handsome dry bar complete with a beverage refrigerator and lighted glass door cabinetry makes an elegant transition across from a peninsula area filled with storage. An additional decorative cabinet lighting up elegant dishware through the mullioned glass sits directly across from the drybar.
An expansive island was critical to the kitchen plans. Jackie, Sean and Scott worked closely together to create just the right details for their design. They wanted the island to be functional in addition to being the centerpiece of the room. Added storage for the kid’s school supplies was hidden behind cabinet doors so the children could do their schoolwork right at the island, and a microwave drawer glides open with the touch of a finger hidden inconspicuously within the island space. The easy to care for Cambria Britannica Quartz island top with its sweeping grey and white marble look perched atop hand-carved Craftsman corbels was absolutely what they were hoping for, blending both beauty and function perfectly.
Adding a nice contrast to the brightness of the quartz and the white cabinetry, Kodiak - Leather granite countertops were used to balance the light and dark tones of the space. Dura Supreme Classic White painted cabinets grace the perimeter, while Maple Poppy Seed stained cabinets with a beautiful soft grey woodgrain were used in the beverage center and island. The two tones compliment the large space balancing it out nicely creating interest and elegance with the simple Craftsman style full overlay doors.
A deep warm Barnwood White Oak flooring was added throughout the lower level. The new floor brings additional contrast to the bright kitchen and provides unity with the now open floorplan as it rolls in to the foyer and family room. Final details like the show-stopping lunar like duo light fixtures complete the space and intermix expertly with crisscross details of the glass door mullions, the island bar seating and even accessories in the space.
The small cluttered laundry room needed more space and more storage. With a busy family it seemed to overflow daily and did not have anywhere to hide the families “in and out stuff.” Scott designed the new space with a stackable washer and dryer and much more efficiently organized cabinetry. Doing laundry is now (almost!) a pleasure and keeping everyone’s “stuff” hidden, but readily accessible is now a snap.
The master bath was not a place where the couple enjoyed spending time getting ready for their day. The tub almost never was used, so removing it made it possible to build an extra-large shower, replacing the small cramped cube of the previous shower they hated. Clean, horizontal lines softly draw your eye around the space with porcelain tile called Driftwood Sea spray. Full overlay cabinetry in a soft white vanity with double sinks makes getting ready for the day much more convenient for the busy couple.
Long floor planks made of porcelain tile mimic real hardwood floors in a soft grey to compliment the shower, but with the ease and care of a tile surface. Cambrian Black Granite counters with a matte finish and under mount porcelain sinks with handsome brushed chrome hardware complete the handsome space. A real bonus in any master bath; a custom built in storage nook was tucked in the corner of the space for linens and heavenly storage.
The kid’s bath was in sad shape because it was original to the house. To keep the budget in control, the tub which was in great condition was retained, but focus was on the new large brick style porcelain charcoal tile on the floor, crisp white new Craftsman style cabinetry with pretty furniture details on the corner base, a striking granite top with white under mount porcelain sinks and fresh hardware and faucets. Some beautiful soft grey wood mirrors to match mom and dads were custom sized and placed under new lighting, and 4 hooks were smartly arranged down the wall for kids’ towels.
This couple was determined not to move, and made their house their dream home. Not only does their home function greatly now, but Jackie says, “When the neighbors come to visit, they’re asking if they can “steal” the design”! The added functionality, elegance, and open floor plan were exactly what this family needed in order to stay.
Advance Design Studio, Joe Nowak
 Alice Welborn
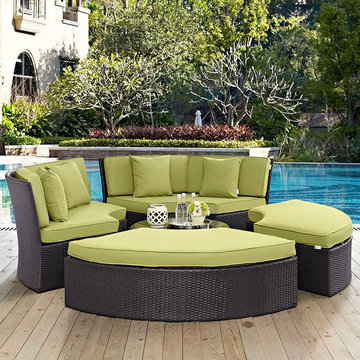
Made with a synthetic rattan weave and a powder-coated aluminum frame, Convene is a versatile outdoor collection that shifts and combines according to the spontaneous needs of the moment. Outfitted with all-weather fabric cushions, leave a positive impression on friends and family while enhancing your patio, backyard or poolside repast in this series of palpable distinction. This installment of the series is an Outdoor Patio Daybed Set.
Buy Now
OVERALL PRODUCT DIMENSIONS 86.5″L x 86.5″W x 31″H
OVERALL DAYBED SET DIMENSIONS 86.5″L x 86.5″W x 31″H
SOFA DIMENSIONS 27.5″L x 31.5″W x 31.5″H
OTTOMAN DIMENSIONS 27.5″L x 31.5″W x 13″H
CUSHION DIMENSIONS 19″L x 19″W x 4″H
 Texas Pools

Example of a mid-sized classic backyard custom-shaped and tile lap pool fountain design in Houston
 Reico Kitchen & Bath
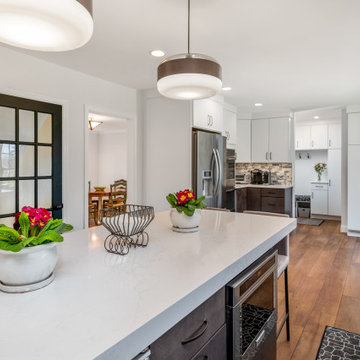
Designed by Akram Aljahmi of Reico Kitchen & Bath in King of Prussia PA in collaboration with Gebhart Remodeling, this large modern kitchen features Merillat Classic cabinets in the Fusion slab door style with two finishes. Wall cabinets are in the Cotton finish complemented by base cabinets in a Basalt finish. The kitchen countertops are LG Quartz Lumina.
The kitchen includes a tile backsplash in Roma Impression Pol Amalfi.
“Overall, my experience was very positive,” said the client. “Akram came up with a great plan from day one and things went smoothly from then on. I mostly appreciated the attention to details and to all my needs. All team members worked above and beyond!”
Photos courtesy of Dan Williams Photography.
 Made To Last Custom Homes Ltd.
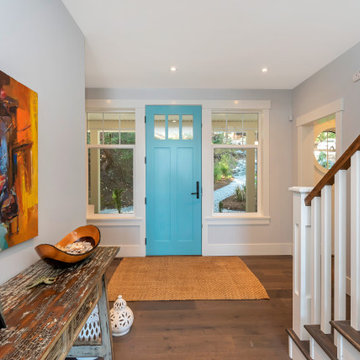
Also known as Seabreeze, this award-winning custom home, in collaboration with Andrea Burrell Design, has been featured in the Spring 2020 edition of Boulevard Magazine. Our Genoa Bay Custom Home sits on a beautiful oceanfront lot in Maple Bay. The house is positioned high atop a steep slope and involved careful tree clearing and excavation. With three bedrooms and two full bathrooms and a powder room for a total of 2,278 square feet, this well-designed home offers plenty of space.
Interior Design was completed by Andrea Burrell Design, and includes many unique features. The hidden pantry and fridge, ship-lap styling, hallway closet for the master bedroom, and reclaimed vanity are all very impressive. But what can’t be beat are the ocean views from the three-tiered deck.
Photos By: Luc Cardinal

 Mittendorf Quality Construction
Inspiration for a rustic brown one-story wood gable roof remodel in Seattle
 Reico Kitchen & Bath
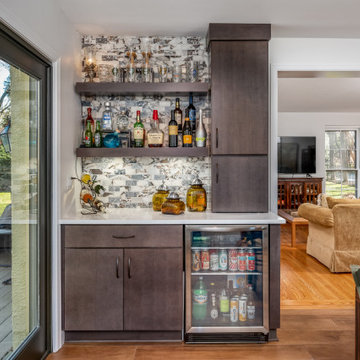
Designed by Akram Aljahmi of Reico Kitchen & Bath in King of Prussia PA in collaboration with Gebhart Remodeling, this large modern kitchen features Merillat Classic cabinets in the Fusion slab door style with two finishes. Wall cabinets are in the Cotton finish complemented by base cabinets in a Basalt finish. The kitchen countertops are LG Quartz Lumina.
The kitchen includes a tile backsplash in Roma Impression Pol Amalfi.
“Overall, my experience was very positive,” said the client. “Akram came up with a great plan from day one and things went smoothly from then on. I mostly appreciated the attention to details and to all my needs. All team members worked above and beyond!”
Photos courtesy of Dan Williams Photography.
 Made To Last Custom Homes Ltd.
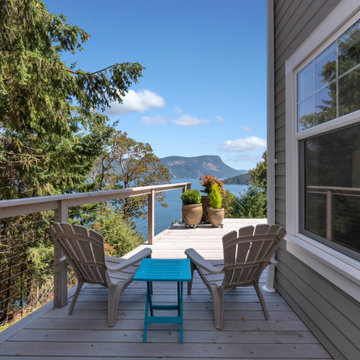
Also known as Seabreeze, this award-winning custom home, in collaboration with Andrea Burrell Design, has been featured in the Spring 2020 edition of Boulevard Magazine. Our Genoa Bay Custom Home sits on a beautiful oceanfront lot in Maple Bay. The house is positioned high atop a steep slope and involved careful tree clearing and excavation. With three bedrooms and two full bathrooms and a powder room for a total of 2,278 square feet, this well-designed home offers plenty of space.
Interior Design was completed by Andrea Burrell Design, and includes many unique features. The hidden pantry and fridge, ship-lap styling, hallway closet for the master bedroom, and reclaimed vanity are all very impressive. But what can’t be beat are the ocean views from the three-tiered deck.
Photos By: Luc Cardinal
 Made To Last Custom Homes Ltd.
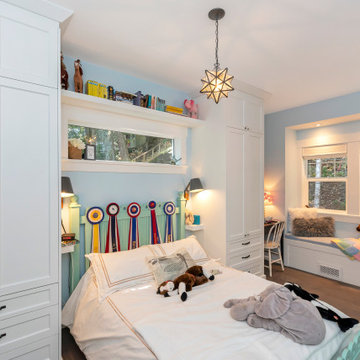
Also known as Seabreeze, this award-winning custom home, in collaboration with Andrea Burrell Design, has been featured in the Spring 2020 edition of Boulevard Magazine. Our Genoa Bay Custom Home sits on a beautiful oceanfront lot in Maple Bay. The house is positioned high atop a steep slope and involved careful tree clearing and excavation. With three bedrooms and two full bathrooms and a powder room for a total of 2,278 square feet, this well-designed home offers plenty of space.
Interior Design was completed by Andrea Burrell Design, and includes many unique features. The hidden pantry and fridge, ship-lap styling, hallway closet for the master bedroom, and reclaimed vanity are all very impressive. But what can’t be beat are the ocean views from the three-tiered deck.
Photos By: Luc Cardinal
 Reico Kitchen & Bath
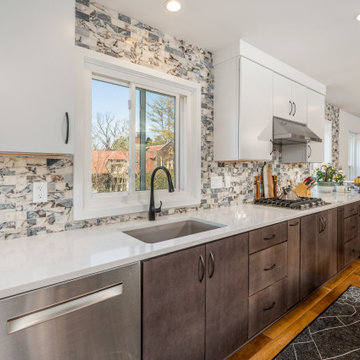
Designed by Akram Aljahmi of Reico Kitchen & Bath in King of Prussia PA in collaboration with Gebhart Remodeling, this large modern kitchen features Merillat Classic cabinets in the Fusion slab door style with two finishes. Wall cabinets are in the Cotton finish complemented by base cabinets in a Basalt finish. The kitchen countertops are LG Quartz Lumina.
The kitchen includes a tile backsplash in Roma Impression Pol Amalfi.
“Overall, my experience was very positive,” said the client. “Akram came up with a great plan from day one and things went smoothly from then on. I mostly appreciated the attention to details and to all my needs. All team members worked above and beyond!”
Photos courtesy of Dan Williams Photography.
 WPL Interior Design
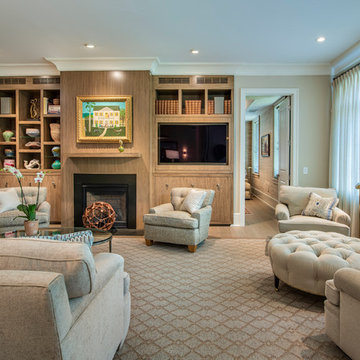
Long time clients who are "empty nesters" downsized from a larger house to this new condominium, designed to showcase their small yet impressive collection of modern art. The space plan, high ceilings, and careful consideration of materials lends their residence an quiet air of sophistication without pretension. Existing furnishings nearly 30 years old were slightly modified and reupholstered to work in the new residence, which proved both economical and comforting.
 Alice Welborn
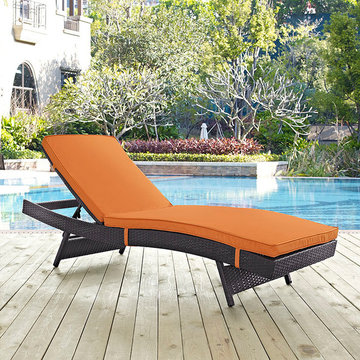
Made with a synthetic rattan weave and a powder-coated aluminum frame, Convene is a versatile outdoor collection that shifts and combines according to the spontaneous needs of the moment. Outfitted with all-weather fabric cushions, leave a positive impression on friends and family while enhancing your patio, backyard or poolside repast in this series of palpable distinction. This installment of the series is an Outdoor Patio Chaise.
Buy Now
OVERALL PRODUCT DIMENSIONS 27.5″L x 78.5″W x 17 – 37.5″H
OVERALL CHAISE DIMENSIONS 27.5″L x 78.5″W x 17 – 37.5″H
SEAT DIMENSIONS 15.5″H
CUSHION THICHKNESS 2″H
SEAT CUSHION DIMENSIONS 27″L x 47″W x 2″H
BACKRE CUSHION DIMENSIONS 25″L x 30″W x 2″H
11