
Search results for "Positive impression" in Home Design Ideas

 Fontana Construction Inc
Living room - contemporary formal and open concept living room idea in San Francisco with a ribbon fireplace and a tile fireplace

 Oksijen
The bath was removed to make space for the new position of the toilet and bidet. The side window became smaller to make space for the impressive vanity.

 Suzanne Nichols Design Group, Inc.
This family room has ample amount of seating as well as light. With a custom design ceiling treatment that incorporates lighting as well as a featured wall that uses a variation of materials and colors this provides a stunning space and lasting impression.
Find the right local pro for your project

 The Painted Door
A new front door, welcoming wreath and colorful pillows and rug create an positive first impression.
Inspiration for a mid-sized timeless front yard brown floor front door remodel in Houston with decking and a medium wood front door
Inspiration for a mid-sized timeless front yard brown floor front door remodel in Houston with decking and a medium wood front door


 Suzanne Nichols Design Group, Inc.
The master bath is filled with contemporary elements that leaves a lasting impression. Floating cabinets with under cabinet lighting, free standing tub, drum chandelier and feature wall all contribute to a sleek and outstanding look.

 James McDonald Associate Architects, PC
Porte cochere - huge traditional attached three-car porte cochere idea in DC Metro

 Hudson Street Design
Empire Contracting Inc
707.884.9789
Photos By: Sea Ranch Images
www.searanchimages.com
707.653.6866
Inspiration for a 1950s built-in desk dark wood floor home office remodel in San Francisco with beige walls
Inspiration for a 1950s built-in desk dark wood floor home office remodel in San Francisco with beige walls

 Visbeen Architects
The best of past and present architectural styles combine in this welcoming, farmhouse-inspired design. Clad in low-maintenance siding, the distinctive exterior has plenty of street appeal, with its columned porch, multiple gables, shutters and interesting roof lines. Other exterior highlights included trusses over the garage doors, horizontal lap siding and brick and stone accents. The interior is equally impressive, with an open floor plan that accommodates today’s family and modern lifestyles. An eight-foot covered porch leads into a large foyer and a powder room. Beyond, the spacious first floor includes more than 2,000 square feet, with one side dominated by public spaces that include a large open living room, centrally located kitchen with a large island that seats six and a u-shaped counter plan, formal dining area that seats eight for holidays and special occasions and a convenient laundry and mud room. The left side of the floor plan contains the serene master suite, with an oversized master bath, large walk-in closet and 16 by 18-foot master bedroom that includes a large picture window that lets in maximum light and is perfect for capturing nearby views. Relax with a cup of morning coffee or an evening cocktail on the nearby covered patio, which can be accessed from both the living room and the master bedroom. Upstairs, an additional 900 square feet includes two 11 by 14-foot upper bedrooms with bath and closet and a an approximately 700 square foot guest suite over the garage that includes a relaxing sitting area, galley kitchen and bath, perfect for guests or in-laws.

 Techo-Bloc
A large modern concrete patio slab, Industria’s square shape and smooth surface allows you to play with colors and patterns. Line them up for a clean contemporary look or have some fun by installing them diagonally to create a field of diamonds. Perfect to use for rooftops, terraces, patios, pool decks, parks and pedestrain walkways.

 storeWALL
Position tools and supplies within easy reach - reorganize the space in seconds to accommodate your next project. Make an impression while organizing your garage - your way.
Storage design and installation by Bills Home Remodeling ( http://www.bhr-ssw.com/)

 Ence Homes
This is our current model for our community, Sugar Plum, located in Washington, UT. Master “Sweet”! Separated from the other three bedrooms this master retreat is amazing. The bathroom standard features include double sinks, large shower, soaker tub and two his and hers walk in closets. The rest of this impressive house claims large entry way with adjacent fourth bedroom or den. The cook will appreciate the working space and large pantry in the open living space. You can relax in this charming home.
Jeremiah Barber

 Rosborough Partners Inc.
ACCENTUATE THE POSITIVE! First impressions are important, which means your home's curb appeal matters. Maximize your investment with professional landscaping, and be the standout on your block.

 Duckworth Interiors
Vera Matson Photography
Inspiration for a large contemporary living room remodel in Dallas with white walls, a ribbon fireplace, a tile fireplace and a wall-mounted tv
Inspiration for a large contemporary living room remodel in Dallas with white walls, a ribbon fireplace, a tile fireplace and a wall-mounted tv
 Leet Architecture
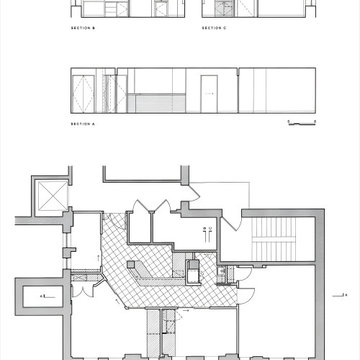
The floor plan is arranged to include a reception area, a small pantry, two offices, a lounge, and a maintenance room for broadcast equipment; each area is designed to maximize functionality while creating a welcoming atmosphere. The reception area serves as the first point of contact, designed to make a strong, positive impression on visitors.
 Atlas General Construction
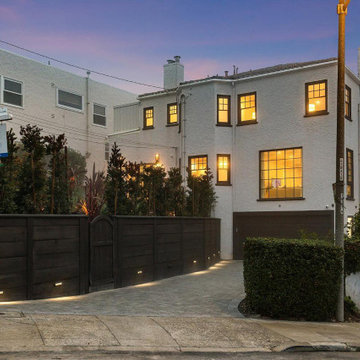
The design effectively conveys the appeal of a home that is both stylish and functional. The classic architecture, mature landscaping, and inviting lighting create a positive first impression. The classic architecture, mature landscaping, and inviting lighting create a positive first impression. It envision themselves enjoying the comfort and privacy of this charming residence.

 MC Design LLC
Corner showers are a perfect choice for guest bathrooms with limited space. Don't be afraid to choose bold or dark color palettes thinking that they are bad for resale. Everything, when done correctly, can leave a positive impression on even the most discerning buyer.

 Magnolia Design Center
It’s what you don’t see that’s most impressive: wires, cables and outlets. Washington
Corner shower - traditional green tile corner shower idea in Minneapolis
Corner shower - traditional green tile corner shower idea in Minneapolis

 Stephen Moser Architect
A spacious, light-filled bedroom with blue accents opens on to a small terrace.
Michael Moran Otto
Mid-sized trendy master light wood floor bedroom photo in New York with white walls and no fireplace
Mid-sized trendy master light wood floor bedroom photo in New York with white walls and no fireplace

 Advance Design Studio, Ltd.
This 1930's Barrington Hills farmhouse was in need of some TLC when it was purchased by this southern family of five who planned to make it their new home. The renovation taken on by Advance Design Studio's designer Scott Christensen and master carpenter Justin Davis included a custom porch, custom built in cabinetry in the living room and children's bedrooms, 2 children's on-suite baths, a guest powder room, a fabulous new master bath with custom closet and makeup area, a new upstairs laundry room, a workout basement, a mud room, new flooring and custom wainscot stairs with planked walls and ceilings throughout the home.
The home's original mechanicals were in dire need of updating, so HVAC, plumbing and electrical were all replaced with newer materials and equipment. A dramatic change to the exterior took place with the addition of a quaint standing seam metal roofed farmhouse porch perfect for sipping lemonade on a lazy hot summer day.
In addition to the changes to the home, a guest house on the property underwent a major transformation as well. Newly outfitted with updated gas and electric, a new stacking washer/dryer space was created along with an updated bath complete with a glass enclosed shower, something the bath did not previously have. A beautiful kitchenette with ample cabinetry space, refrigeration and a sink was transformed as well to provide all the comforts of home for guests visiting at the classic cottage retreat.
The biggest design challenge was to keep in line with the charm the old home possessed, all the while giving the family all the convenience and efficiency of modern functioning amenities. One of the most interesting uses of material was the porcelain "wood-looking" tile used in all the baths and most of the home's common areas. All the efficiency of porcelain tile, with the nostalgic look and feel of worn and weathered hardwood floors. The home’s casual entry has an 8" rustic antique barn wood look porcelain tile in a rich brown to create a warm and welcoming first impression.
Painted distressed cabinetry in muted shades of gray/green was used in the powder room to bring out the rustic feel of the space which was accentuated with wood planked walls and ceilings. Fresh white painted shaker cabinetry was used throughout the rest of the rooms, accentuated by bright chrome fixtures and muted pastel tones to create a calm and relaxing feeling throughout the home.
Custom cabinetry was designed and built by Advance Design specifically for a large 70” TV in the living room, for each of the children’s bedroom’s built in storage, custom closets, and book shelves, and for a mudroom fit with custom niches for each family member by name.
The ample master bath was fitted with double vanity areas in white. A generous shower with a bench features classic white subway tiles and light blue/green glass accents, as well as a large free standing soaking tub nestled under a window with double sconces to dim while relaxing in a luxurious bath. A custom classic white bookcase for plush towels greets you as you enter the sanctuary bath.
4