
Search results for "Positive modifications" in Home Design Ideas

 Prime 1 Builders
This project won in the 2013 Builders Association of Metropolitan Pittsburgh Housing Excellence Award for Best Urban Renewal Renovation Project. The glass bowl was made in the glass studio owned by the owner which is adjacent to the residence. The mirror is a repurposed window. The door is repurposed from a boarding house.
George Mendel
 Glickman Design Build
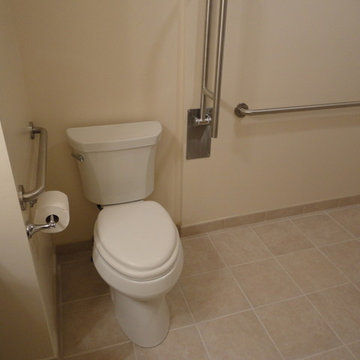
Wheelchair accessible renovation
Wheelchair accessible bathroom
Curbless accessible shower
Barrier free bathroom remodel
Fully wheelchair accessible shower
Handicap accessible bathroom and shower, Bethesda, MD
Accessible shower
Barrier free bathroom
ADA bathroom
Accessible design bathroom
Non-slip bathroom flooring
Accessible bathroom ideas
ADA ideas
Find the right local pro for your project

 Willoughby Construction
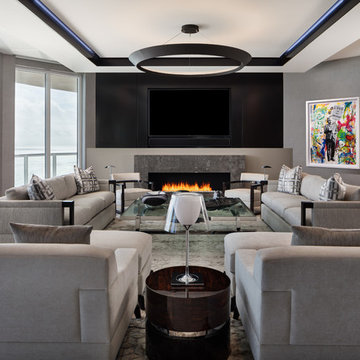
Inspiration for a contemporary open concept living room remodel in Miami with gray walls, a ribbon fireplace and a wall-mounted tv
 Caruso Cabinets Manufacturing, Inc.
Caruso Cabinet
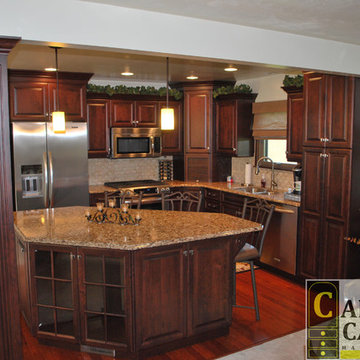
Eat-in kitchen - small traditional l-shaped medium tone wood floor eat-in kitchen idea with a double-bowl sink, raised-panel cabinets, dark wood cabinets, quartzite countertops, beige backsplash, ceramic backsplash, stainless steel appliances and an island
Eat-in kitchen - small traditional l-shaped medium tone wood floor eat-in kitchen idea with a double-bowl sink, raised-panel cabinets, dark wood cabinets, quartzite countertops, beige backsplash, ceramic backsplash, stainless steel appliances and an island

 Gardner Architects LLC
Photography by Ken Wyner
2101 Connecticut Avenue (c.1928), an 8-story brick and limestone Beaux Arts style building with spacious apartments, is said to have been “the finest apartment house to appear in Washington between the two World Wars.” (James M. Goode, Best Addresses, 1988.) As advertised for rent in 1928, the apartments were designed “to incorporate many details that would aid the residents in establishing a home atmosphere, one possessing charm and dignity usually found only in a private house… the character and tenancy (being) assured through careful selection of guests.” Home to Senators, Ambassadors, a Vice President and a Supreme Court Justice as well as numerous Washington socialites, the building still stands as one of the undisputed “best addresses” in Washington, DC.)
So well laid-out was this gracious 3,000 sf apartment that the basic floor plan remains unchanged from the original architect’s 1927 design. The organizing feature was, and continues to be, the grand “gallery” space in the center of the unit. Every room in the apartment can be accessed via the gallery, thus preserving it as the centerpiece of the “charm and dignity” which the original design intended. Programmatic modifications consisted of the addition of a small powder room off of the foyer, and the conversion of a corner “sun room” into a room for meditation and study. The apartment received a thorough updating of all systems, services and finishes, including a new kitchen and new bathrooms, several new built-in cabinetry units, and the consolidation of numerous small closets and passageways into more accessible and efficient storage spaces.
 KraftMaster Renovations

Warm farmhouse kitchen nestled in the suburbs has a welcoming feel, with soft repose gray cabinets, two islands for prepping and entertaining and warm wood contrasts.
 IL Decor

Composition #328 is an arrangement made up of a tv unit, fireplace, bookshelves and cabinets. The structure is finished in matt bianco candido lacquer. Glass doors are also finished in bianco candido lacquer. A bioethanol fireplace is finished in Silver Shine stone. On the opposite wall the Style sideboard has doors shown in coordinating Silver Shine stone with a frame in bianco candido lacquer.

 Lenton Company, Inc.
A Southwestern inspired kitchen with a mix of painted and stained over glazed cabinets is a true custom masterpiece. Rich details are everywhere combined with thoughtful design make this kitchen more than a showcase, but a great chef's kitchen too.
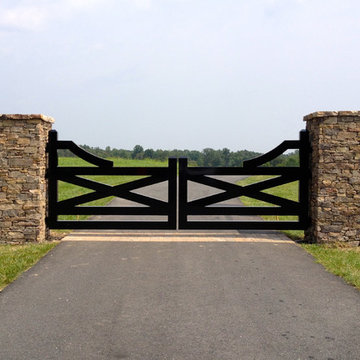
 Virginia Ironworks
Featuring a wood-like appearance, the Free Union double-swing driveway gate consists entirely of aluminum, so there’s no worry of wood rot. This modern-style, sag-free gate also features 6” steel support posts and sturdy ball-bearing hinges.

 Redhead Design
This sage green and gold master bath features custom cabinetry and a large shower with glass tile and brushed gold fixtures.
Inspiration for a mid-sized timeless master green tile and glass tile ceramic tile, beige floor and double-sink corner shower remodel in Baltimore with green cabinets, a one-piece toilet, white walls, an undermount sink, quartz countertops, a hinged shower door, white countertops and a built-in vanity
Inspiration for a mid-sized timeless master green tile and glass tile ceramic tile, beige floor and double-sink corner shower remodel in Baltimore with green cabinets, a one-piece toilet, white walls, an undermount sink, quartz countertops, a hinged shower door, white countertops and a built-in vanity

 RD Architecture, LLC
Photography by Juliana Franco
Inspiration for a mid-sized mid-century modern open concept dark wood floor and brown floor family room remodel in Houston with white walls, no fireplace and a wall-mounted tv
Inspiration for a mid-sized mid-century modern open concept dark wood floor and brown floor family room remodel in Houston with white walls, no fireplace and a wall-mounted tv
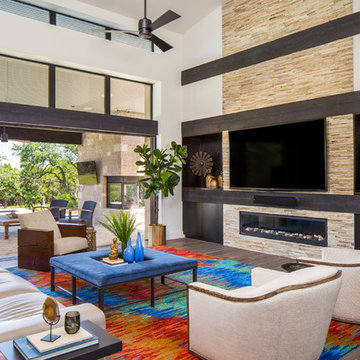
 User
UserFine Focus Photography
Living room - contemporary open concept living room idea in Austin with white walls, a ribbon fireplace and a wall-mounted tv
Living room - contemporary open concept living room idea in Austin with white walls, a ribbon fireplace and a wall-mounted tv
 felipe_reyna
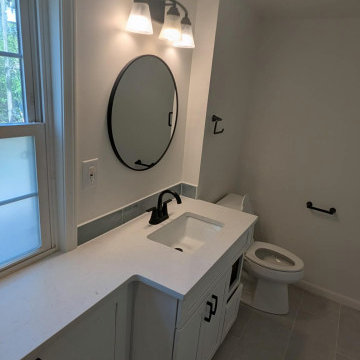
This bathroom remodel focused on improving both layout and functionality.
The original layout had the toilet positioned directly in front of the sink, making the space feel cramped and inefficient. We relocated the toilet to create a better flow and more practical use of space.
Scope of work included:
• Toilet relocation
• Bathtub refinishing
• All new drywall
• New vanity and cabinetry
• New tile throughout
• Plumbing modifications
By redesigning the layout and updating all finishes, the bathroom now feels open, modern, and significantly more functional.
Restoration Remodel specializes in bathroom remodeling and layout redesign in Kansas City.
 felipe_reyna
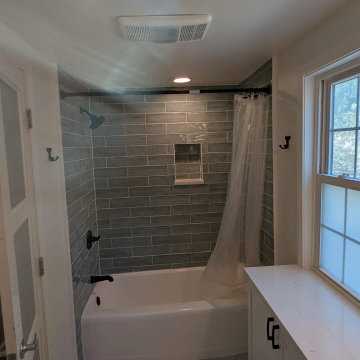
This bathroom remodel focused on improving both layout and functionality.
The original layout had the toilet positioned directly in front of the sink, making the space feel cramped and inefficient. We relocated the toilet to create a better flow and more practical use of space.
Scope of work included:
• Toilet relocation
• Bathtub refinishing
• All new drywall
• New vanity and cabinetry
• New tile throughout
• Plumbing modifications
By redesigning the layout and updating all finishes, the bathroom now feels open, modern, and significantly more functional.
Restoration Remodel specializes in bathroom remodeling and layout redesign in Kansas City.

 Western Cabinets
An existing 70’s brick home nestled streets away from the beach, is in dire need of a transformation. The existing home had the bones to accommodate a substantial renovation, some modifications to the layout, adding an extension and exaggerating the existing raked ceilings in the main living area impacts the new home.
The home itself is a relatively disjointed 70’s home, so cleaver planning was imperative to make the most of the interior space. Large open plan living areas with adjoining outdoor entertaining was important. The owners are a young family who enjoy family and entertaining so interaction with the outdoor alfresco was essential not only for quality of living but to appear as a continuation of the main living area to increase the zone visually.
My client’s fresh approach; introduction of modern materials with a hint of Scandinavian and industrial, an improved working area and a functional space for cooking and preparing meals.
 BlueStone Construction, LLC

This modern home in Asheville, NC uses cedar tongue and groove siding for a contemporary look that feels natural in a mountain setting. Advantageous light is pulled in from dormer windows above the living room and exterior lighting gives a welcome home like no other.

 Progressive Design Build
Challenge
This 2001 riverfront home was purchased by the owners in 2015 and immediately renovated. Progressive Design Build was hired at that time to remodel the interior, with tentative plans to remodel their outdoor living space as a second phase design/build remodel. True to their word, after completing the interior remodel, this young family turned to Progressive Design Build in 2017 to address known zoning regulations and restrictions in their backyard and build an outdoor living space that was fit for entertaining and everyday use.
The homeowners wanted a pool and spa, outdoor living room, kitchen, fireplace and covered patio. They also wanted to stay true to their home’s Old Florida style architecture while also adding a Jamaican influence to the ceiling detail, which held sentimental value to the homeowners who honeymooned in Jamaica.
Solution
To tackle the known zoning regulations and restrictions in the backyard, the homeowners researched and applied for a variance. With the variance in hand, Progressive Design Build sat down with the homeowners to review several design options. These options included:
Option 1) Modifications to the original pool design, changing it to be longer and narrower and comply with an existing drainage easement
Option 2) Two different layouts of the outdoor living area
Option 3) Two different height elevations and options for the fire pit area
Option 4) A proposed breezeway connecting the new area with the existing home
After reviewing the options, the homeowners chose the design that placed the pool on the backside of the house and the outdoor living area on the west side of the home (Option 1).
It was important to build a patio structure that could sustain a hurricane (a Southwest Florida necessity), and provide substantial sun protection. The new covered area was supported by structural columns and designed as an open-air porch (with no screens) to allow for an unimpeded view of the Caloosahatchee River. The open porch design also made the area feel larger, and the roof extension was built with substantial strength to survive severe weather conditions.
The pool and spa were connected to the adjoining patio area, designed to flow seamlessly into the next. The pool deck was designed intentionally in a 3-color blend of concrete brick with freeform edge detail to mimic the natural river setting. Bringing the outdoors inside, the pool and fire pit were slightly elevated to create a small separation of space.
Result
All of the desirable amenities of a screened porch were built into an open porch, including electrical outlets, a ceiling fan/light kit, TV, audio speakers, and a fireplace. The outdoor living area was finished off with additional storage for cushions, ample lighting, an outdoor dining area, a smoker, a grill, a double-side burner, an under cabinet refrigerator, a major ventilation system, and water supply plumbing that delivers hot and cold water to the sinks.
Because the porch is under a roof, we had the option to use classy woods that would give the structure a natural look and feel. We chose a dark cypress ceiling with a gloss finish, replicating the same detail that the homeowners experienced in Jamaica. This created a deep visceral and emotional reaction from the homeowners to their new backyard.
The family now spends more time outdoors enjoying the sights, sounds and smells of nature. Their professional lives allow them to take a trip to paradise right in their backyard—stealing moments that reflect on the past, but are also enjoyed in the present.
2