
Search results for "Positive" in Home Design Ideas
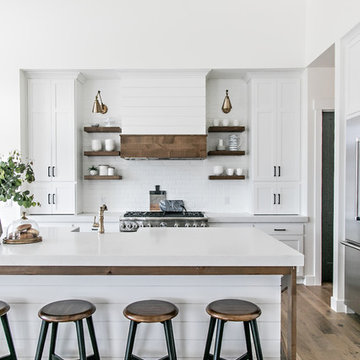
 Habitations Residential Design Group
Mid-sized cottage l-shaped medium tone wood floor and brown floor eat-in kitchen photo in Salt Lake City with a farmhouse sink, shaker cabinets, white cabinets, quartz countertops, white backsplash, subway tile backsplash, stainless steel appliances, an island and white countertops

 Beasley & Henley Interior Design
A luxury gray and white guest suite with a chrome chandelier.
Transitional carpeted bedroom photo in Miami with gray walls
Transitional carpeted bedroom photo in Miami with gray walls

 Mauricio Nava Design, LLC
Large trendy master brown floor, wallpaper, dark wood floor and tray ceiling bedroom photo in Houston with gray walls
Find the right local pro for your project

 North Fork Design Co.
Dedicated laundry room - small transitional single-wall dedicated laundry room idea in Boston

 Morgan Howarth Photography
©Morgan Howarth Photography
Transitional living room photo in DC Metro with gray walls
Transitional living room photo in DC Metro with gray walls

 K&L Interiors
Walk-in shower - transitional blue tile white floor, double-sink and wallpaper walk-in shower idea in Seattle with flat-panel cabinets, medium tone wood cabinets, gray walls, an undermount sink, white countertops and a freestanding vanity

 Fairview Custom Homes
Fairview Builders, LLC
Large elegant master beige tile double shower photo with raised-panel cabinets, dark wood cabinets and beige walls
Large elegant master beige tile double shower photo with raised-panel cabinets, dark wood cabinets and beige walls

 BuiltIN studio
Andrew Rugge/archphoto
Example of a mid-sized transitional master beige tile and porcelain tile gray floor and porcelain tile corner shower design in New York with an undermount sink, shaker cabinets, dark wood cabinets, an undermount tub and beige walls
Example of a mid-sized transitional master beige tile and porcelain tile gray floor and porcelain tile corner shower design in New York with an undermount sink, shaker cabinets, dark wood cabinets, an undermount tub and beige walls

 Bruno Abisror - Sothebys International Realty
Beautifully designed by Giannetti Architects and skillfully built by Morrow & Morrow Construction in 2006 in the highly coveted guard gated Brentwood Circle. The stunning estate features 5bd/5.5ba including maid quarters, library, and detached pool house.
Designer finishes throughout with wide plank hardwood floors, crown molding, and interior service elevator. Sumptuous master suite and bath with large terrace overlooking pool and yard. 3 additional bedroom suites + dance studio/4th bedroom upstairs.
Spacious family room with custom built-ins, eat-in cook's kitchen with top of the line appliances and butler's pantry & nook. Formal living room w/ french limestone fireplace designed by Steve Gianetti and custom made in France, dining room, and office/library with floor-to ceiling mahogany built-in bookshelves & rolling ladder. Serene backyard with swimmer's pool & spa. Private and secure yet only minutes to the Village. This is a rare offering. Listed with Steven Moritz & Bruno Abisror. Post Rain - Jeff Ong Photos
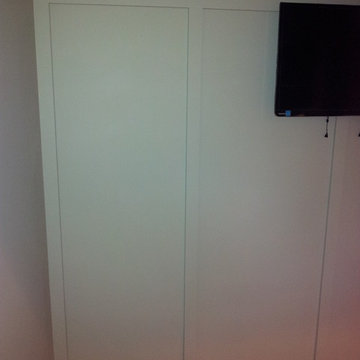
 Keystone Renovations
Hidden closet door framed and trimmed in closed position. next page is opened position.
Inspiration for a contemporary closet remodel in Toronto
Inspiration for a contemporary closet remodel in Toronto

 Cameo Homes Inc.
Master Bathroom. Park City Showcase of Homes 2013 by Utah Home Builder, Cameo Homes Inc., in Tuhaye, Park City, Utah. www.cameohomesinc.com
Inspiration for a rustic slate tile bathroom remodel in Salt Lake City with granite countertops
Inspiration for a rustic slate tile bathroom remodel in Salt Lake City with granite countertops

 Southern Botanical, Inc.
Photography: Melissa Preston
Patio - traditional patio idea in Dallas with a fire pit and a pergola
Patio - traditional patio idea in Dallas with a fire pit and a pergola



 Alisberg Parker
Wes Tarca
Transitional formal living room photo in New York with white walls, a standard fireplace, a stone fireplace and a wall-mounted tv
Transitional formal living room photo in New York with white walls, a standard fireplace, a stone fireplace and a wall-mounted tv

 Coyote Outdoor Living
Inspiration for a mid-sized contemporary backyard concrete paver patio remodel in Dallas with no cover and a bbq area

 Alex Nerland
David Kingsbury, www.davidkingsburyphoto.com
Inspiration for a small victorian master white tile and subway tile marble floor alcove shower remodel in San Francisco with recessed-panel cabinets, white cabinets, quartz countertops, green walls and a vessel sink
Inspiration for a small victorian master white tile and subway tile marble floor alcove shower remodel in San Francisco with recessed-panel cabinets, white cabinets, quartz countertops, green walls and a vessel sink
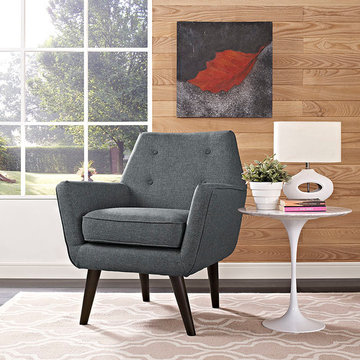
 Alice Welborn
Engage your sensibilities with the organically shaped Posit armchair. Posit is gracefully positioned on solid espresso stained dowel legs designed according to mid-century design practices. Whether settling in with coffee and brunch, or entering a spirited discussion with friends, Posit’s polyester upholstery, two rows of finely stitched back seat buttons, and organic form ensure an eye-catching appeal at every turn. Bring depth and modernity to your contemporary living room or lounge area with the Posit armchair.
Buy Now
OVERALL PRODUCT DIMENSIONS 29″L x 30.5″W x 33.5″H
SEAT DIMENSIONS 29″L x 20.5″W x 18.5″H
ARMREST HEIGHT 22.5″H
BACKREST DIMENSIONS 3″W x 14.5″H
ARMREST DIMENSIONS 20.5″L x 3″W x 4″H
BASE DIMENSIONS 20.5″L x 19.5″W

 Narratif
Leslie Goodwin Photography
Inspiration for a mid-sized transitional underground medium tone wood floor family room remodel in Toronto with white walls and no fireplace
Inspiration for a mid-sized transitional underground medium tone wood floor family room remodel in Toronto with white walls and no fireplace

 Jan Gleysteen Architects, Inc
Photography by Richard Mandelkorn
Bathroom - large traditional master white tile bathroom idea in Boston with an undermount sink, recessed-panel cabinets, white cabinets and white walls
Bathroom - large traditional master white tile bathroom idea in Boston with an undermount sink, recessed-panel cabinets, white cabinets and white walls

 Majestic Kitchen + Bath
Example of a classic u-shaped medium tone wood floor kitchen design in Raleigh with shaker cabinets, white cabinets, white backsplash, stainless steel appliances and an island
36