
Search results for "Possess" in Home Design Ideas
 Lemon Remodeling & Services
At Lemon Remodeling, we specialize in full home remodeling and possess extensive expertise in various types of full bathroom remodeling projects. Contact us today or schedule your free consultation to discuss your project with us : https://calendly.com/lemonremodeling

Lemon Remodeling has successfully completed a stunning full bathroom remodel! Our client opted for a charming pink interior paint, and we fully tiled the bathtub area from floor to ceiling with mosaic tiles. We also added a shampoo niche for added functionality, installed LED recessed lights, a marble under-mount sink, a bathtub, and a toilet. The overall look is inviting and cozy, and our skilled craftsmen used durable, high-quality materials throughout the project.
 Live Well Remodeling And Construction
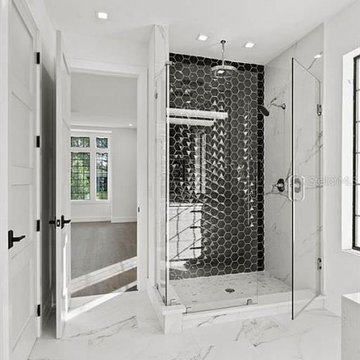
To ensure that you get the desired ‘relaxing’ experience, you might want to go for kitchen and bathroom remodeling in Calabasas. Live Well Construction is one of the leading general contractors and kitchen and bathroom remodelers in Calabasas and we possess a high level in expertise in creating modern, unique and personal spaces where you would get the perfect start to the day.
General Contractors for Kitchen and Bathroom Remodeling in Calabasas, CA - https://www.livewellconstruction.com/
 Live Well Remodeling And Construction
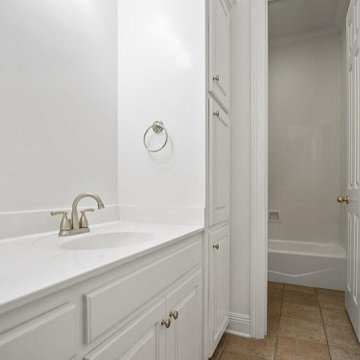
To ensure that you get the desired ‘relaxing’ experience, you might want to go for kitchen and bathroom remodeling in Marina Del Ray. Live Well Construction is one of the leading general contractors and kitchen and bathroom remodelers in Marina Del Ray and we possess a high level in expertise in creating modern, unique and personal spaces where you would get the perfect start to the day.
General Contractors for Kitchen and Bathroom Remodeling in Marina Del Ray, CA - https://www.livewellconstruction.com/
Find the right local pro for your project
 Greenington LLC

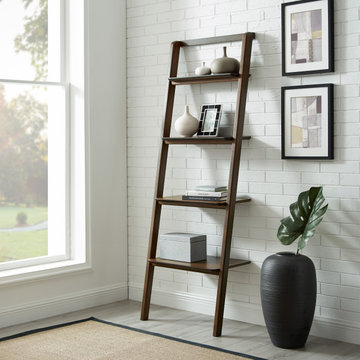
Greenington’s Currant leaning shelf is a great storage solution for small spaces. Simple and eye-catching, the Currant leaning shelf is available in both black walnut or caramelized finish. The leaning design balances against the wall, and is ready to showcase your books, decor, and prized possessions.
 Greenington LLC
Greenington’s Currant leaning shelf is a great storage solution for small spaces. Simple and eye-catching, the Currant leaning shelf is available in both black walnut or caramelized finish. The leaning design balances against the wall, and is ready to showcase your books, decor, and prized possessions.
 Live Well Remodeling And Construction
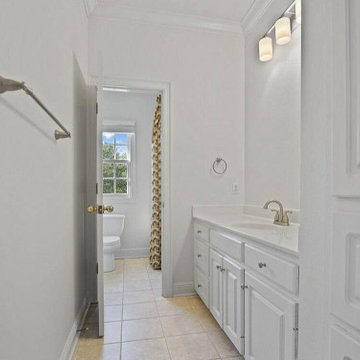
To ensure that you get the desired ‘relaxing’ experience, you might want to go for kitchen and bathroom remodeling in Marina Del Ray. Live Well Construction is one of the leading general contractors and kitchen and bathroom remodelers in Marina Del Ray and we possess a high level in expertise in creating modern, unique and personal spaces where you would get the perfect start to the day.
General Contractors for Kitchen and Bathroom Remodeling in Marina Del Ray, CA - https://www.livewellconstruction.com/
 Carter Home Remodeling
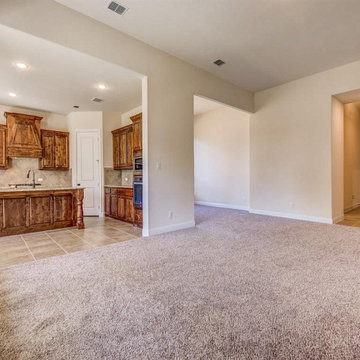
A homeowner that is in need of a complete home improvement & upgrade, must contact the team of experts general contractors in San Leandro at Carter Home Remodeling which possess huge experience in the field of home remodels in San Leandro and neighboring cities. It is one of the entrusted home remodeling companies that knows the in & out of custom home makeovers.
Home Remodeling in San Leandro, CA - https://www.carterhomeremodeling.com/
94577, 94578, 94579
 Live Well Remodeling And Construction
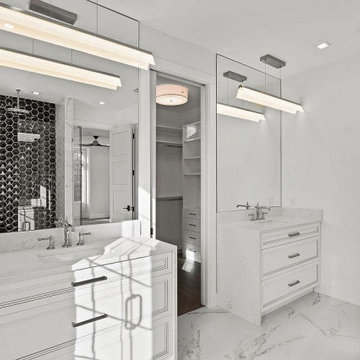
To ensure that you get the desired ‘relaxing’ experience, you might want to go for kitchen and bathroom remodeling in Calabasas. Live Well Construction is one of the leading general contractors and kitchen and bathroom remodelers in Calabasas and we possess a high level in expertise in creating modern, unique and personal spaces where you would get the perfect start to the day.
General Contractors for Kitchen and Bathroom Remodeling in Calabasas, CA - https://www.livewellconstruction.com/
 The Buckingham Group
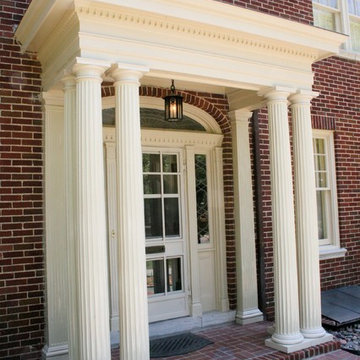
This 1928 traditional home is in Tulsa's Historic Sunset Terrace Addition. Originally built for a successful oil entrepreneur it totals close to 6,000 square feet of living space. Both interior and exterior possess an abundance of architectural detail. We were fortunate enough to find a copy of the original blueprints. In accordance with the owners’ request, we replicated both materials and details with 100% accuracy. in their original color.
 StudioLAB
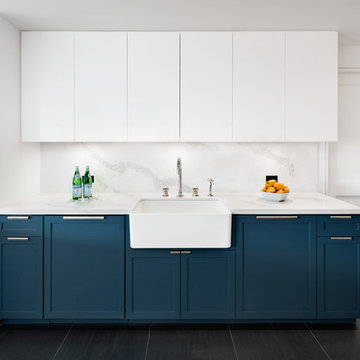
Across from Hudson River Park, the Classic 7 pre-war apartment had not renovated in over 50 years. The new owners, a young family with two kids, desired to open up the existing closed in spaces while keeping some of the original, classic pre-war details. Dark, dimly-lit corridors and clustered rooms that were a detriment to the brilliant natural light and expansive views the existing apartment inherently possessed, were demolished to create a new open plan for a more functional style of living. Custom charcoal stained white oak herringbone floors were laid throughout the space. The dark blue lacquered kitchen cabinets provide a sharp contrast to the otherwise neutral colored space. A wall unit in the same blue lacquer floats on the wall in the Den.
 J.P. Hoffman Design Build

"Beginning to end, it honestly has been a pleasure to work with Jason. He possesses a rare combination of attributes that afford him the simultaneous perspective of an architect, an engineer, and a builder. In our case, the end result is a unique, well thought out, elegant extension of our home that truly reflects our highest aspirations. I can not recommend Jason highly enough, and am already planning our next collaboration." - Homeowner
This 19th Century home received a front porch makeover. The historic renovation consisted of:
1) Demolishing the old porch
2) Installing new footings for the extended wrap around porch
3) New 10" round columns and western red cedar railings and balusters.
4) New Ipe flooring
5) Refinished the front door (done by homeowner)
6) New siding and re trimmed windows
 Pro CAD Interiors LLC
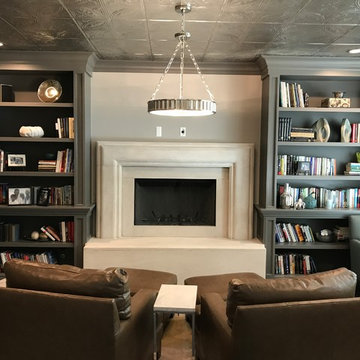
This gorgeous study was designed to showcase the client's many books and possessions. For the built-in shelving, we added trim to the vertical portions that accents the high crown molding. We also split the bookcase into two sections; by adding extra trim above the bottom 2 shelves, it gives the shelves a more luxurious and customized feel. The ceiling is a beautiful tin ceiling, and the fireplace is custom carved limestone.
Interior Designer: Julie Byrne Interiors
Drawings: Pro CAD Interiors LLC
 Raymour & Flanigan Furniture and Mattresses
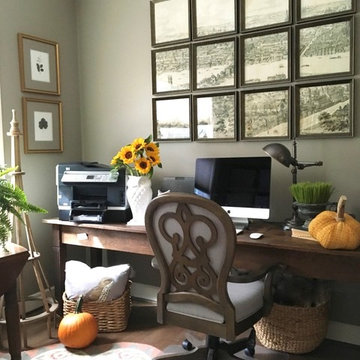
Like a fine vintage aged in oak, the robust nature of the Kasari home office chair is due to the unmistakable characteristics of this distinctive hardwood. The scroll design of the seat back and arms and the linen-blended upholstery hark back to traditional craftsmanship, and the Old World oak finish possesses the patina of a well-loved family heirloom. With its gas-lift adjustable seating, swivel/tilt features and heavy duty casters, the Kasari office chair responds to your every home office need.
 StudioLAB
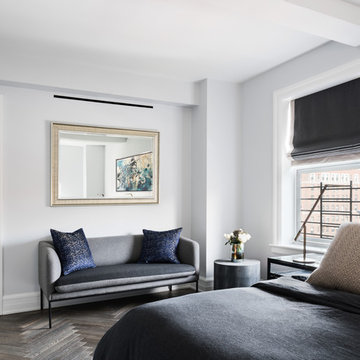
Across from Hudson River Park, the Classic 7 pre-war apartment had not renovated in over 50 years. The new owners, a young family with two kids, desired to open up the existing closed in spaces while keeping some of the original, classic pre-war details. Dark, dimly-lit corridors and clustered rooms that were a detriment to the brilliant natural light and expansive views the existing apartment inherently possessed, were demolished to create a new open plan for a more functional style of living. Custom charcoal stained white oak herringbone floors were laid throughout the space. The dark blue lacquered kitchen cabinets provide a sharp contrast to the otherwise neutral colored space. A wall unit in the same blue lacquer floats on the wall in the Den.
 Jorge E. Jimenez-Marcos
Home
About
Work
Contact
919 saint elmos court - fort bend, texas
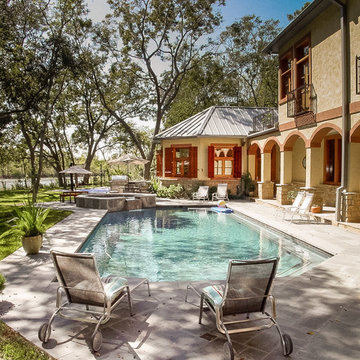
Where Mexico Hacienda meets Texas Hill Country
description
exterior views
interior views
elevations and floor plans
specs
Bedrooms 6
Bathrooms 5
Garage Attached
Stories 2
Building (Sq.Ft.) 7,016
Lot (Sq.Ft.) 98,663
Exterior Construction Stucco
Lot Description Subdivision
Roof Tile
Foundation Concrete
location
virtual tour
Visit this property's Virtual Tour (external link - via Circlepix).
return home
Design and function flow in concert with the natural beauty of the
surrounding trees and lake. The architectural vision for this house was to have an hacienda feeling with Texas flavor. The smart floor plan possesses an incredible indoor-outdoor flow, allowing for entertaining , yet has intimate spaces for family living with unmatched beauty and tranquility.
Copyright © Jorge E. Jimenez-Marcos
 Design Group Three
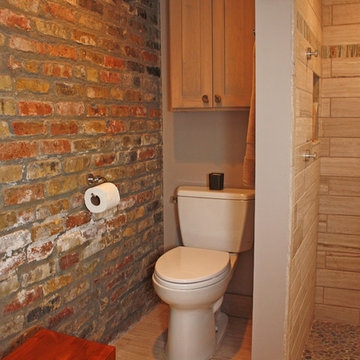
Once home to possessions no longer suitable for a place upstairs, this basement is now a stay at home resort with a four foot deep resistance pool as its centerpiece. Brick walls and mechanicals were left exposed. New walls are clad with 3¼” tongue and groove flooring. Specialty light-ing, iron hardware and a heavy plank wine cellar door finish this rugged contemporary interior.
 Techo-Bloc

The combination of the Bullnose pool coping, Victorien paver and Industria slab creates a traditional finish for any backyard landscape design. These pavers possesses strength and durability, and brings a fresh new-look to it’s traditional landscape brick predecessor. Great for patios, walkways, driveways and decorative bandings, this vehicular & pedestrian friendly pavement is also de-icing salt resistant, withstands harsh climates and comes with a transferable lifetime warranty!
 Closet Factory
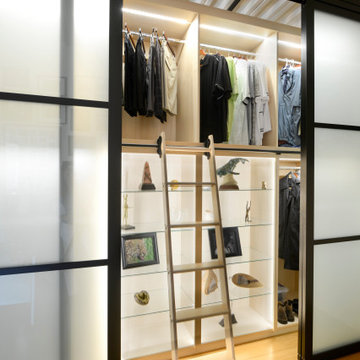
A reach-in closet - one of our specialties - works hard storing many of our most important possessions and with one of our custom closet organizers, you can double your storage.
Most reach-in closets start with a single hanging rod and shelf above it. Imagine adding multiple rods, custom-built trays, shelving, and cabinets that will utilize even the hard-to-reach areas behind the walls.
Your closet organizer system will have plenty of space for your shoes, accessories, laundry, and valuables.
Browse our gallery of custom closet organizers and start visualizing ideas for your closet, and let your designer know which ones appeal to you the most. Have fun and keep in mind – this is just the beginning of all the storage solutions and customization we have to offer.
 Maxim Lighting International
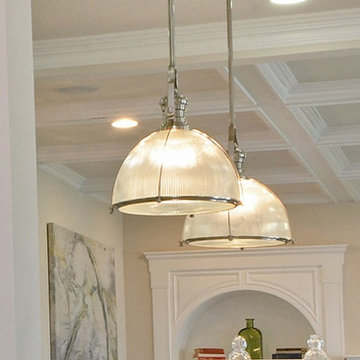
Here we have some industrial pendants from Maxim Lighting's Hi-bay collection (25004CLOSN)
http://maximlighting.com/familydisp2.aspx?family=2500
 Gonyea Transformations

Starting from a blank canvas with a completely empty shell, the Gonyea Transformations team transformed this spacious garage into a sleek, luxurious personal retreat. The garage now boasts ample space for our client to showcase their cars, as well as entertain friends in the loft with a full bar and lounge. Some stunning details include a beautiful cable railing that leads to the loft, a walnut accent wall that adds additional architectural interest and works as a privacy barrier and entertainment center, and a notable bar with diamond plate details, thoughtful lighting, and the clients’ own “Lamborghini” sign to create a cohesive look within the whole garage condo. Explore more of this unique space below.
About the AutoMotorPlex
The Medina AutoMotorPlex is a 160-unit garage condominium complex just off of Highway 55 and Arrowhead Drive. This unique concept provides an opportunity for car enthusiasts and like-minded individuals to own a private garage which they can personalize and showcase their collector cars or luxury vehicles. It also provides a unique community for people who share a passion for motorsports—or anything that has an engine—with hosted events throughout the year. With a variety of garage sizes within the AutoMotorPlex, the garage condos have one thing in common, they start out as empty shells, waiting for new owners to envision a space to showcase their prized possessions and entertain family, friends, and clients.
57