
Search results for "Possessing" in Home Design Ideas
 PlaidFox Studio

This 100-year-old farmhouse underwent a complete head-to-toe renovation. Partnering with Home Star BC we painstakingly modernized the crumbling farmhouse while maintaining its original west coast charm. The only new addition to the home was the kitchen eating area, with its swinging dutch door, patterned cement tile and antique brass lighting fixture. The wood-clad walls throughout the home were made using the walls of the dilapidated barn on the property. Incorporating a classic equestrian aesthetic within each room while still keeping the spaces bright and livable was one of the projects many challenges. The Master bath - formerly a storage room - is the most modern of the home's spaces. Herringbone white-washed floors are partnered with elements such as brick, marble, limestone and reclaimed timber to create a truly eclectic, sun-filled oasis. The gilded crystal sputnik inspired fixture above the bath as well as the sky blue cabinet keep the room fresh and full of personality. Overall, the project proves that bolder, more colorful strokes allow a home to possess what so many others lack: a personality!
 Artsaics Studios
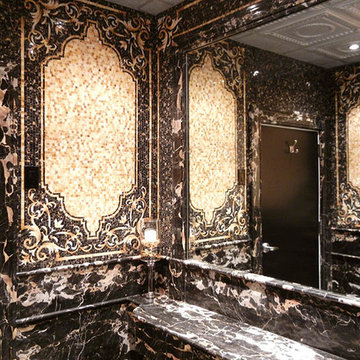
Each mosaic possesses its own character. With dedication and attention to detail, all of our custom designs are produced specifically to our clients’ requests. Meticulously placing and hand shaping each individual piece of mosaic to perfection, we are capable of achieving the most impressive and realistic effects.

 J.P. Hoffman Design Build
"Beginning to end, it honestly has been a pleasure to work with Jason. He possesses a rare combination of attributes that afford him the simultaneous perspective of an architect, an engineer, and a builder. In our case, the end result is a unique, well thought out, elegant extension of our home that truly reflects our highest aspirations. I can not recommend Jason highly enough, and am already planning our next collaboration." - Homeowner
This 19th Century home received a front porch makeover. The historic renovation consisted of:
1) Demolishing the old porch
2) Installing new footings for the extended wrap around porch
3) New 10" round columns and western red cedar railings and balusters.
4) New Ipe flooring
5) Refinished the front door (done by homeowner)
6) New siding and re trimmed windows
Find the right local pro for your project
 PlaidFox Studio

This 100-year-old farmhouse underwent a complete head-to-toe renovation. Partnering with Home Star BC we painstakingly modernized the crumbling farmhouse while maintaining its original west coast charm. The only new addition to the home was the kitchen eating area, with its swinging dutch door, patterned cement tile and antique brass lighting fixture. The wood-clad walls throughout the home were made using the walls of the dilapidated barn on the property. Incorporating a classic equestrian aesthetic within each room while still keeping the spaces bright and livable was one of the projects many challenges. The Master bath - formerly a storage room - is the most modern of the home's spaces. Herringbone white-washed floors are partnered with elements such as brick, marble, limestone and reclaimed timber to create a truly eclectic, sun-filled oasis. The gilded crystal sputnik inspired fixture above the bath as well as the sky blue cabinet keep the room fresh and full of personality. Overall, the project proves that bolder, more colorful strokes allow a home to possess what so many others lack: a personality!
 Design Group Three
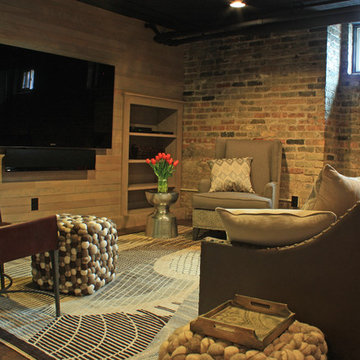
Once home to possessions no longer suitable for a place upstairs, this basement is now a stay at home resort with a four foot deep resistance pool as its centerpiece. Brick walls and mechanicals were left exposed. New walls are clad with 3¼” tongue and groove flooring. Specialty light-ing, iron hardware and a heavy plank wine cellar door finish this rugged contemporary interior.
 Anntoinette Interiors
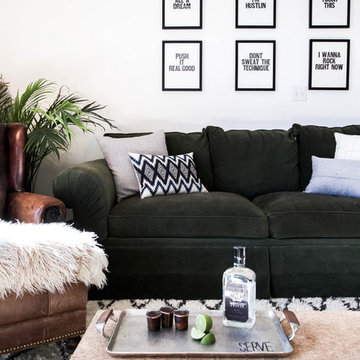
A young couple loving into a new Eastside studio condo wanted help styling their many possessions. Lots of collected objects and found art made for a fun styling project to match the neighborhoods eclectic vibe!
 Atlantic Breeze Storm Shutters, Inc.
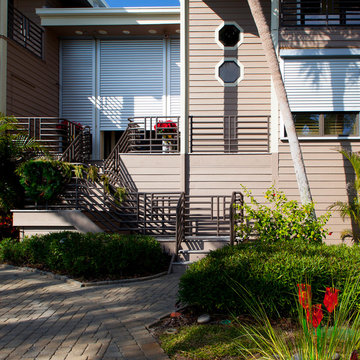
Contact us for hurricane shutters for your home or business! Our customer storm shutters help protect your loved ones and your possessions. Schedule your free consultation with us today! We provide professional design and installation of Rolling Shutters, Bahama Shutters, Accordion Shutters, Colonial Shutters, Hurricane Protection Panels and Awnings.
 Platinum Poolcare
Request Free Quote
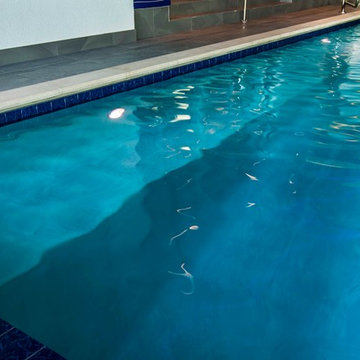
This modern indoor swimming pool in Lake Geneva, Wi measures 19'8" x 37'5" and features a 7'0" x 7'0" hot tub inside it. Adjacent to the hot tub is a 5'0" x 11'8" sunshelf equipped with 3 LED lit bubbler jet features. The pool also possesses a 5'0" bench all around the perimeter and a 3' x 37'5" Jogging Lane. Limestone Coping surrounds the pool and an automatic safety cover cuts evaporative moisture in the space. The pool finish is CeramaQuartz. Photos by Larry Huene

 Schmechtig Landscapes
Request Free Quote
We thought the name “Schoolhouse Vibes” was fitting for this classic-American beauty, because it possesses such a historic schoolhouse style. The entryway is set in a natural stone and clay paver border, cascading down the walkway, up the stairs and onto the front porch. A bright white fence wraps the front porch and staircase beautifully, while fragrant lilac trees frame the front door. Completing the landscape are natural stone raised flower beds and a privacy hedge surrounding the property. Such a timeless landscape!
 Staging Beautifully
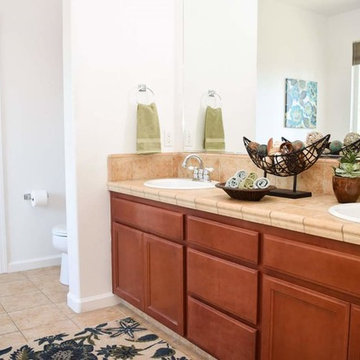
Kim Roberts, owner of Staging Beautifully, has a passion for creating beautiful spaces. From home staging to redecorating, Kim’s relaxed and friendly approach make even the most challenging project fun and enjoyable.
For those interested in refreshing their space, Staging Beautifully can assist a homeowner in decorating their home with the items they already own and love. Like staging, redesign may include color selection, rearranging furniture, hanging art and placing accessories. It is a cost effective design alternative which will give your home a facelift without the cost of an Interior Designer. Utilizing your furnishings and treasures, we will shop your home to find new and creative ways to display your family’s possessions. This will result in a complete interior transformation which will reflect your personality, style, comfort and functionality to your living space without having to buy anything.
Looking to sell your home, consider home staging to target a higher selling price. Home Staging aims to de-personalize your home and make it appealing to virtually all prospective buyers. The way you live in your home and the way you market your home are two very different things. Your home is competing with every other home on the market. A home that looks like it needs work or isn't move-in ready prompts buyers to low-ball their offers, or eliminate your home from consideration all together. Those homes that are staged to reflect current trends attract and appeal to more buyers, resulting in more offers, faster sales, and higher sale prices. Sometimes, an agent may even recommend your price be increased once your home is staged! A well-staged home can even start a bidding war with multiple offers!
 PlaidFox Studio
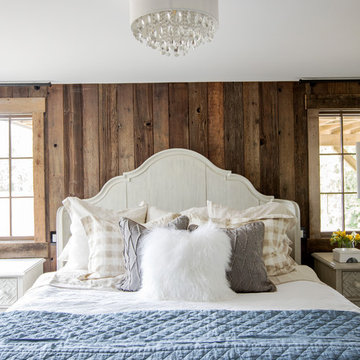
This 100-year-old farmhouse underwent a complete head-to-toe renovation. Partnering with Home Star BC we painstakingly modernized the crumbling farmhouse while maintaining its original west coast charm. The only new addition to the home was the kitchen eating area, with its swinging dutch door, patterned cement tile and antique brass lighting fixture. The wood-clad walls throughout the home were made using the walls of the dilapidated barn on the property. Incorporating a classic equestrian aesthetic within each room while still keeping the spaces bright and livable was one of the projects many challenges. The Master bath - formerly a storage room - is the most modern of the home's spaces. Herringbone white-washed floors are partnered with elements such as brick, marble, limestone and reclaimed timber to create a truly eclectic, sun-filled oasis. The gilded crystal sputnik inspired fixture above the bath as well as the sky blue cabinet keep the room fresh and full of personality. Overall, the project proves that bolder, more colorful strokes allow a home to possess what so many others lack: a personality!
 Art Van Furniture
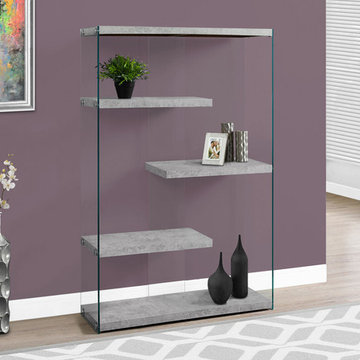
Cement is a hot look in home décor for 2018, and this bookcase will put you on trend. Not only are the floating shelves beautiful; they allow you to decorate your living room with your prized possessions. Thick tempered glass panels and polished chrome accents keep things clean, and the zigzag shelves strike a fashionable pose.
Like this look? Grab it by clicking here.
 DreamMaker Bath & Kitchen
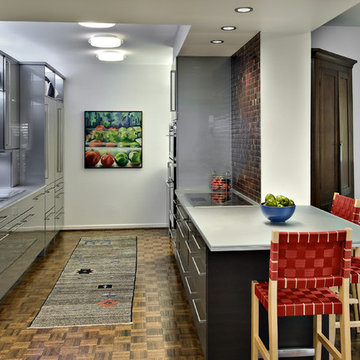
Knee-walls and bi-fold doors that had formerly enclosed the kitchen were removed to open the kitchen and allow for a sit-up peninsula. Thermofoil cabinetry in metal and wenge patterns kept the project affordable. Countertops are glass. Interior design by Fran Mullin, photography by Ehlen Creative.
 Dream Kitchens
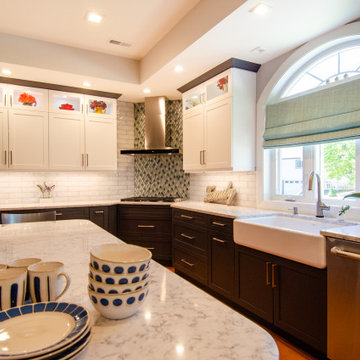
Get ready to feel bold when you step into this stunning Steel gray and white two toned kitchen in Chelmsford MA. Every inch of this kitchen design screams sophistication and style, from the spacious kitchen island that seats six, to the ample storage space beneath the counters. The glass cabinets not only provide extra storage, but they also serve as the perfect display case for your most prized kitchen possessions. It's hard not to feel energized and excited walking into this brand new kitchen remodel with its dazzling white backsplash and cabinets. This home remodel is nothing short of impressive, and it's ready to make any visitor feel bold and daring in the kitchen.
 Vogue furniture
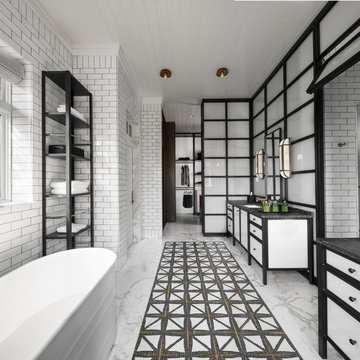
The original master bath suite in this rustic lake house possessed high ceilings with multiple rooms and all surfaces covered in Knotty Pine. Although there were multiple windows in this space, the wood walls, floor and ceiling tended to absorb natural light and force the illumination to come from incandescent Amber fixtures. Our approach was to start with a blank slate by removing all existing partitions and doors. A metal and milk glass wall with a functioning transom and integrated door, was designed and fabricated to divide the space and provide privacy, while allowing light to transfer from the shower, water-closet, bath and dressing room. The welded steel frames his and hers vanities have inlaid white glass panels with integrated steel framed mirrors above.
 JGL Roofing and Exteriors
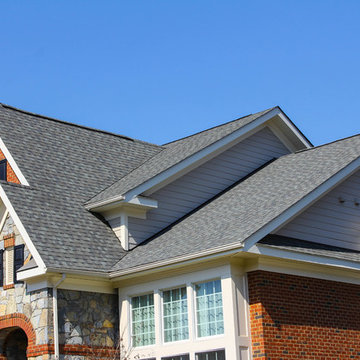
Asphalt shingles possess an overwhelming share of the U.S. steep-slope roofing market and can be reinforced with organic or fiberglass materials.
Asphalt shingles are the most popular option.
 Leicht San Diego

With the 2022 collection, LEICHT is documenting its expertise in high-grade interior design far beyond the confines of the kitchen. The manufacturer from Waldstetten, Germany, offers an impressive variety of options for planning and designing the entire living space – thus positioning itself as a future-oriented player at a time when the kitchen and cross-room living are increasingly being thought of as an entity. LEICHT’s architectural kitchens can be found in modern, timeless buildings. Here, the company takes all aesthetic desires and individual needs into consideration and offers maximum design freedom in the cross-room planning scenario – from the open-plan kitchen area and living space to bathroom solutions and contemporary dressing rooms. With the new collection, LEICHT is making a powerful statement about its exemplary design of all kinds of forms of living in 2022 and beyond. The company possesses the necessary know-how for this as well as the appropriate product portfolio of high-quality materials, sensitively coordinated colours and innovative techniques. Furthermore, the new collection focuses, on the one hand, on its innovative new M8 interior frame, a filigree, subtly concealed product, and, on the other, the continuation of the successful real wood surface programme BOSSA. Overall, the collection combines precise workmanship, elegant as well as graphically clear design and a high level of functionality, while offering that certain special something in the living space.
 Evgeniya Vlasova_Healing Art for Healthcare Spaces
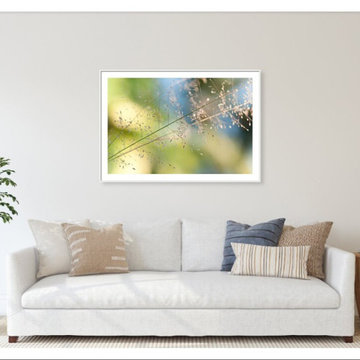
"The Beauty of the Earth. Natural Watercolor"
Healing Art for Healthcare project.
Offering as ready metal, wood, acrylic, or farmed prints or canva in a different sizes. Also available as image licensing for your own local printing.
Worldwide delivery.
I seem to have lost track of countless times this grass photo has sold, as prints or as digital licenses to interior design and art advisors companies for healthcare projects. Just couple of months ago this image license was sold once again for wall art project in one of USA clinic.
The reasons why it will be suitable almost for any wall art solution for healthcare spaces:
- It immediately meets strict hospital Evidence-Based Design (EBD) criteria, which require realistic, non-threatening nature imagery.
- Zero Cognitive Fatigue. The composition lacks complex abstract shapes
- Flawless Color Compatibility. The natural green and blue undertones perfectly match standard healthcare finish palettes.
Research from The Center for Health Design shows that a balanced green-blue palette operates as a natural visual sedative, lowering acute environmental tension.
- Soft Fascination. For an image to restore mental energy, it must possess "soft fascination", visual properties that catch the eye gently without requiring active cognitive processing.
- Macro Minimalism. The viewer's eyes easily rest on central, glowing blades of grass, shifting the nervous system from a sympathetic state to a parasympathetic (rest-and-recover) state.
- Sunlight and Hope. Neurologically, sunlight signals a brand-new day, triggering the release of serotonin and offsetting the sterile, windowless spaces.
 Sheree Stuart Design
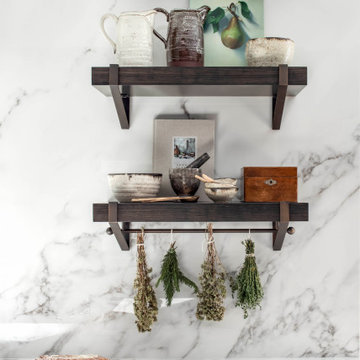
The homeowners undertook an extensive renovation to update and enhance their compact home. While one of the owners possesses culinary talents, the other is an avid gardener who enjoys preserving the harvests from their garden. Our design theme integrates the clients’ passions for traveling and fine food, incorporating treasured souvenirs and botanical finds. The design concept is transitional, reflecting a preference for clean modern accents but centers on the clients’ love of travel, particularly the charm and comfort of the European countryside and its quaint bistros. Interior Design by Sheree Stuart Design.
 Platinum Poolcare
Request Free Quote
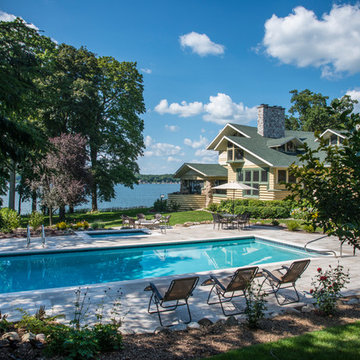
This swimming pool on Lake Delavan in Wisconsin measures 16'0" x 36'0", and the separate hot tub measures 6'0" x 9'0". Both pool and hot tub are equipped with separate automatic pool covers and custom stone lid systems. The coping on both is Valders Wisconsin Limestone. The pool stays pristine utilizing an in-floor cleaning system. The pool deck is Greyflek Lannon stone. The fire pit possesses River Walk stone. The pool and hot tub finishes are Ceramaquartz. Other landscape features include Eden cut stone steps, Boulder walls and various placed Boulders. Photos by Larry Huene
60