
Search results for "Possibility curve" in Home Design Ideas
 Neumann Mendro Andrulaitis Architects LLP
Ciro Coelho Photography
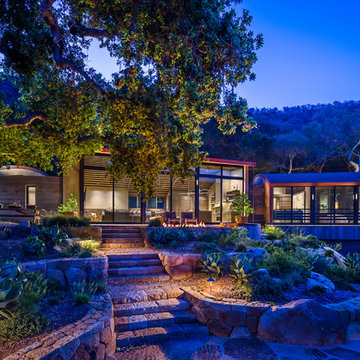
Example of a minimalist one-story house exterior design in Santa Barbara
Example of a minimalist one-story house exterior design in Santa Barbara
 Archi-Tech Associates, Inc.

Inspiration for a large timeless carpeted and beige floor great room remodel in Boston with white walls
Find the right local pro for your project
 Staprans Design
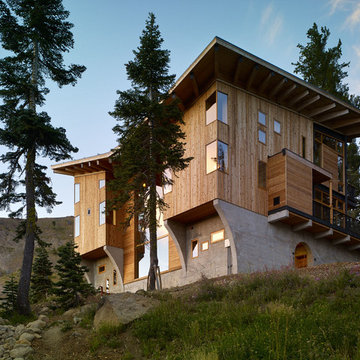
Example of a huge mountain style three-story wood exterior home design in San Francisco


 Infinite Possibilities Landscape & Design
Photo of a small traditional shade courtyard stone and wood fence raised garden bed in Toronto.
 Infinite Possibilities Landscape & Design
This is an example of a small traditional shade courtyard stone and wood fence raised garden bed in Toronto.
 Infinite Possibilities Landscape & Design
Inspiration for a small traditional shade courtyard stone and wood fence landscaping in Toronto with a pergola.


 Infinite Possibilities Landscape & Design
Design ideas for a small traditional shade courtyard stone and wood fence raised garden bed in Toronto.
 Infinite Possibilities Landscape & Design
This is an example of a small traditional shade courtyard stone and wood fence raised garden bed in Toronto.
 Infinite Possibilities Landscape & Design
Design ideas for a small traditional shade courtyard stone and wood fence raised garden bed in Toronto.
 Infinite Possibilities Landscape & Design
This is an example of a small traditional shade courtyard stone and wood fence raised garden bed in Toronto.
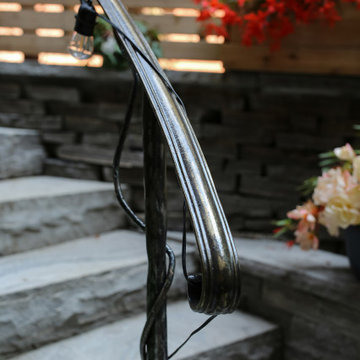 Infinite Possibilities Landscape & Design
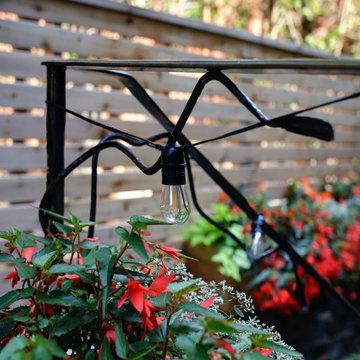
Custom metal bush hammered & patina railing with organic vines wrapping bottom post
Inspiration for a small timeless home design remodel in Toronto
Inspiration for a small timeless home design remodel in Toronto

 Infinite Possibilities Landscape & Design
Inspiration for a small traditional shade courtyard stone and wood fence retaining wall landscape in Toronto.

Sponsored
Columbus, OH

Structural Remodeling
Franklin County's Heavy Timber Specialists | Best of Houzz 2020!
 Infinite Possibilities Landscape & Design
Design ideas for a small shade courtyard stone and wood fence raised garden bed in Toronto.
 Infinite Possibilities Landscape & Design
Design ideas for a small traditional shade courtyard stone and wood fence water fountain landscape in Toronto.

 Polhemus Savery DaSilva
Pleasant Heights is a newly constructed home that sits atop a large bluff in Chatham overlooking Pleasant Bay, the largest salt water estuary on Cape Cod.
-
Two classic shingle style gambrel roofs run perpendicular to the main body of the house and flank an entry porch with two stout, robust columns. A hip-roofed dormer—with an arch-top center window and two tiny side windows—highlights the center above the porch and caps off the orderly but not too formal entry area. A third gambrel defines the garage that is set off to one side. A continuous flared roof overhang brings down the scale and helps shade the first-floor windows. Sinuous lines created by arches and brackets balance the linear geometry of the main mass of the house and are playful and fun. A broad back porch provides a covered transition from house to landscape and frames sweeping views.
-
Inside, a grand entry hall with a curved stair and balcony above sets up entry to a sequence of spaces that stretch out parallel to the shoreline. Living, dining, kitchen, breakfast nook, study, screened-in porch, all bedrooms and some bathrooms take in the spectacular bay view. A rustic brick and stone fireplace warms the living room and recalls the finely detailed chimney that anchors the west end of the house outside.
-
PSD Scope Of Work: Architecture, Landscape Architecture, Construction |
Living Space: 6,883ft² |
Photography: Brian Vanden Brink |



 Louise Leff Landscape
This is an example of a mid-sized eclectic full sun backyard concrete paver landscaping in San Francisco.

 The Nelson Brothers | Willis Allen Real Estate
Cameron Acker
Mediterranean white two-story exterior home idea in San Diego
Mediterranean white two-story exterior home idea in San Diego

 Lynn Unflat Interiors, LLC
photo credit Matthew Niemann
Kitchen/dining room combo - large mid-century modern light wood floor and beige floor kitchen/dining room combo idea in Austin with white walls and no fireplace
Kitchen/dining room combo - large mid-century modern light wood floor and beige floor kitchen/dining room combo idea in Austin with white walls and no fireplace
23