
Search results for "Possibility curve" in Home Design Ideas
 User
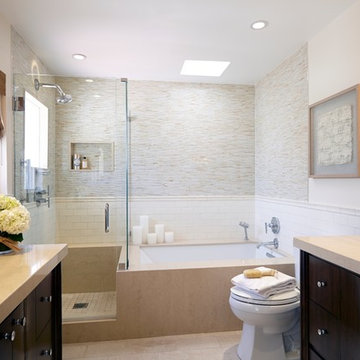
UserSCD brightened up the dark and dated master bath using a light, neutral palette. Glass mosaic tile adds sparkle to the walls in the tub and shower and contrasts nicely with the matte-finish subway tile. Vanities with curved fronts and chrome legs up the glam factor, while the artwork and Roman shade add texture.
Doug Hill Photography
 Midtown Custom Homes, LLC

Sherwin Williams Dover White Exterior
Sherwin Williams Tricorn Black garage doors
Ebony stained front door and cedar accents on front
Inspiration for a mid-sized transitional white two-story stucco house exterior remodel in Raleigh with a clipped gable roof and a tile roof
Inspiration for a mid-sized transitional white two-story stucco house exterior remodel in Raleigh with a clipped gable roof and a tile roof

Find the right local pro for your project
 GMT Home Designs Inc.
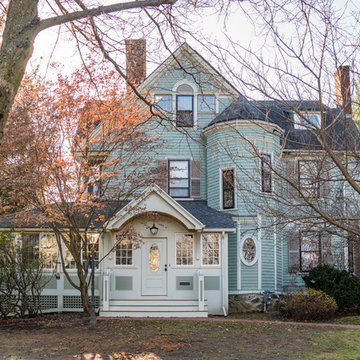
Example of an ornate three-story wood exterior home design in Boston with a shingle roof
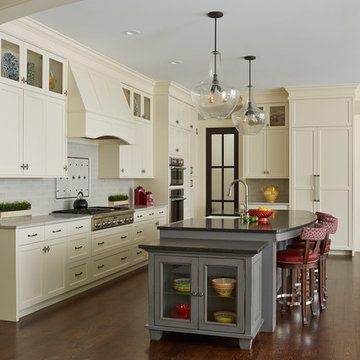
Eat-in kitchen - large traditional l-shaped dark wood floor and brown floor eat-in kitchen idea in Minneapolis with an undermount sink, quartzite countertops, white backsplash, porcelain backsplash, stainless steel appliances, an island, shaker cabinets and beige cabinets

 Normandy Remodeling
This sophisticated kitchen uses multiple finishes on the cabinetry and countertops to put emphasis on focal points and combine textures. The kitchen sink was built into the island to improve the work triangle and allow the homeowners to interact with guests while still working in the kitchen.

 AOME Architects
The new great room is open to the surrounding beauty of the forest in a way that wasn’t possible before with an overbearing fireplace in the middle of the space.
Photography by Mike Jensen

Sponsored
Columbus, OH

Structural Remodeling
Franklin County's Heavy Timber Specialists | Best of Houzz 2020!
 Gotham Interiors

Living room - transitional formal and open concept dark wood floor living room idea in New York with gray walls, a standard fireplace and no tv
 Arveaux Interiors
Dan Piassick

Bathroom - large mediterranean master beige tile and stone tile travertine floor bathroom idea in Dallas with granite countertops and beige walls
Bathroom - large mediterranean master beige tile and stone tile travertine floor bathroom idea in Dallas with granite countertops and beige walls
 Pacific Outdoor Living

Example of a large tuscan backyard stone patio design in Los Angeles with a fire pit and no cover
 Artistic Stairs Ltd.
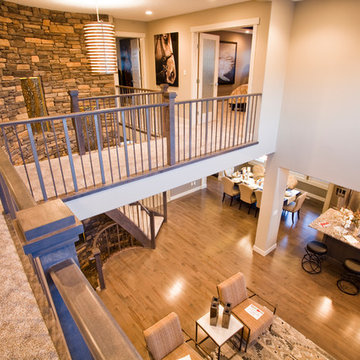
Curved Western Stair with Carpet Treads and Open Risers. Wood Railing complete with Metal Spindles in a Clean Modern Design. Iron Spindles include 1/2" square blanks and 1/2" x 1 1/2" blanks (taylor bar).
photos by Joshua Kehler Photography
 Design & Build . . . by Roger Perron, Inc.
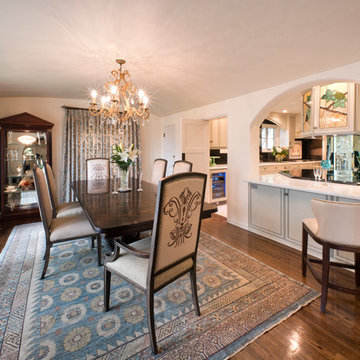
This is the dining area adjoining the kitchen. It combines a traditional dining room setting with the curved archways and custom stained glass decoration of the kitchen. The dark wood table and chairs blend with the natural wood floors.
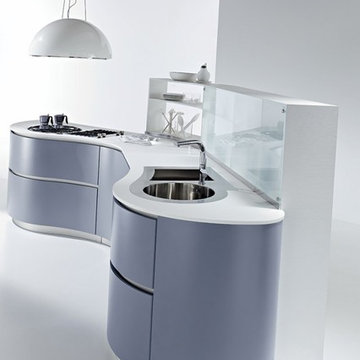
 PEDINI NY
The inspiration for the Dune began with the simple idea to seamlessly connect the kitchen to the living space. Dune is a unique contemporary kitchen cabinet design without handles. It is defined by asymmetrically curved base units and echoing flowing forms found in nature. Opening is achieved by a groove on the edge of the extra thick 23mm front panel (base units) or by a vertical aluminum profile (tall units). Drawers in the curved units allow Pedini to offer this remarkable Italian kitchen design without compromising the environment, ergonomics or functionality.
Dune contemporary kitchens offer a high component of adaptability and individual variations, which allows room for harmony between the functional aspects of the house. Dune truly adapts to the nature of it’s surrounding.
Soft technology. Pedini makes daily living more practical thanks to the quality of the opening systems of doors and drawers, and with an automated closing mechanism, great storage capacity, and the total personalization of the spaces. Dune aesthetics provide attractive contrasts between wood veneers, steel, and quartz worktops. Modern kitchen designs like Dune are a perfect fit in any home. Dune, like all of Pedini’s contemporary kitchens, was designed with ease of function in mind. Dune is a flexible product for diversified solutions. Among the various possibilities of Dune, the option of the island allows complete access from more sides of the working area. Deep drawers are also a staple of the Dune line.
Dune is available in natural or stained eco friendly walnut as well as matte, high gloss and textured lacquer in any color. Aluminum profiles and plinths are available in white, gray, black or matte silver. Complementary glass fronts available with walnut frame and 6 colors of mirror glass.


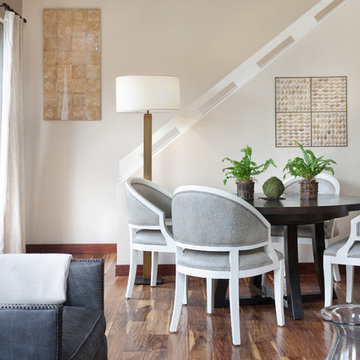
 Holly Lepere - Lepere Studio, Photographer
Hardwood floors unite open living room to dining area.
Great room - transitional medium tone wood floor and brown floor great room idea in Santa Barbara with beige walls
Great room - transitional medium tone wood floor and brown floor great room idea in Santa Barbara with beige walls
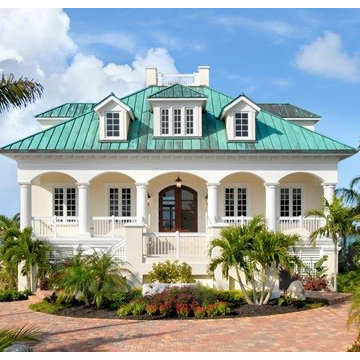
 John F. Heltzel AIA, PC Architects
Front of custom home in Key West, Florida, USA.
Large tropical yellow two-story stucco house exterior idea in DC Metro with a hip roof and a metal roof
Large tropical yellow two-story stucco house exterior idea in DC Metro with a hip roof and a metal roof
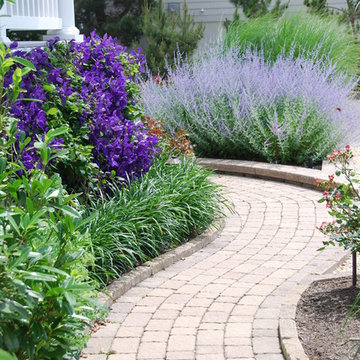
 Bay Avenue Plant Company
Paver walkway with purple plantings
Photo of a coastal full sun side yard concrete paver landscaping in New York for summer.
Photo of a coastal full sun side yard concrete paver landscaping in New York for summer.
 Pike Properties

Here is the inside of the curved window set we saw out front. This is an inspiring home office space meant to help the homeowner be as productive as possible. We wanted this room to blend in with the nature outside and create a seamless indoor/outdoor transition since to many people like to work outdoors if possible. We choose a pendant light that is large enough to fill the space, but isn't visually distracting.
Pendant- Arteriors Swami

Sponsored
Columbus, OH
Structural Remodeling
Franklin County's Heavy Timber Specialists | Best of Houzz 2020!
 Hinsdale Nurseries

The serviceberry near the driveway is the only original tree kept in the design. The walkway from the driveway up to the stoop was designed to curve around and protect as much of the tree’s root system as possible. Boxwoods loosely mirror the arc-tangent lines of the hardscape in a series of linear hedges.
 Rebecca Schnier Architecture
Rebecca Schnier Architecture, Oakland, California

Inspiration for a mid-sized contemporary partial sun backyard concrete paver water fountain landscape in San Francisco.
Inspiration for a mid-sized contemporary partial sun backyard concrete paver water fountain landscape in San Francisco.
 Jessica Meister
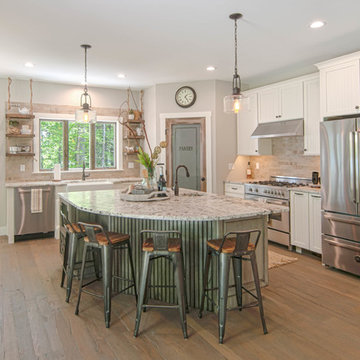
To save money, we used an existing house design our builder had worked on previously and made changes to the layout to open up the space and maximize on our incredible lake views.
The first thing we changed was to flip the kitchen layout and move the stove and hood to the side wall to make room for a window and some open shelving over a farmhouse sink. This allowed us to maximize the partial lake views on the south side of the house and saved money on additional custom cabinets.
We also removed a smaller pantry that was closing off the open space between the kitchen and living room. Instead, we turned the corner of the kitchen into a much larger, walk-in pantry that also saved us a bit on granite costs and added a ton of storage.
Granite: iCloud, leathered finish
Island Cabinets: Medallion Appaloosa finish, Brookhill door style
Perimeter Cabinets: Divinity Classic painted finish, Potters Mill door style beaded with wide cove top moldings
Floors: Castle Combe Hardwood in Corsham
Backsplash: Daltile Brickwork in Terrace
Appliances: Bertazoni 36-inch all gas oven and range and coordinating appliances
Paint Color: Revere Pewter by Benjamin Moore
Trim: White Dove by Benjamin Moore
Windows: Anderson 400 series with pine casings stained in minwax jacobean
Pendants: Austin Allen & Company
Kitchen Design: Home Again by Hancock Lumber
Builder: Island Cove Building and Development
Floating Shelves with Jute Rope custom designed and built by Rowe Station Woodworks of New Gloucester, Maine
Decor by My Sister's Garage of Windham, Maine
26