
Search results for "Possibility curve" in Home Design Ideas
 Archadeck of Central Connecticut
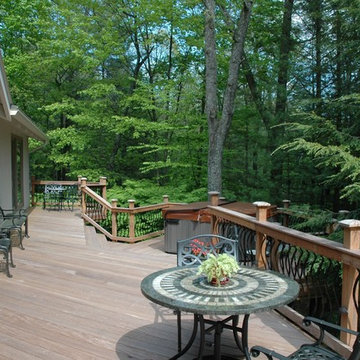
This deck in Avon, CT is elegant and features beautiful curved Deckorators balusters, deck lighting and a spacious egonomic design that blends into the rustic landscape. Photos by Archadeck of Central CT
 YZDA | Yoshida + Zanon Design Atrium
Collaboration Teams :
AMDG Architects, Mike Schaap Builders and YZDA
Photographer :
Ashley Avila Photography
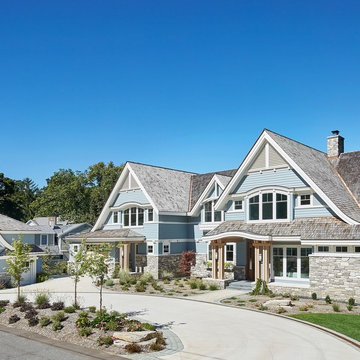
Huge coastal blue two-story wood exterior home idea in Grand Rapids with a shingle roof
Huge coastal blue two-story wood exterior home idea in Grand Rapids with a shingle roof
 Tricia Hauser Tidemann

Transitional u-shaped beige floor open concept kitchen photo in Minneapolis with an undermount sink, recessed-panel cabinets, light wood cabinets, marble countertops, beige backsplash, stainless steel appliances, an island and multicolored countertops
Find the right local pro for your project
 Raykon Construction

Mid-sized arts and crafts open concept dark wood floor family room library photo in Salt Lake City with beige walls, a stone fireplace, a corner tv and a standard fireplace


 Bartow Builders

Example of a large mountain style carpeted curved staircase design in Other with carpeted risers
 Margaret Donaldson Interiors
Holger Obenaus
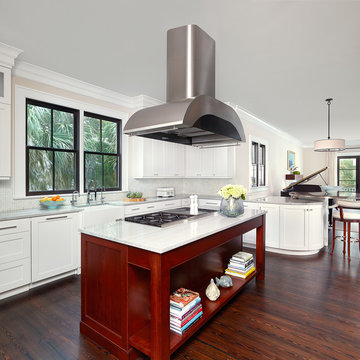
Transitional l-shaped dark wood floor kitchen photo in Charleston with a farmhouse sink, recessed-panel cabinets, white cabinets, multicolored backsplash, mosaic tile backsplash and an island
Transitional l-shaped dark wood floor kitchen photo in Charleston with a farmhouse sink, recessed-panel cabinets, white cabinets, multicolored backsplash, mosaic tile backsplash and an island

Sponsored
Columbus, OH
Free consultation for landscape design!

Peabody Landscape Group
Columbus' Reliable Landscape Design & Contracting
 Austin Patterson Disston Architects
Tria Giovan

Mid-sized ornate two-story wood exterior home photo in New York with a gambrel roof
Mid-sized ornate two-story wood exterior home photo in New York with a gambrel roof
 Andrea Schumacher Interiors
Emily Redfield
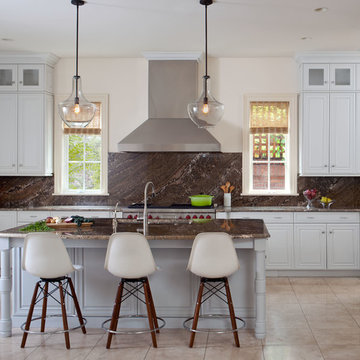
Inspiration for a transitional u-shaped kitchen remodel in Denver with raised-panel cabinets, white cabinets, brown backsplash, stone slab backsplash and an island
Inspiration for a transitional u-shaped kitchen remodel in Denver with raised-panel cabinets, white cabinets, brown backsplash, stone slab backsplash and an island
 Christine Sheldon Design
Photographer: Kathryn MacDonald

Example of a tuscan living room design in San Francisco
Example of a tuscan living room design in San Francisco

 Hanson Carlen

Since the home was an historic icon, an addition was not possible, so we made the space feel bigger by removing a masonry wall. Originally the sink was on the right where the range is
Rocket Horse photography
 Everett Garden Designs
Melissa Clark Photography

Design ideas for a huge coastal full sun courtyard brick landscaping in DC Metro for summer.
Design ideas for a huge coastal full sun courtyard brick landscaping in DC Metro for summer.


 Kimberley Bryan
Photo: Kimberley Bryan © 2014 Houzz
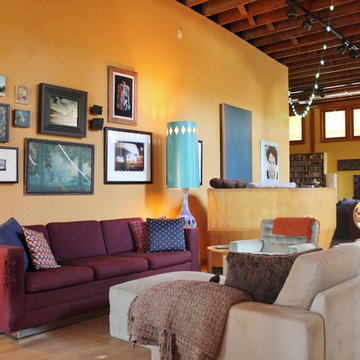
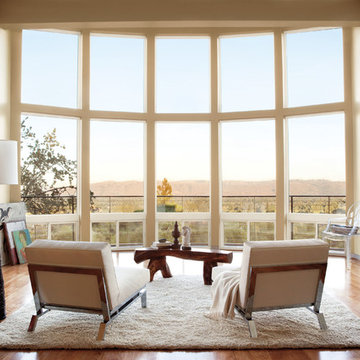
Inspiration for an eclectic formal living room remodel in Seattle with yellow walls, no fireplace and no tv
Inspiration for an eclectic formal living room remodel in Seattle with yellow walls, no fireplace and no tv
 Novell Design Build & Novella Outdoors
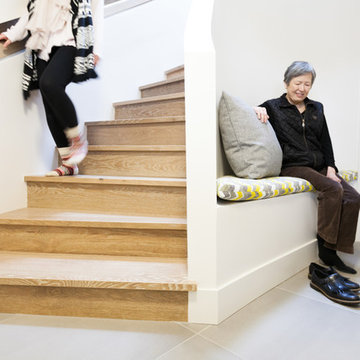
By smoothing the curve of the wall and redesigning the hand railing, we were able to create an entranceway that drew your eyes upwards.
This would not have been possible without a Design Build team. While designing the custom angled scoop in the wall, and a custom recessed handrail, the biggest question for our team was “how do we actually build this”? We couldn’t find any examples that matched exactly what we envisioned, so our Design Build team found their own way! It was a collaborative and efficient effort; the biggest reward was making these deceivingly complex shapes feel effortless. Perhaps even more impressive is our completely seamless recessed hand railing!
 Novell Design Build & Novella Outdoors
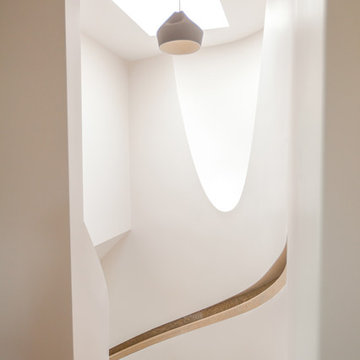
By smoothing the curve of the wall and redesigning the hand railing, we were able to create an entranceway that drew your eyes upwards.
This would not have been possible without a Design Build team. While designing the custom angled scoop in the wall, and a custom recessed handrail, the biggest question for our team was “how do we actually build this”? We couldn’t find any examples that matched exactly what we envisioned, so our Design Build team found their own way! It was a collaborative and efficient effort; the biggest reward was making these deceivingly complex shapes feel effortless. Perhaps even more impressive is our completely seamless recessed hand railing!


Sponsored
Columbus, OH

Structural Remodeling
Franklin County's Heavy Timber Specialists | Best of Houzz 2020!

 Kristin Riccio Interior Design
The expansive common spaces include a 15' long dining table, open kitchen and living room with multiple seating areas. One of our favorite components of this project was the lighting, especially the custom neon chandelier we partnered and designed with a local neon artist. Suspended from the grand 30' vaulted ceilings, the tubular light sculpture floats effortlessly above the expansive dining table.
Clinton Perry Photography
 Pocci Design Group
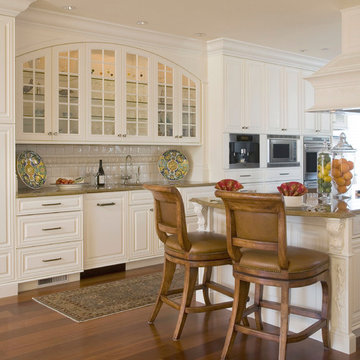
Elegant dark wood floor kitchen photo in Denver with an undermount sink, glass-front cabinets, granite countertops, white backsplash, an island and white cabinets
21