
Search results for "Possibility curve" in Home Design Ideas
 Animas Kitchens & Bath LLC
Homecrest
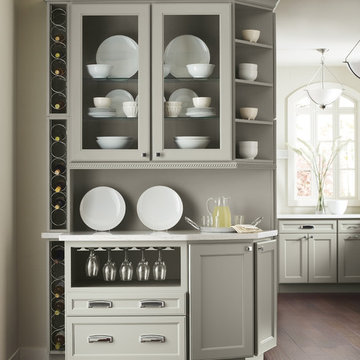
Eat-in kitchen - mid-sized transitional u-shaped dark wood floor eat-in kitchen idea in Albuquerque with a farmhouse sink, recessed-panel cabinets, gray cabinets, white backsplash and no island
Eat-in kitchen - mid-sized transitional u-shaped dark wood floor eat-in kitchen idea in Albuquerque with a farmhouse sink, recessed-panel cabinets, gray cabinets, white backsplash and no island
 JE Caldwell Architect
Brian Mahany photographer.

This view of the living room looks into the bar area beyond. the skylight floods the room with natural light. The clerestories afford views into the oak canopy.
 Archer & Buchanan Architecture, Ltd.
Angle Eye Photography

Inspiration for a large timeless medium tone wood floor entryway remodel in Philadelphia with beige walls and a dark wood front door
Inspiration for a large timeless medium tone wood floor entryway remodel in Philadelphia with beige walls and a dark wood front door
Find the right local pro for your project

 Xavier's Collection Fine Cabinetry
Inspiration for a mid-sized contemporary dark wood floor and brown floor living room remodel in Miami with brown walls, no fireplace and a wall-mounted tv
 Kitchen & Bath Design + Construction
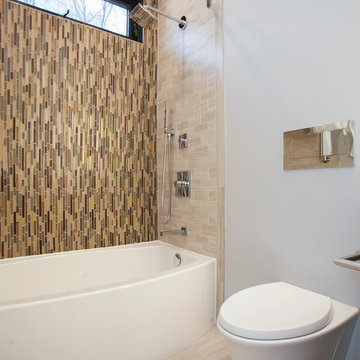
Wall hung toilet give a decidedly European look to this bath. Kitchen & Bath Design + Construction, photo by Chrissy Racho.
Example of a mid-sized trendy beige tile and glass tile porcelain tile tub/shower combo design in Bridgeport with flat-panel cabinets, dark wood cabinets, a wall-mount toilet, gray walls, an undermount sink and quartz countertops
Example of a mid-sized trendy beige tile and glass tile porcelain tile tub/shower combo design in Bridgeport with flat-panel cabinets, dark wood cabinets, a wall-mount toilet, gray walls, an undermount sink and quartz countertops

 Amanda Martocchio Architecture
When a world class sailing champion approached us to design a Newport home for his family, with lodging for his sailing crew, we set out to create a clean, light-filled modern home that would integrate with the natural surroundings of the waterfront property, and respect the character of the historic district.
Our approach was to make the marine landscape an integral feature throughout the home. One hundred eighty degree views of the ocean from the top floors are the result of the pinwheel massing. The home is designed as an extension of the curvilinear approach to the property through the woods and reflects the gentle undulating waterline of the adjacent saltwater marsh. Floodplain regulations dictated that the primary occupied spaces be located significantly above grade; accordingly, we designed the first and second floors on a stone “plinth” above a walk-out basement with ample storage for sailing equipment. The curved stone base slopes to grade and houses the shallow entry stair, while the same stone clads the interior’s vertical core to the roof, along which the wood, glass and stainless steel stair ascends to the upper level.
One critical programmatic requirement was enough sleeping space for the sailing crew, and informal party spaces for the end of race-day gatherings. The private master suite is situated on one side of the public central volume, giving the homeowners views of approaching visitors. A “bedroom bar,” designed to accommodate a full house of guests, emerges from the other side of the central volume, and serves as a backdrop for the infinity pool and the cove beyond.
Also essential to the design process was ecological sensitivity and stewardship. The wetlands of the adjacent saltwater marsh were designed to be restored; an extensive geo-thermal heating and cooling system was implemented; low carbon footprint materials and permeable surfaces were used where possible. Native and non-invasive plant species were utilized in the landscape. The abundance of windows and glass railings maximize views of the landscape, and, in deference to the adjacent bird sanctuary, bird-friendly glazing was used throughout.
Photo: Michael Moran/OTTO Photography



 Susan Glick Interiors
JJ JETEL & JANET SAMUELS PHOTOGRAPHS

Mid-sized trendy enclosed and formal carpeted and gray floor living room photo in New York with gray walls, no fireplace and no tv
Mid-sized trendy enclosed and formal carpeted and gray floor living room photo in New York with gray walls, no fireplace and no tv






Sponsored
Delaware, OH

Buckeye Basements, Inc.
Central Ohio's Basement Finishing ExpertsBest Of Houzz '13-'21
 Closet Factory

This closet takes custom to the next level with curved Naples Sabatini melamine sitting flush against these unique curved walls. Built-in ladder to reach top level areas and gorgeous wide frame sliding doors accented by green interior.


 27 Diamonds Interior Design
Design by 27 Diamonds Interior Design
www.27diamonds.com
Example of a mid-sized transitional painted l-shaped metal railing staircase design in Orange County with painted risers
Example of a mid-sized transitional painted l-shaped metal railing staircase design in Orange County with painted risers

 Azy LaBelle Design
Our overall design concept for the renovation of this space was to optimize the functional space for a family of five and accentuate the existing window. In the renovation, we eliminated a huge centrally located kitchen island which acted as an obstacle to the feeling of the space and focused on creating an elegant and balanced plan promoting movement, simplicity and precisely executed details. We held strong to having the kitchen cabinets, wherever possible, float off the floor to give the subtle impression of lightness avoiding a bottom heavy look. The cabinets were painted a pale tinted green to reduce the empty effect of light flooding a white kitchen leaving a softness and complementing the gray tiles.
To integrate the existing dining room with the kitchen, we simply added some classic dining chairs and a dynamic light fixture, juxtaposing the geometry of the boxy kitchen with organic curves and triangular lights to balance the clean design with an inviting warmth.


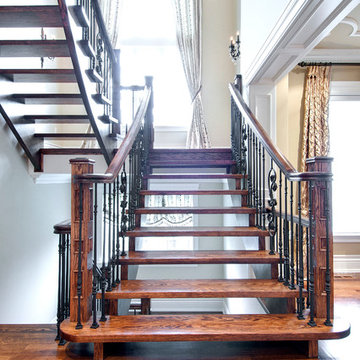
 Lumar Interiors
A beautiful staircase graces the front hallway.
Photographer:
Sandy MacKay
Project by Richmond Hill interior design firm Lumar Interiors. Also serving Aurora, Newmarket, King City, Markham, Thornhill, Vaughan, York Region, and the Greater Toronto Area.
For more about Lumar Interiors, click here: https://www.lumarinteriors.com/
To learn more about this project, click here: https://www.lumarinteriors.com/portfolio/bayview-country-estates/

 R.A. Booker Builders Inc
Dan DiPinto
Example of a mid-sized trendy wooden curved staircase design in San Diego with wooden risers
Example of a mid-sized trendy wooden curved staircase design in San Diego with wooden risers
 Lance Johnson Building Company

Huge transitional wooden curved mixed material railing staircase photo in Other with wooden risers
24