
Search results for "Possible entry" in Home Design Ideas

 Jay Corder, Architect
This is an example of a modern partial sun landscaping in Austin with a fire pit.

 American Antique Lumber Company
Mixed red stained and brown softwood siding.
Large mountain style multicolored one-story wood exterior home photo in Denver with a shingle roof and a gray roof
Large mountain style multicolored one-story wood exterior home photo in Denver with a shingle roof and a gray roof

 Epique Homes
Transitional open concept light wood floor living room photo in Grand Rapids with gray walls, a ribbon fireplace, a tile fireplace and a wall-mounted tv
Find the right local pro for your project

Inspiration for a mid-sized contemporary drought-tolerant and partial sun front yard concrete paver and wood fence garden path in Orange County.

 LINEAR Landscape Architecture
Linear Photography
Inspiration for a mediterranean landscaping in San Diego.
Inspiration for a mediterranean landscaping in San Diego.



 Masters Properties, Inc.
Inspiration for a mid-sized timeless dark wood floor and brown floor entryway remodel in Raleigh with gray walls and a dark wood front door

Sponsored
Columbus, OH

Structural Remodeling
Franklin County's Heavy Timber Specialists | Best of Houzz 2020!

 Hollub Homes

Inspiration for a contemporary u-shaped open and glass railing staircase remodel in Miami
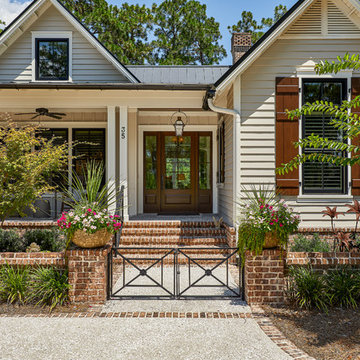

 Cline Design Group
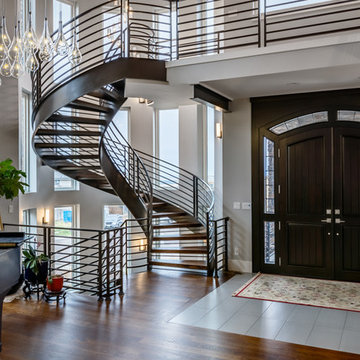
Staircase - transitional wooden curved open and metal railing staircase idea in Denver
 kevin akey - azd associates - michigan
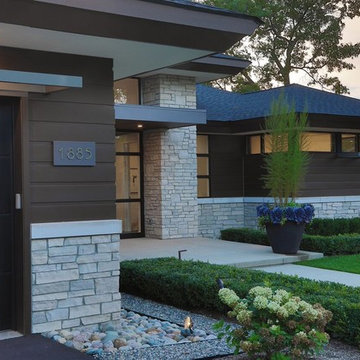

Inspiration for a large modern multicolored two-story mixed siding house exterior remodel in Detroit with a hip roof and a shingle roof
 ecox creative, llc

Photography: William Quarles Photography/ Architecture: Anderson Studio of Architecture & Design/ Decorative Lighting: Visual Comfort sourced through Ferguson Enterprises/ Bed: Bernhardt, custom fabric/Ottoman: Made Goods/ Nightstands: custom finished in Benjamin Moore Gentleman's Gray/ Rug: Designer Carpets/ Walls: Plaster & Shiplap

Sponsored
Delaware, OH

Buckeye Basements, Inc.
Central Ohio's Basement Finishing ExpertsBest Of Houzz '13-'21

 Jute Interior Design
Lisa Romerein
Inspiration for a cottage single front door remodel in San Francisco with beige walls and a glass front door
Inspiration for a cottage single front door remodel in San Francisco with beige walls and a glass front door

 THE KING'S MASONS

This side view is before the owner regraded the front yard, changed the doors and paint colors.
Inspiration for a mid-sized timeless slate floor and gray floor entryway remodel in DC Metro with a dark wood front door
Inspiration for a mid-sized timeless slate floor and gray floor entryway remodel in DC Metro with a dark wood front door

 Albert, Righter & Tittmann Architects, Inc.

Our client, with whom we had worked on a number of projects over the years, enlisted our help in transforming her family’s beloved but deteriorating rustic summer retreat, built by her grandparents in the mid-1920’s, into a house that would be livable year-‘round. It had served the family well but needed to be renewed for the decades to come without losing the flavor and patina they were attached to.
The house was designed by Ruth Adams, a rare female architect of the day, who also designed in a similar vein a nearby summer colony of Vassar faculty and alumnae.
To make Treetop habitable throughout the year, the whole house had to be gutted and insulated. The raw homosote interior wall finishes were replaced with plaster, but all the wood trim was retained and reused, as were all old doors and hardware. The old single-glazed casement windows were restored, and removable storm panels fitted into the existing in-swinging screen frames. New windows were made to match the old ones where new windows were added. This approach was inherently sustainable, making the house energy-efficient while preserving most of the original fabric.
Changes to the original design were as seamless as possible, compatible with and enhancing the old character. Some plan modifications were made, and some windows moved around. The existing cave-like recessed entry porch was enclosed as a new book-lined entry hall and a new entry porch added, using posts made from an oak tree on the site.
The kitchen and bathrooms are entirely new but in the spirit of the place. All the bookshelves are new.
A thoroughly ramshackle garage couldn’t be saved, and we replaced it with a new one built in a compatible style, with a studio above for our client, who is a writer.




 J. Dimas Design

The entry to this North Carolina home boasts a beautiful area rug and a mirror with antiqued details to coordinate with the beautiful pendant fixture.
18