
Search results for "Possible entry" in Home Design Ideas
 J. Dimas Design

The entry to this North Carolina home boasts a beautiful area rug and a mirror with antiqued details to coordinate with the beautiful pendant fixture.
 Charisma Design
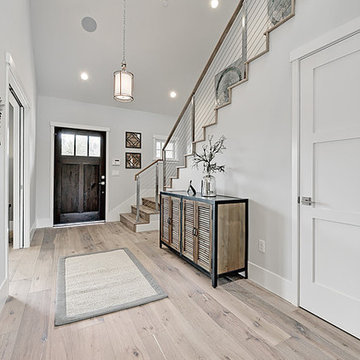
Entryway - transitional light wood floor entryway idea in San Francisco with gray walls and a dark wood front door

Find the right local pro for your project

 Atrium Design Group
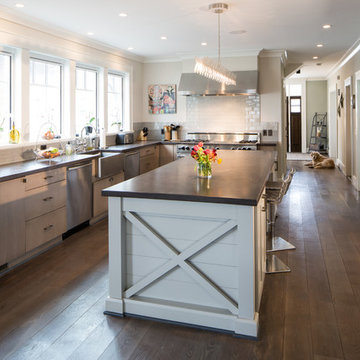
New Kitchen with new windows, island, and sliding barn door to Dining.
Inspiration for a mid-sized country galley dark wood floor and brown floor kitchen remodel in DC Metro with a farmhouse sink, flat-panel cabinets, white backsplash, stainless steel appliances, an island, white cabinets and granite countertops
Inspiration for a mid-sized country galley dark wood floor and brown floor kitchen remodel in DC Metro with a farmhouse sink, flat-panel cabinets, white backsplash, stainless steel appliances, an island, white cabinets and granite countertops
 Savant Design Group

Beautiful mountain modern home - warm and sleek at the same time.
Photos: Emily Redfield
Example of a mountain style wood exterior home design in Denver
Example of a mountain style wood exterior home design in Denver
 Marie Allen Homes
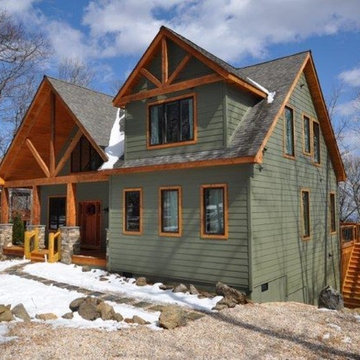
Example of a mid-sized mountain style green two-story wood exterior home design in Richmond with a shingle roof


 Pecora Brothers, Inc.

Inspiration for a rustic wooden curved staircase remodel in New York with wooden risers
 Susan Barbieri Interior Design LLC
David Nelson
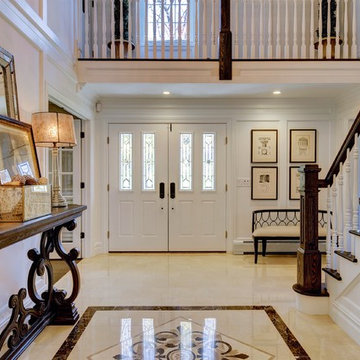
Example of a large classic ceramic tile double front door design in New York with white walls and a white front door
Example of a large classic ceramic tile double front door design in New York with white walls and a white front door
 Vanguard Studio Inc.

Huge mediterranean white two-story house exterior idea in Austin with a hip roof and a tile roof
 Cast Glass Images Inc.

Cast Glass front doors add character and absolutely make an impression. The texture and design of double entry doors utilizing cast glass can be dramatic or simple - both options can still provide the desired privacy. Featured texture is "Cascade" on 1/2" low iron glass.
 Charlie & Co. Design, Ltd
Corey Gaffer

Example of a mountain style single front door design in Minneapolis with brown walls and a glass front door
Example of a mountain style single front door design in Minneapolis with brown walls and a glass front door
 ERG ARCHITECT
ERG ARCHITECT
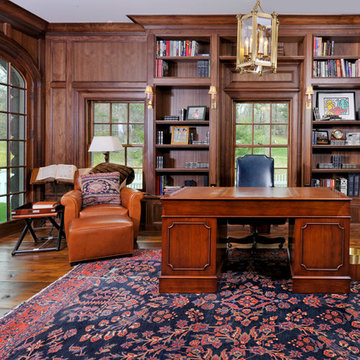
Inspiration for a large timeless freestanding desk study room remodel in New York
Inspiration for a large timeless freestanding desk study room remodel in New York

Sponsored
Columbus, OH

Hope Restoration & General Contracting
Columbus Design-Build, Kitchen & Bath Remodeling, Historic Renovations
 1 Mack Mendenhall Jackson Hole Real Estate Associa
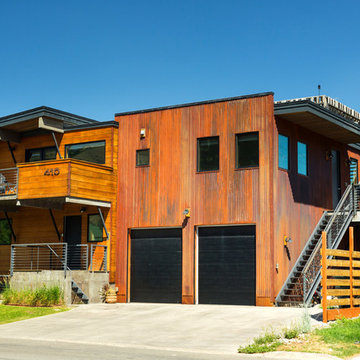
Industrial two-story metal flat roof idea in Other
 Kimberlee Marie Interiors

Set within one of Mercer Island’s many embankments is an RW Anderson Homes new build that is breathtaking. Our clients set their eyes on this property and saw the potential despite the overgrown landscape, steep and narrow gravel driveway, and the small 1950’s era home. To not forget the true roots of this property, you’ll find some of the wood salvaged from the original home incorporated into this dreamy modern farmhouse.
Building this beauty went through many trials and tribulations, no doubt. From breaking ground in the middle of winter to delays out of our control, it seemed like there was no end in sight at times. But when this project finally came to fruition - boy, was it worth it!
The design of this home was based on a lot of input from our clients - a busy family of five with a vision for their dream house. Hardwoods throughout, familiar paint colors from their old home, marble countertops, and an open concept floor plan were among some of the things on their shortlist. Three stories, four bedrooms, four bathrooms, one large laundry room, a mudroom, office, entryway, and an expansive great room make up this magnificent residence. No detail went unnoticed, from the custom deck railing to the elements making up the fireplace surround. It was a joy to work on this project and let our creative minds run a little wild!
 Brandon Architects, Inc.
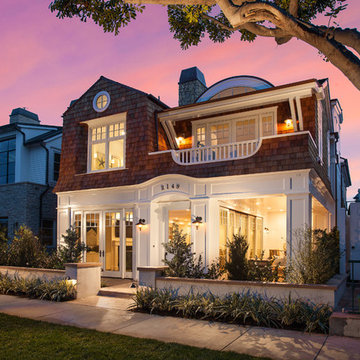
Inspiration for a coastal two-story wood exterior home remodel in Orange County
 eric gedney | ARCHITECT
Large traditional beige three-story wood exterior home idea in Seattle with a hip roof

Sponsored
Delaware, OH

Buckeye Basements, Inc.
Central Ohio's Basement Finishing ExpertsBest Of Houzz '13-'21
 Bria Hammel Interiors

Example of a transitional medium tone wood floor and brown floor entryway design in Minneapolis with white walls and a glass front door

 Housing & Building Association of Colorado Springs
The Home
While looking for space where their active family could expand, these homeowners turned to Black Forest, with trees that remind them of their Indiana years. A stunning Pikes Peak view underscores how fortunate they are to live in Colorado. This home features classic nods to the owner’s French heritage while embracing a thoroughly of-the-moment Colorado lifestyle. Priorities for these homeowners included blending outdoor and indoor spaces wherever possible with generously proportioned windows and doors, porches, patios and balconies.
A gracious lime-washed brick entry punctuates a simplified white stucco and black-frame-windowed exterior with traditional
rooflines. Dramatic open spaces on the main floor comfortably accommodate the everyday activities of this busy family of four, while
providing for welcomed visits from family and friends. A functional, open kitchen is designed for serious cooking, a butler’s pantry for
staples, and serveware storage and dining spaces that effortlessly host after-school snacking to multi-course meals. A main-level,
Peak-view office comfortably supports working at home, complete with a beer cave and tasting nook for hosting fellow aficionados
after work is done. Guests will find comfort and privacy in a ma in-level guestroom suite or sleepover fun in the built-in bunks of the
expansive over-garage bonus room.
This home is a true collaboration that blends the homeowner’s long-held vision of their ideal home brought to life by the builder’s vision
and design/build process that achieves something truly…Warm and welcoming in the Forest.
The Builder
Stauffer & Sons Construction is a true Design-Build team creating some of the finest living spaces in the Pikes Peak region for over twenty years. We’ve developed an easy point-of-entry to the Design-Build process that begins with our very popular Conceptual Design and Budgeting Agreement. This affordable, low-commitment step provides answers to the early-stage questions of “what and how much?” With this critical information in place, a robust collaboration between client and builder ensues, resulting in a thoughtfully designed home that strikes a balance between size and scope and budget.
The Interior Design
Family, friends and soon-to-be friends are welcomed into this updated version of a French country farmhouse through a bricked archway and a solid arch-top entry door. Once inside, a sweeping gallery of windows adorned with flower-filled window boxes sets a nice foreground to the ponderosa pine forest. A great room with a two-story, lime-washed, brick fireplace sits juxtaposed to a cozy farm-styled kitchen with large island, plenty of storage and a Pikes Peak view. This family home features a simple, clean design with warm, wooden beams and solid, white-oak flooring. This home is designed to be lived in. Wherever you go, downstairs, upstairs or out on the porch, this home wraps around you and is a delightful place to enjoy.
 Kevin
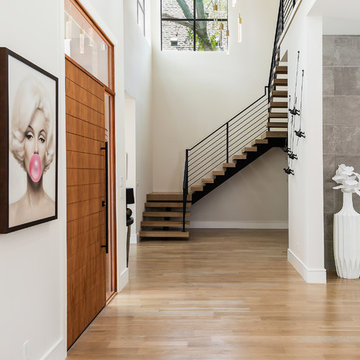
KevinExample of a trendy light wood floor and beige floor entryway design in Dallas with white walls and a medium wood front door
19