
Search results for "Possible" in Home Design Ideas

Freestanding bathtub - contemporary master white tile black floor freestanding bathtub idea in Las Vegas with flat-panel cabinets, an undermount sink, marble countertops and light wood cabinets
 Meadowlark Design+Build

Exterior of this lake home near Ann Arbor, MI built by Meadowlark Design+Build
Inspiration for a large coastal blue three-story house exterior remodel in Detroit
Inspiration for a large coastal blue three-story house exterior remodel in Detroit
 Yestermorrow Homebuilders
John McManus

Elegant painted wood floor bedroom photo in Atlanta with beige walls
Elegant painted wood floor bedroom photo in Atlanta with beige walls
Find the right local pro for your project
 NorthLake Design + Build

Inspiration for a mid-sized cottage white one-story concrete fiberboard exterior home remodel in New Orleans with a shingle roof

 M&Y Interiors
Example of a transitional light wood floor living room design in Hertfordshire with gray walls, a standard fireplace and a brick fireplace

 The Rug Company
Tribal Diamond by Diane von Furstenberg for The Rug Company
Example of an island style dining room design in London
Example of an island style dining room design in London

 Lowe's of Conway, Arkansas
Diamond Reflections cabinets in the Jamestown door style with the slab drawer front option. Cherry stained in Light. Cabinet design and photo by Daniel Clardy AKBD

Sponsored
Columbus, OH

Hope Restoration & General Contracting
Columbus Design-Build, Kitchen & Bath Remodeling, Historic Renovations

 Story & Space Interior Design
Enclosed kitchen - mid-sized transitional u-shaped medium tone wood floor and brown floor enclosed kitchen idea in San Francisco with a farmhouse sink, raised-panel cabinets, gray cabinets, marble countertops, white backsplash, marble backsplash, stainless steel appliances, a peninsula and white countertops

 Sommi Wine Cellars
Renovating a historic home comes with a little extra responsibility. We custom matched the stained cherry racking, door hardware, and all the details to blend this under the stairs wine cellar seamlessly into its circa-1900 farmhouse surrounds.


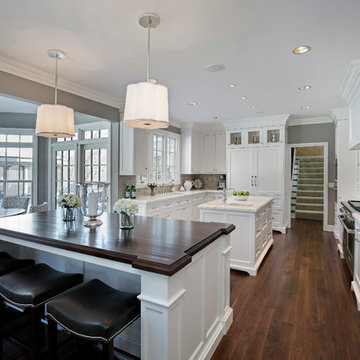
 User
UserKitchen cabinetry design in Wood-Mode inset custom cabinetry. Kitchen perimeter and islands in maple wood with white opaque finish. The majority of the kitchen countertops in Imperial Danby honed marble. Wood countertop in walnut wood.

 Benvenuti and Stein
Transitional style kitchen has island with refrigerated drawers, gray cabinets and multi-level countertop.
Norman Sizemore- Photographer
Example of a transitional dark wood floor and brown floor kitchen design in Chicago with beaded inset cabinets, stainless steel appliances, blue cabinets, quartz countertops, an island and gray countertops
Example of a transitional dark wood floor and brown floor kitchen design in Chicago with beaded inset cabinets, stainless steel appliances, blue cabinets, quartz countertops, an island and gray countertops

 J. Wright Building Company
Inspiration for a large transitional master white tile and porcelain tile ceramic tile bathroom remodel in Birmingham with shaker cabinets, gray cabinets, a two-piece toilet, gray walls, an undermount sink and quartzite countertops

Sponsored
Columbus, OH

Snider & Metcalf Interior Design, LTD
Leading Interior Designers in Columbus, Ohio & Ponte Vedra, Florida
 Madcap Cottage
John Bessler

Example of a classic kitchen design in New York with a farmhouse sink, recessed-panel cabinets, green cabinets and multicolored backsplash
Example of a classic kitchen design in New York with a farmhouse sink, recessed-panel cabinets, green cabinets and multicolored backsplash


 Interior Vision Design Studio

This stylish Coastal Farmhouse-inspired renovation features a brand new Foyer & Dining Room! Southern Hospitality meets divine entertainment in this vibrant space for guests to enjoy.
Pay close attention to the details, textures, and playful prints woven throughout each space... this design showcases new architectural lighting fixtures, custom window treatments, and brand new furniture & decor creating the ultimate space to entertain.
 TFLA | Terra Ferma Landscape Architecture

We designed a small space in the lower garden for the clients to enjoy the view.
This is an example of a mid-sized modern shade front yard gravel landscaping in San Francisco for summer.
This is an example of a mid-sized modern shade front yard gravel landscaping in San Francisco for summer.
Sponsored
Columbus, OH
Hope Restoration & General Contracting
Columbus Design-Build, Kitchen & Bath Remodeling, Historic Renovations
 Jerrica Zaric Interior Design, LLC
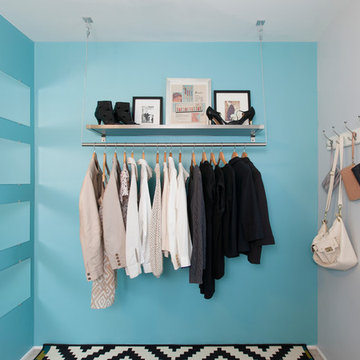
Jerrica Zaric Interior Design, LLC transformed a Milwaukee client's spare bedroom into a full dressing room.
Photo by: Ryan Hainey http://www.ryanhainey.com/
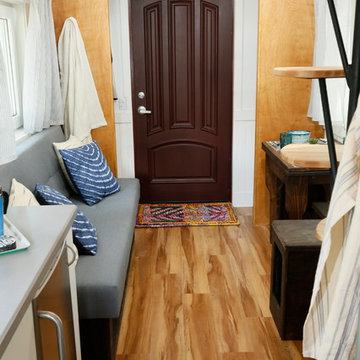
 Plastics Make It Possible
The traditional-looking door is made with tough polyurethane-based fiberglass and an insulating plastic foam core to provide resistance to heat and cold. The luxury vinyl flooring adds a waterproof barrier layer between indoors and out.
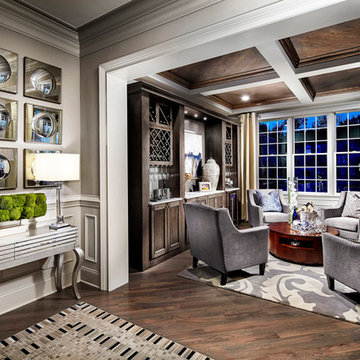
 Possibilities for Design
Eric Lucero
Large trendy light wood floor foyer photo in New York with beige walls
Large trendy light wood floor foyer photo in New York with beige walls
66