
Search results for "Possible" in Home Design Ideas
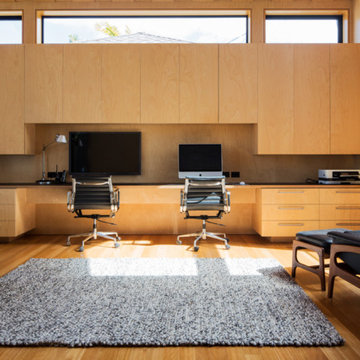

 Robin Henry Studio
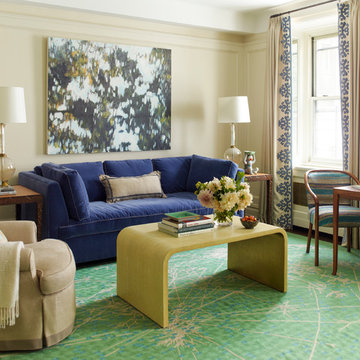
Eric Piasecki
Mid-sized eclectic formal and enclosed dark wood floor living room photo in New York with beige walls, a standard fireplace, a wood fireplace surround and a wall-mounted tv
Mid-sized eclectic formal and enclosed dark wood floor living room photo in New York with beige walls, a standard fireplace, a wood fireplace surround and a wall-mounted tv
 Grand Banks Building Products
Monica Banks
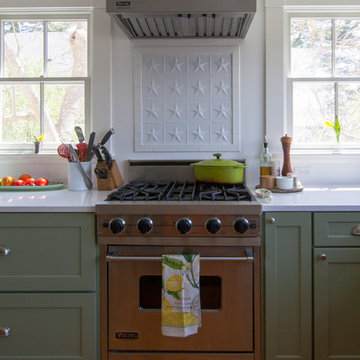
Example of a mid-sized u-shaped open concept kitchen design in Boston with an undermount sink, shaker cabinets, green cabinets, quartz countertops, white backsplash, stainless steel appliances and an island
Example of a mid-sized u-shaped open concept kitchen design in Boston with an undermount sink, shaker cabinets, green cabinets, quartz countertops, white backsplash, stainless steel appliances and an island
Find the right local pro for your project
 Studio Frank
Interior Design- Studio Frank
Contractor- Ian Evans (Evans Construction)

Example of a transitional powder room design in Denver with a trough sink
Example of a transitional powder room design in Denver with a trough sink
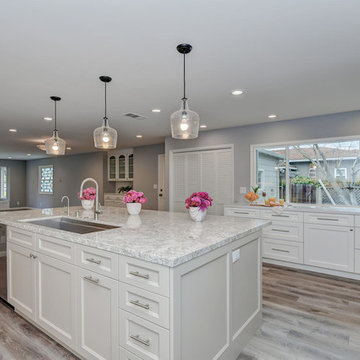
 May Construction, Inc.
We gutted the whole house down to the studs and removed the ancient brick fireplace, replaced with a large window to allow beautiful views of the garden and natural light to pour in. By changing the location of the laundry room to the back of the house and moving the kitchen to the opposite corner we were able to open the space and change the entire house layout dramatically.
Budget analysis and project development by: May Construction
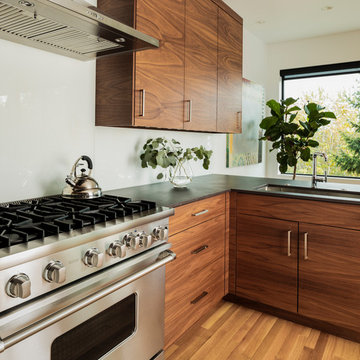
 Tammara Stroud Design
In 1949, one of mid-century modern’s most famous NW architects, Paul Hayden Kirk, built this early “glass house” in Hawthorne Hills. Rather than flattening the rolling hills of the Northwest to accommodate his structures, Kirk sought to make the least impact possible on the building site by making use of it natural landscape. When we started this project, our goal was to pay attention to the original architecture--as well as designing the home around the client’s eclectic art collection and African artifacts. The home was completely gutted, since most of the home is glass, hardly any exterior walls remained. We kept the basic footprint of the home the same—opening the space between the kitchen and living room. The horizontal grain matched walnut cabinets creates a natural continuous movement. The sleek lines of the Fleetwood windows surrounding the home allow for the landscape and interior to seamlessly intertwine. In our effort to preserve as much of the design as possible, the original fireplace remains in the home and we made sure to work with the natural lines originally designed by Kirk.
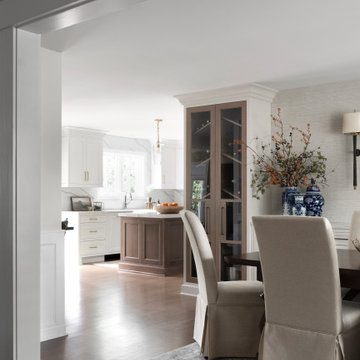
 Plain & Posh
Thse clients came to me for a kitchen refresh. Keeping the existing floor plan but updating as much as possible. After explaining my thoughts, they chose to go with a much larger project. The wall to the garage wash pushed bach 12" to allow for the island to happen. This almost couldn't happen as there is a support post in the garage we had to keep. I designed the last pantry area as on 10" deep, allowing us to conceal that behind the cabinets. Then, we opend up the wall to the dining room to make the rooms one large space. The wall to the family room was also openend up, leaving the half wall to allow for the kitchen eating area. They wanted to incorporate a bar area, without it feeling like a "bar" The fabulous tall custom unit houses their wine collection and then half of the dining room buffet area holds glassware and other bar items. I helped the clients with all of the design choices.We all wanted to keep the space classic, war, functional and with mixed materials. I chose to use the same countertop material for the backsplash, to keep the space feeling as large as possible.

Sponsored
Columbus, OH

Hope Restoration & General Contracting
Columbus Design-Build, Kitchen & Bath Remodeling, Historic Renovations
 Steinberg Custom Designs
Kristina O'Brien Photography
Example of a large transitional master white tile ceramic tile bathroom design in Portland Maine with flat-panel cabinets, light wood cabinets, a two-piece toilet, white walls and an undermount sink
Example of a large transitional master white tile ceramic tile bathroom design in Portland Maine with flat-panel cabinets, light wood cabinets, a two-piece toilet, white walls and an undermount sink

 Robert M. Cain, Architect
The design promotes healthy lifestyles by providing primary living on one floor, no materials containing volatile organic compounds, energy recovery ventilation systems, radon elimination systems, extension of interior spaces into the natural environment of the site, strong and direct physical and visual connections to nature, daylighting techniques providing occupants full integration into a natural, endogenous circadian rhythm.
Incorporation¬¬¬ of daylighting with clerestories and solar tubes reduce daytime lighting requirements. Ground source geothermal heat pumps and superior-to-code insulation ensure minimal space-conditioning costs. Corten steel siding and concrete foundation walls satisfy client requirements for low maintenance and durability. All lighting fixtures are LEDs.

 Lume Photography

Inspiration for a mid-century modern gray floor entryway remodel in Detroit with white walls and a medium wood front door

 SOLLiD Cabinetry
Designed and installed by Aspen Hills Cabinetry
Photographer: Shane Baker
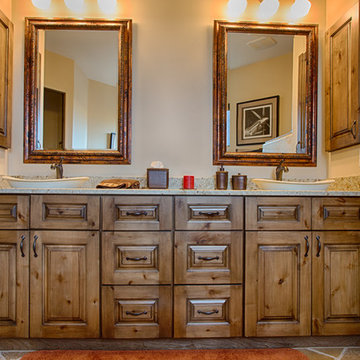
Bathroom - mid-sized southwestern master brown tile bathroom idea in Phoenix with a vessel sink, raised-panel cabinets, medium tone wood cabinets, granite countertops and beige walls
Bathroom - mid-sized southwestern master brown tile bathroom idea in Phoenix with a vessel sink, raised-panel cabinets, medium tone wood cabinets, granite countertops and beige walls
Sponsored
Columbus, OH
Hope Restoration & General Contracting
Columbus Design-Build, Kitchen & Bath Remodeling, Historic Renovations
 Urbana Design Studio

As we did not have room for a full size pantry, we created this tall cabinet that houses a large array of daily pantry items. The cabinet below has three roll outs and stores more pantry items.
Kate Falconer Photography
 Marc-Michaels Interior Design
Ed Butera

Example of a huge transitional freestanding desk carpeted study room design in Miami with gray walls, a standard fireplace and a stone fireplace
Example of a huge transitional freestanding desk carpeted study room design in Miami with gray walls, a standard fireplace and a stone fireplace
 Kipnis Architecture + Planning

The dining room and foyer, looking out towards the front. The vaulted ceiling has beams that project out to the exterior.
Inspiration for a mid-sized mid-century modern medium tone wood floor, brown floor and exposed beam great room remodel in Chicago with white walls
Inspiration for a mid-sized mid-century modern medium tone wood floor, brown floor and exposed beam great room remodel in Chicago with white walls
 John Webb Construction and Design

Here is an architecturally built house from the early 1970's which was brought into the new century during this complete home remodel by adding a garage space, new windows triple pane tilt and turn windows, cedar double front doors, clear cedar siding with clear cedar natural siding accents, clear cedar garage doors, galvanized over sized gutters with chain style downspouts, standing seam metal roof, re-purposed arbor/pergola, professionally landscaped yard, and stained concrete driveway, walkways, and steps.




 Elliott F. Brainard Architecture
Brad Miller Photography
Contemporary white split-level stucco flat roof idea in Albuquerque
Contemporary white split-level stucco flat roof idea in Albuquerque

69