
Search results for "Post absorption manage" in Home Design Ideas

 Arrow Timber Framing
Mike Schultz Photography
Arrow Timber Framing
9726 NE 302nd St, Battle Ground, WA 98604
(360) 687-1868
Web Site: https://www.arrowtimber.com

 My Garden Post
My Garden Post is an innovative vertical gardening system that allows you to grow an entire garden on only 4 square feet. It's ideal for balconies, decks, and patios. You can grow your favorite vegetables, flowers, and herbs with no weeding, bending, and never any dirty knees.

 Bonaventura Architect
Please see this Award Winning project in the October 2014 issue of New York Cottages & Gardens Magazine: NYC&G
http://www.cottages-gardens.com/New-York-Cottages-Gardens/October-2014/NYCG-Innovation-in-Design-Winners-Kitchen-Design/
It was also featured in a Houzz Tour:
Houzz Tour: Loving the Old and New in an 1880s Brooklyn Row House
http://www.houzz.com/ideabooks/29691278/list/houzz-tour-loving-the-old-and-new-in-an-1880s-brooklyn-row-house
Photo Credit: Hulya Kolabas
Find the right local pro for your project

 Mann Design Studio
Peter Molick Photography
Transitional master dark wood floor bedroom photo in Houston with white walls
Transitional master dark wood floor bedroom photo in Houston with white walls

 The Design Gallery
Our remodeled 1994 Deck House was a stunning hit with our clients. All original moulding, trim, truss systems, exposed posts and beams and mahogany windows were kept in tact and refinished as requested. All wood ceilings in each room were painted white to brighten and lift the interiors. This is the view looking from the living room toward the kitchen. Our mid-century design is timeless and remains true to the modernism movement.
 Rudloff Custom Builders
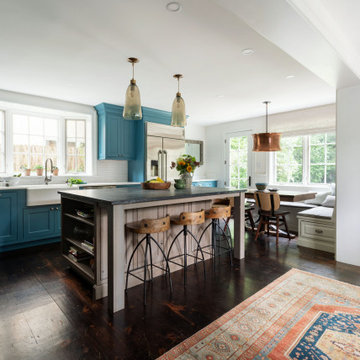
We completely renovated this Haverford home between Memorial Day and Labor Day! We maintained the traditional feel of this colonial home with Early-American heart pine floors and bead board on the walls of various rooms. But we also added features of modern living. The open concept kitchen has warm blue cabinetry, an eating area with a built-in bench with storage, and an especially convenient area for pet supplies and eating! Subtle and sophisticated, the bathrooms are awash in gray and white Carrara marble. We custom made built-in shelves, storage and a closet throughout the home. Crafting the millwork on the staircase walls, post and railing was our favorite part of the project.
Rudloff Custom Builders has won Best of Houzz for Customer Service in 2014, 2015 2016, 2017, 2019, and 2020. We also were voted Best of Design in 2016, 2017, 2018, 2019 and 2020, which only 2% of professionals receive. Rudloff Custom Builders has been featured on Houzz in their Kitchen of the Week, What to Know About Using Reclaimed Wood in the Kitchen as well as included in their Bathroom WorkBook article. We are a full service, certified remodeling company that covers all of the Philadelphia suburban area. This business, like most others, developed from a friendship of young entrepreneurs who wanted to make a difference in their clients’ lives, one household at a time. This relationship between partners is much more than a friendship. Edward and Stephen Rudloff are brothers who have renovated and built custom homes together paying close attention to detail. They are carpenters by trade and understand concept and execution. Rudloff Custom Builders will provide services for you with the highest level of professionalism, quality, detail, punctuality and craftsmanship, every step of the way along our journey together.
Specializing in residential construction allows us to connect with our clients early in the design phase to ensure that every detail is captured as you imagined. One stop shopping is essentially what you will receive with Rudloff Custom Builders from design of your project to the construction of your dreams, executed by on-site project managers and skilled craftsmen. Our concept: envision our client’s ideas and make them a reality. Our mission: CREATING LIFETIME RELATIONSHIPS BUILT ON TRUST AND INTEGRITY.
Photo Credit: Jon Friedrich
Interior Design Credit: Larina Kase, of Wayne, PA

 Windhill+Co.
The Garvin-Weeks Farmstead in beautiful North Reading, built c1790, has enjoyed a first floor makeover complete with a new kitchen, family room and master suite. Particular attention was given to preserve the historic details of the house while modernizing and opening up the space for today’s lifestyle. The open concept farmhouse style kitchen is striking with its antique beams and rafters, handmade and hand planed cabinets, distressed floors, custom handmade soapstone farmer’s sink, marble counter tops, kitchen island comprised of reclaimed wood with a milk paint finish, all setting the stage for the elaborate custom painted tile work. Skylights above bathe the space in natural light. Walking through the warm family room gives one the sense of history and days gone by, culminating in a quintessential looking, but fabulously updated new England master bedroom and bath. A spectacular addition that feels and looks like it has always been there!
Photos by Eric Roth



 Legacy Post & Beam
Exterior post and beam two car garage with loft and storage space
Large mountain style detached two-car garage workshop photo
Large mountain style detached two-car garage workshop photo

 Titan Stairs, Utah!
Titan Architectural Products, LLC dba Titan Stairs of Utah
Example of a mid-sized classic carpeted straight staircase design in Salt Lake City with carpeted risers
Example of a mid-sized classic carpeted straight staircase design in Salt Lake City with carpeted risers

 Cedar Country Lumber
The fence around the property was constructed using 5 foot 1×6” clear, vertical grain Western Red Cedar boards. Not only did sourcing 5’ material save Dave money on the material and shipping, it also helped keep the boards super straight between the powder coated aluminum posts. A real win, win!
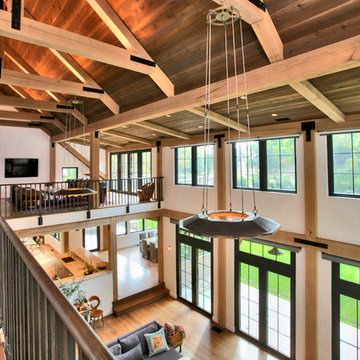
 Segerson Builders
Post and beam balcony overlooking open floor living room.
Inspiration for a huge rustic open concept medium tone wood floor living room remodel in Other with white walls, a standard fireplace, a plaster fireplace and a wall-mounted tv
Inspiration for a huge rustic open concept medium tone wood floor living room remodel in Other with white walls, a standard fireplace, a plaster fireplace and a wall-mounted tv
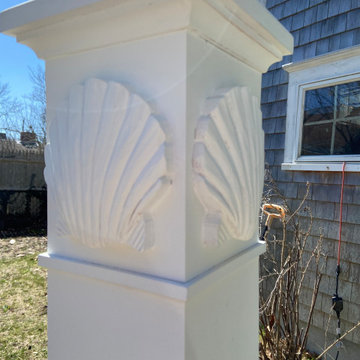

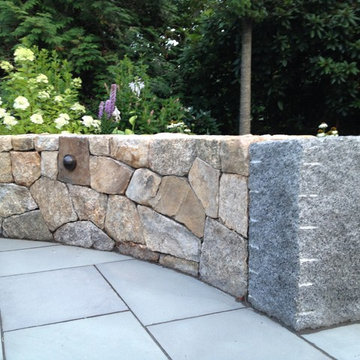
 Sallie Hill Design, Landscape Architect
Detail of NE granite fieldstone seat wall at fire pit with an antique granite post as the end. Seat wall has several round wall lights set in the wall for night use. - ©2015 Brian Hill

Sponsored
Columbus, OH

Structural Remodeling
Franklin County's Heavy Timber Specialists | Best of Houzz 2020!


 Byrne Design Associates, Inc.
Interior shot of Great room with Post and beam Frame, open loft and open to the Kitchen and Dining Room
Example of a mid-sized classic open concept medium tone wood floor living room design in New York with a bar, beige walls, a standard fireplace, a stone fireplace and a wall-mounted tv
Example of a mid-sized classic open concept medium tone wood floor living room design in New York with a bar, beige walls, a standard fireplace, a stone fireplace and a wall-mounted tv
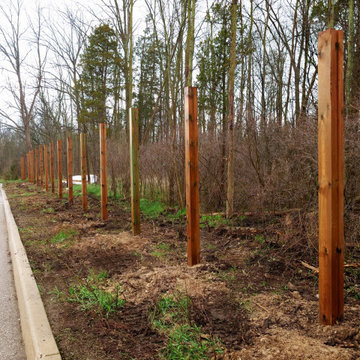
 Level Posts Digging & Fences
Wooden Fence Posts for Sound Barrier Fence / Wall, Grand Bend
Photo of a huge modern landscaping in Other.
Photo of a huge modern landscaping in Other.
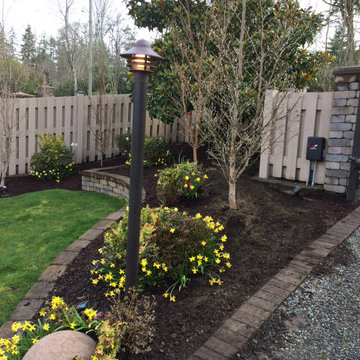
 Reddy Watt Electrical
Aluminum posts and poly lamp fixtures provided by the customer. General contractor anchored posts in cement. I ran the power from existing outdoor GFI & GFCI protected outlets.

Sponsored
Delaware, OH

Buckeye Basements, Inc.
Central Ohio's Basement Finishing ExpertsBest Of Houzz '13-'21
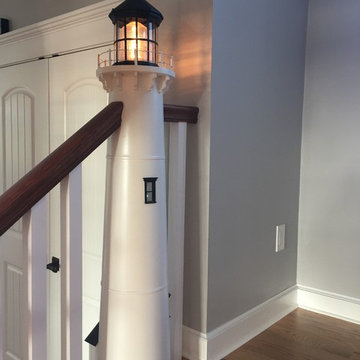
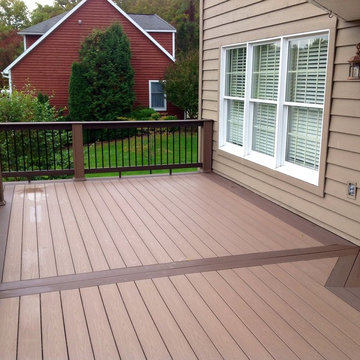
 Teter Creek Contractors
AZEK, PVC, acacia double perimeter, Sedona primary decking, Timbertech Builderrail, Timbertech evolutions rail, builderboard, walnut rail, black balusters, round metal balusters, Genovations brownstone post wrap and post skirts.
2014©TJT Timothy J. Teter
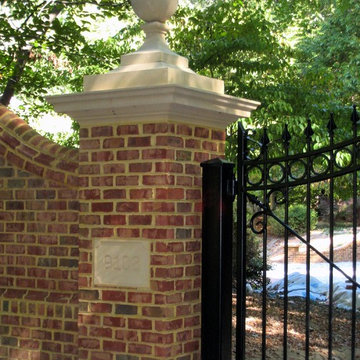
 THE KING'S MASONS
Stately brick posts, walls and precast caps. Custom wrought iron gates designed by The King's Masons.
Inspiration for a large traditional partial sun front yard brick driveway in DC Metro.
Inspiration for a large traditional partial sun front yard brick driveway in DC Metro.
23