
Search results for "Post absorption manage" in Home Design Ideas
 Giffin & Crane General Contractors, Inc.

Driveway and exterior.
Inspiration for a mediterranean beige one-story exterior home remodel in Santa Barbara with a hip roof
Inspiration for a mediterranean beige one-story exterior home remodel in Santa Barbara with a hip roof
 Manage My Project

Cherry four post bed found at McLighmans used furnishings near Kennett Square. Solid brass swing arm lamps anchor this space while vintage audobon prints bring the outside, indoors.
 Viewrail
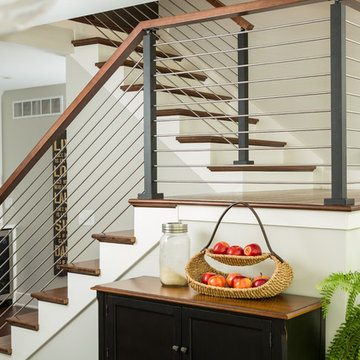
In the railing industry, there are many kinds of infill systems. Viewrail is thrilled to introduce a few new infill systems to the market. One of those new systems incorporates stainless steel rods. Like cable railing, rods run horizontally. Though they are thicker than cable, rods are also still able to provide a clean and clear view. Our rods are 3/8″, and give incredible strength to any system. In addition to strength, rods have a contemporary feel that pair well with modern designs.
This project uses our rods with a hard maple mission-style handrail to provide ample contrast and visual interest. Furthermore, we were able to design a custom starting post for the customer to keep the bottom rods from touching the tops of the treads. Finally, we provided the customer with split foot covers that could slide around the base of the posts. Here at Viewrail, we equipped and excited to help with customizations that help you achieve your dream design.
Our stainless steel rods will be available for purchase on the website soon. However, if you are interested in a stainless steel rod system, you may fill out this simple contact form to get an order started. We look forward to working with you!
Find the right local pro for your project

 post architecture inc
Revelateur Studio
Example of a trendy wooden l-shaped staircase design in Toronto with wooden risers
Example of a trendy wooden l-shaped staircase design in Toronto with wooden risers

 USI Design & Remodeling
Design and construction by USI.
Elements of multi-room renovation include:
-Curated design theme
-Managing flow
-Appliance re-assignments
-Plumbing relocations
-Tub to shower conversions

 Jennifer Beck Design
Ross Cooperthwaite photographer
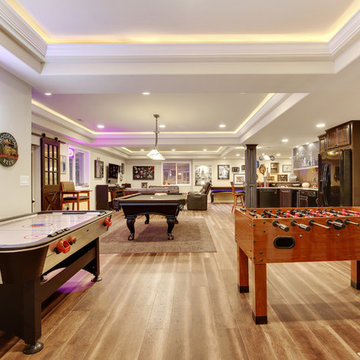

Tuscan beige two-story gable roof photo in Denver
Tuscan beige two-story gable roof photo in Denver

Sponsored
Delaware, OH

Buckeye Basements, Inc.
Central Ohio's Basement Finishing ExpertsBest Of Houzz '13-'21
 THE KING'S MASONS

This is an example of a large traditional partial sun front yard mulch garden path in DC Metro.

 BLUE RIBBON BUILDERS INC
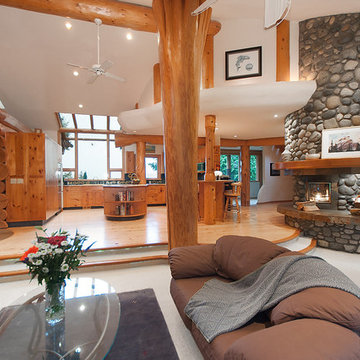
With enormous rectangular beams and round log posts, the Spanish Peaks House is a spectacular study in contrasts. Even the exterior—with horizontal log slab siding and vertical wood paneling—mixes textures and styles beautifully. An outdoor rock fireplace, built-in stone grill and ample seating enable the owners to make the most of the mountain-top setting.
Inside, the owners relied on Blue Ribbon Builders to capture the natural feel of the home’s surroundings. A massive boulder makes up the hearth in the great room, and provides ideal fireside seating. A custom-made stone replica of Lone Peak is the backsplash in a distinctive powder room; and a giant slab of granite adds the finishing touch to the home’s enviable wood, tile and granite kitchen. In the daylight basement, brushed concrete flooring adds both texture and durability.
Roger Wade
 Durham Designs & Consulting, LLC

The grand entrance is full of details with hand-chiseled newel post combined with stained, wooden treads and risers on the stairs. The iron pickets are heavy and textured. The walls are treated with a slight texture to give the appearance of age and the color is a soft, warm tan that lends itself well with the stronger colors used in the many vintage rugs throughout the home. The wainscoting is customized stained wood with hand-peeled wood repeated the diamond shape from the exterior railings and common with an Adirondack style home.
Designed by Melodie Durham of Durham Designs & Consulting, LLC.
Photo by Livengood Photographs [www.livengoodphotographs.com/design].

 Carolina Timberworks
Reclaimed hand hewn timber
© Carolina Timberworks
Example of a large mountain style wooden u-shaped staircase design in Charlotte with wooden risers
Example of a large mountain style wooden u-shaped staircase design in Charlotte with wooden risers

 Revival House
This Modern European kitchen is perfect for cooking and entertaining guests! We love the open layout that allows for a seamless flow throughout the space.
Jyland Construction Management Company
Scott Amundson Photography
 AVO Fence & Supply
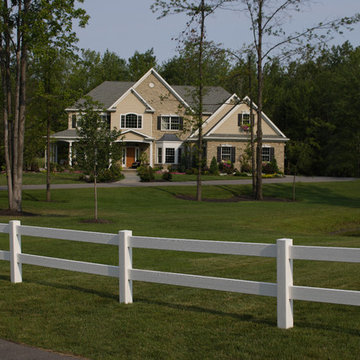
Bufftech two-rail vinyl post and rail with CertaGrain texture
- Photo credit: Bufftech
Inspiration for a traditional landscaping in Boston.
Inspiration for a traditional landscaping in Boston.



 GauthierDeLaPlante
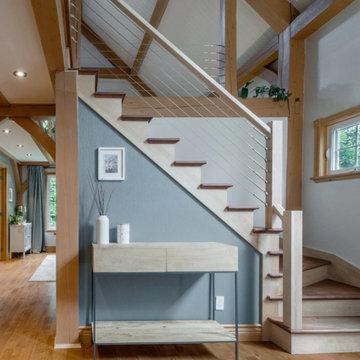
This white timber post cable railing project in Greater Montreal, Quebec highlights a clean and modern interior design, perfectly suited for lofts, mezzanines, and contemporary living spaces. The white wood posts combined with stainless steel cable infill create a bright, minimalist aesthetic while maintaining safety and openness.
Designed to preserve natural light and sightlines, this interior cable railing system blends seamlessly with modern architecture and warm wood accents, offering a durable and low-maintenance solution for residential spaces across Quebec.
 First State Building & Design
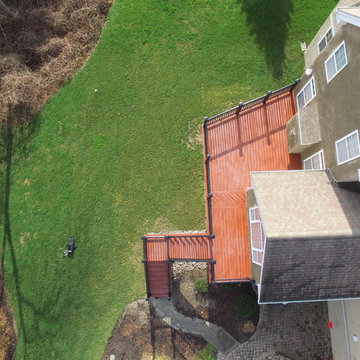
We expanded an existing deck with new stairs, railing, decking, deck board design, lighting, complete with all post and beam wraps. All decking you see is Zuri decking with Timbertech Rail Systems. We installed riser lights up the stairs with post caps on top of all posts.
 CZ Woodworking
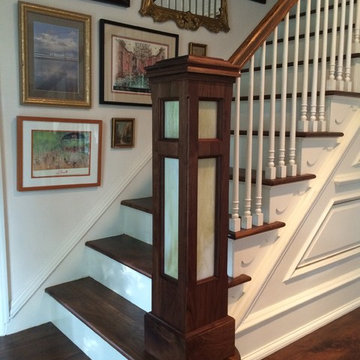
Custom built, handcrafted Black Walnut Newel Post. Designed in collaboration with Spyglass Design and fabricated by czwoodworking.com
LED lighting illuminates a soft glow from the interior of the Newel Post, operated by a touch pad sensor located to the rear of the post itself.

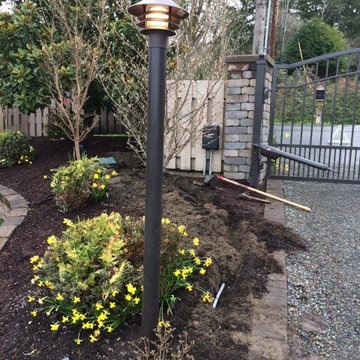
 Reddy Watt Electrical
Aluminum posts and poly lamp fixtures provided by the customer. General contractor anchored posts in cement. I ran the power from existing outdoor GFI & GFCI protected outlets.
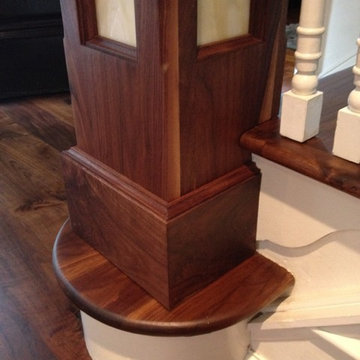 CZ Woodworking
Custom built, handcrafted Black Walnut Newel Post. Designed in collaboration with Spyglass Design and fabricated by czwoodworking.com
LED lighting illuminates a soft glow from the interior of the Newel Post, operated by a touch pad sensor located to the rear of the post itself.
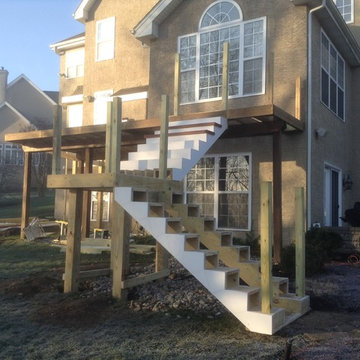 First State Building & Design
We expanded an existing deck with new stairs, railing, decking, deck board design, lighting, complete with all post and beam wraps. All decking you see is Zuri decking with Timbertech Rail Systems. We installed riser lights up the stairs with post caps on top of all posts.
40