
Search results for "Post absorption manage" in Home Design Ideas
 Century Stair Company
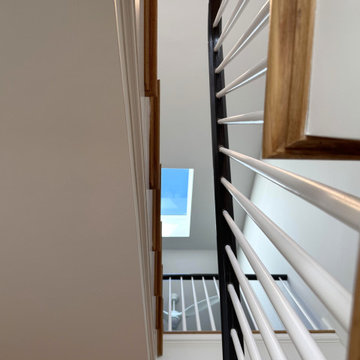
A staircase lives two lives. One as an architectural feature, and another as a functional piece of the home. This transitional design handles both with ease. Natural white oak treads flow from the hardwood floors below, making the staircase feel fundamental to the home rather than inserted into it. White painted risers and pin balusters keep the composition light and open, letting natural light move freely through the space.
The glossy black handrail and newels add an edge to the design, creating definition against the white paint and warm oak elements. Tying it together, the over-the-post balustrade creates a flowing line that draws the eye up. A staircase that doesn't demand attention, but rewards those who pause to notice it.
1976-2026 © Century Stair Company
 Nicola LogWorks
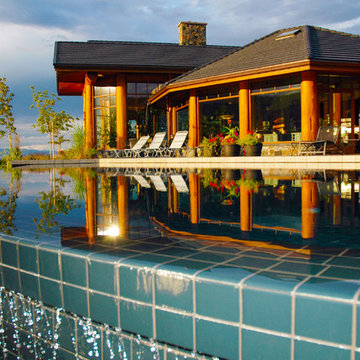
rustic materials and contemporary design. Step out to the vanishing edge pool from the great room.
Photo: Nicola LogWorks
Inspiration for a rustic pool remodel in Vancouver
Inspiration for a rustic pool remodel in Vancouver
 Century Stair Company
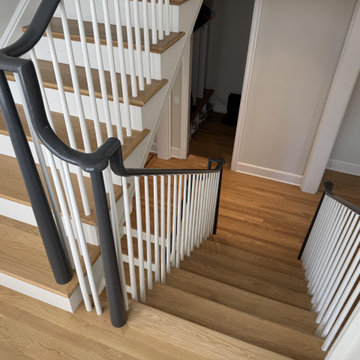
A staircase lives two lives. One as an architectural feature, and another as a functional piece of the home. This transitional design handles both with ease. Natural white oak treads flow from the hardwood floors below, making the staircase feel fundamental to the home rather than inserted into it. White painted risers and pin balusters keep the composition light and open, letting natural light move freely through the space.
The glossy black handrail and newels add an edge to the design, creating definition against the white paint and warm oak elements. Tying it together, the over-the-post balustrade creates a flowing line that draws the eye up. A staircase that doesn't demand attention, but rewards those who pause to notice it.
1976-2026 © Century Stair Company
Find the right local pro for your project
 Western Timber Frame
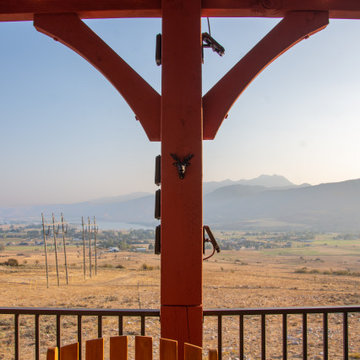
An excellent example of complimenting an already existing structure. This beautiful Rich Sequoia attached DIY pergola kit is attached to the top of the pre-existing timber railing posts and —by all appearances— one would think the deck and pergola were the same structure, built at the same time. The pergola covers an outdoor kitchen and dining area and features the integrated power posts wherein the power lines run through the length of the posts —fully protected and pre-wired for convenience.
 Stephen Coan Garden Design – Design/Install
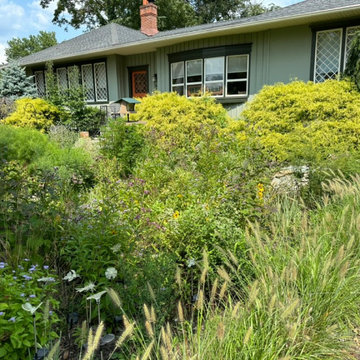
The planted habitat rain garden showing the first years growth that will continue to mature into full sized plants that support and feed butterflies and other pollinators. The rain garden will let rain water that falls onto the roof flow into it and percolate into the soil keeping the water off of the driveway and freezing in the winter. A water management solution.
 Century Stair Company
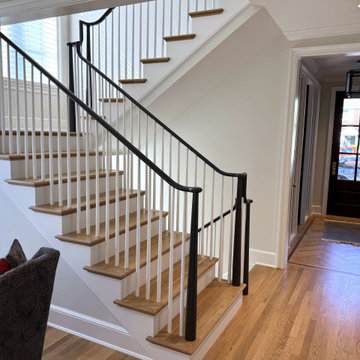
A staircase lives two lives. One as an architectural feature, and another as a functional piece of the home. This transitional design handles both with ease. Natural white oak treads flow from the hardwood floors below, making the staircase feel fundamental to the home rather than inserted into it. White painted risers and pin balusters keep the composition light and open, letting natural light move freely through the space.
The glossy black handrail and newels add an edge to the design, creating definition against the white paint and warm oak elements. Tying it together, the over-the-post balustrade creates a flowing line that draws the eye up. A staircase that doesn't demand attention, but rewards those who pause to notice it.
1976-2026 © Century Stair Company
 Stoney Brook Development
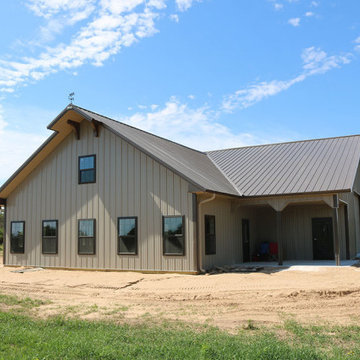
From toy sheds to primary residences, and everything in between, you can count on us to help you build the additional space you need to play and live, plus you’ll get great quality at a great price.

Sponsored
Delaware, OH

Buckeye Basements, Inc.
Central Ohio's Basement Finishing ExpertsBest Of Houzz '13-'21
 The Outdoor Kitchen Design Store
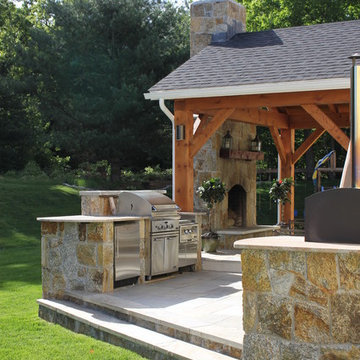
Michael Gotowala founder of THE OUTDOOR KITCHEN DESIGN STORE by PREFERRED PROPERTIES
Example of a classic patio design in Bridgeport
Example of a classic patio design in Bridgeport
 Century Stair Company
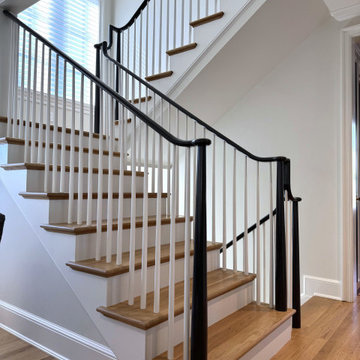
A staircase lives two lives. One as an architectural feature, and another as a functional piece of the home. This transitional design handles both with ease. Natural white oak treads flow from the hardwood floors below, making the staircase feel fundamental to the home rather than inserted into it. White painted risers and pin balusters keep the composition light and open, letting natural light move freely through the space.
The glossy black handrail and newels add an edge to the design, creating definition against the white paint and warm oak elements. Tying it together, the over-the-post balustrade creates a flowing line that draws the eye up. A staircase that doesn't demand attention, but rewards those who pause to notice it.
1976-2026 © Century Stair Company
 Master Solution
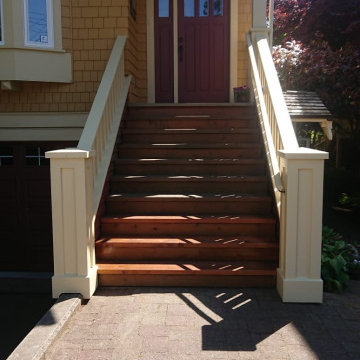
We finished the extra rot repairs, installed the Newel posts, and replaced the old rotted steps. I'm very pleased with the transformation!
Example of a classic exterior home design in Vancouver
Example of a classic exterior home design in Vancouver
 Stainless Cable & Railing, LLC
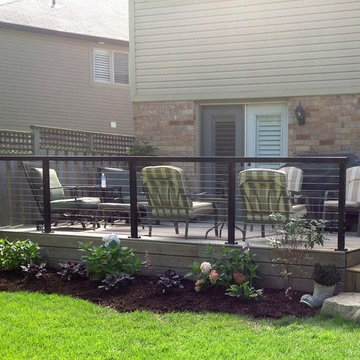
This Ancaster Ontario project is Black Aluminum Post and Top Rail with Stainless Steel Cable End Fittings from Stainless Cable & Railing. You can see it really increases visibility. Our Clay or Bronze colors of Aluminum Post and Top Rail might have also been great options.

 NICMAR University Pune
The MBA in Supply Chain Management program at NICMAR University Pune prepares students for careers in the dynamic world of logistics and supply chain management.
Visit us at https://www.nicmar.ac.in/pune/program-mba
 Western Timber Frame

The Roof size is 46′ 3″ x 20′ 5 1/2″ with 2×6 Shade Planks, finished in a UV protective stain. It also features the power post. The posts are 12" x 12" in width.


 Century Stair Company
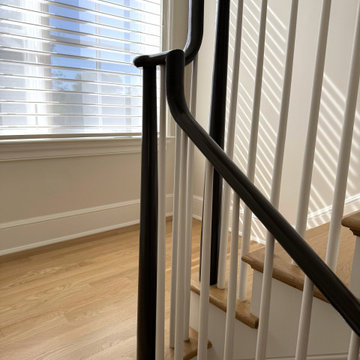
A staircase lives two lives. One as an architectural feature, and another as a functional piece of the home. This transitional design handles both with ease. Natural white oak treads flow from the hardwood floors below, making the staircase feel fundamental to the home rather than inserted into it. White painted risers and pin balusters keep the composition light and open, letting natural light move freely through the space.
The glossy black handrail and newels add an edge to the design, creating definition against the white paint and warm oak elements. Tying it together, the over-the-post balustrade creates a flowing line that draws the eye up. A staircase that doesn't demand attention, but rewards those who pause to notice it.
1976-2026 © Century Stair Company
 Davis Frame Company
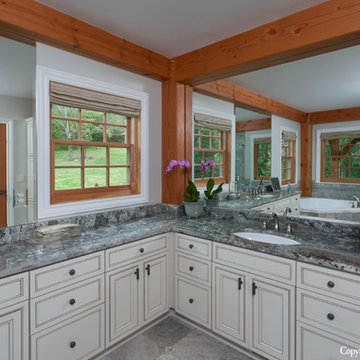
This luxurious post and beam bathroom features plenty of cabinets to store linens.
Photography by Greg Hubbard
Example of an arts and crafts master bathroom design in Burlington with white cabinets and granite countertops
Example of an arts and crafts master bathroom design in Burlington with white cabinets and granite countertops
 Historic Flooring LLC

Custom hand crafted hand rails and newel posts from Antique Oak with Eastern White Pine stair treads and bullnose to match the flooring we did. Vertical and horizontal steel rod balusters.
 DecksDirect
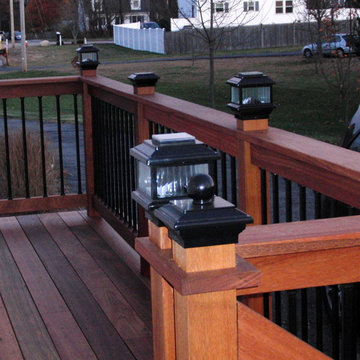
These are the Titan Post Cap Deck Lights. Learn more here: http://www.decksdirect.com/brands/aurora-deck-lighting


 HALLETT & Co.
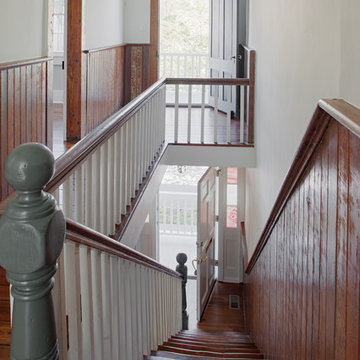
This pre-civil war post and beam home built circa 1860 features restored woodwork, reclaimed antique fixtures, a 1920s style bathroom, and most notably, the largest preserved section of haint blue paint in Savannah, Georgia. Photography by Atlantic Archives
 Bass River Carpentry
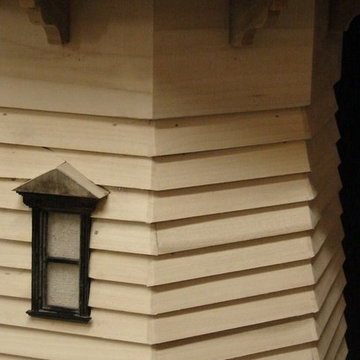
Unique shingled lighthouse newel post featuring a replica fresnel lens, windows and lighthouse door.
Example of a classic staircase design in Boston
Example of a classic staircase design in Boston

52