
Search results for "Post absorption manage" in Home Design Ideas

 Aneka Interiors Inc.
Example of a large classic beige two-story stone exterior home design in Denver with a hip roof
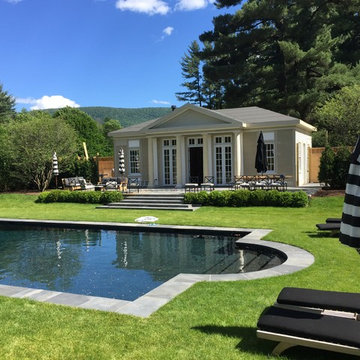
 Berkshire Mountain Design Build, LLC
The nearly-completed Pool House.
Berkshire Mountain Design Build. -Log Home -Timber Framing -Post and Beam -Historic Preservation
Pool house - large traditional backyard rectangular pool house idea in Other
Pool house - large traditional backyard rectangular pool house idea in Other

Find the right local pro for your project
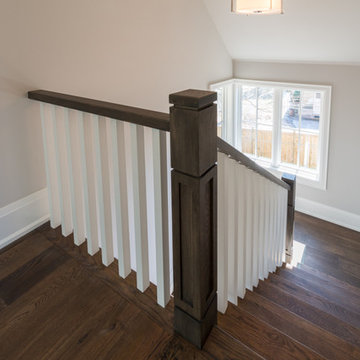
 Robinson Interior Design

Custom designed newel post with painted white spindle, oak stained floors, contemporary trim.
Staircase - transitional wooden u-shaped staircase idea in Toronto with painted risers
Staircase - transitional wooden u-shaped staircase idea in Toronto with painted risers
 User
UserJeri Koegel
Staircase - large transitional wooden curved staircase idea in Orange County with painted risers
Staircase - large transitional wooden curved staircase idea in Orange County with painted risers
 Joel Reis Architecture and Real Estate Photography
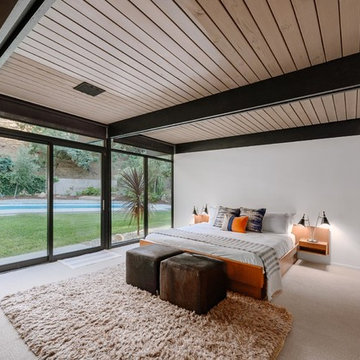
Mid-sized 1960s master carpeted and beige floor bedroom photo in Los Angeles with white walls
 Yankee Barn Homes

The Cabot provides 2,367 square feet of living space, 3 bedrooms and 2.5 baths. This stunning barn style design focuses on open concept living.
Northpeak Photography

Sponsored
Delaware, OH

Buckeye Basements, Inc.
Central Ohio's Basement Finishing ExpertsBest Of Houzz '13-'21
 Kinghorn Gardens
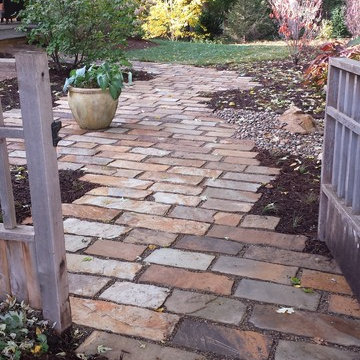
Side-yard patio
Design ideas for a mid-sized contemporary shade side yard stone garden path in Omaha.
Design ideas for a mid-sized contemporary shade side yard stone garden path in Omaha.

 Studio 76 Kitchens and Baths

A new-build modern farmhouse included an open kitchen with views to all the first level rooms, including dining area, family room area, back mudroom and front hall entries. Rustic-styled beams provide support between first floor and loft upstairs. A 10-foot island was designed to fit between rustic support posts. The rustic alder dark stained island complements the L-shape perimeter cabinets of lighter knotty alder. Two full-sized undercounter ovens by Wolf split into single spacing, under an electric cooktop, and in the large island are useful for this busy family. Hardwood hickory floors and a vintage armoire add to the rustic decor.
 Rudloff Custom Builders

We completely renovated this Haverford home between Memorial Day and Labor Day! We maintained the traditional feel of this colonial home with Early-American heart pine floors and bead board on the walls of various rooms. But we also added features of modern living. The open concept kitchen has warm blue cabinetry, an eating area with a built-in bench with storage, and an especially convenient area for pet supplies and eating! Subtle and sophisticated, the bathrooms are awash in gray and white Carrara marble. We custom made built-in shelves, storage and a closet throughout the home. Crafting the millwork on the staircase walls, post and railing was our favorite part of the project.
Rudloff Custom Builders has won Best of Houzz for Customer Service in 2014, 2015 2016, 2017, 2019, and 2020. We also were voted Best of Design in 2016, 2017, 2018, 2019 and 2020, which only 2% of professionals receive. Rudloff Custom Builders has been featured on Houzz in their Kitchen of the Week, What to Know About Using Reclaimed Wood in the Kitchen as well as included in their Bathroom WorkBook article. We are a full service, certified remodeling company that covers all of the Philadelphia suburban area. This business, like most others, developed from a friendship of young entrepreneurs who wanted to make a difference in their clients’ lives, one household at a time. This relationship between partners is much more than a friendship. Edward and Stephen Rudloff are brothers who have renovated and built custom homes together paying close attention to detail. They are carpenters by trade and understand concept and execution. Rudloff Custom Builders will provide services for you with the highest level of professionalism, quality, detail, punctuality and craftsmanship, every step of the way along our journey together.
Specializing in residential construction allows us to connect with our clients early in the design phase to ensure that every detail is captured as you imagined. One stop shopping is essentially what you will receive with Rudloff Custom Builders from design of your project to the construction of your dreams, executed by on-site project managers and skilled craftsmen. Our concept: envision our client’s ideas and make them a reality. Our mission: CREATING LIFETIME RELATIONSHIPS BUILT ON TRUST AND INTEGRITY.
Photo Credit: Jon Friedrich
Interior Design Credit: Larina Kase, of Wayne, PA
 Rudloff Custom Builders
With family life and entertaining in mind, we built this 4,000 sq. ft., 4 bedroom, 3 full baths and 2 half baths house from the ground up! To fit in with the rest of the neighborhood, we constructed an English Tudor style home, but updated it with a modern, open floor plan on the first floor, bright bedrooms, and large windows throughout the home. What sets this home apart are the high-end architectural details that match the home’s Tudor exterior, such as the historically accurate windows encased in black frames. The stunning craftsman-style staircase is a post and rail system, with painted railings. The first floor was designed with entertaining in mind, as the kitchen, living, dining, and family rooms flow seamlessly. The home office is set apart to ensure a quiet space and has its own adjacent powder room. Another half bath and is located off the mudroom. Upstairs, the principle bedroom has a luxurious en-suite bathroom, with Carrera marble floors, furniture quality double vanity, and a large walk in shower. There are three other bedrooms, with a Jack-and-Jill bathroom and an additional hall bathroom.
Rudloff Custom Builders has won Best of Houzz for Customer Service in 2014, 2015 2016, 2017, 2019, and 2020. We also were voted Best of Design in 2016, 2017, 2018, 2019 and 2020, which only 2% of professionals receive. Rudloff Custom Builders has been featured on Houzz in their Kitchen of the Week, What to Know About Using Reclaimed Wood in the Kitchen as well as included in their Bathroom WorkBook article. We are a full service, certified remodeling company that covers all of the Philadelphia suburban area. This business, like most others, developed from a friendship of young entrepreneurs who wanted to make a difference in their clients’ lives, one household at a time. This relationship between partners is much more than a friendship. Edward and Stephen Rudloff are brothers who have renovated and built custom homes together paying close attention to detail. They are carpenters by trade and understand concept and execution. Rudloff Custom Builders will provide services for you with the highest level of professionalism, quality, detail, punctuality and craftsmanship, every step of the way along our journey together.
Specializing in residential construction allows us to connect with our clients early in the design phase to ensure that every detail is captured as you imagined. One stop shopping is essentially what you will receive with Rudloff Custom Builders from design of your project to the construction of your dreams, executed by on-site project managers and skilled craftsmen. Our concept: envision our client’s ideas and make them a reality. Our mission: CREATING LIFETIME RELATIONSHIPS BUILT ON TRUST AND INTEGRITY.
 Rockport Post & Beam

Barn home with multi level living space.
Rockport Post & Beam
Large traditional gray two-story wood gable roof idea in Portland Maine
Large traditional gray two-story wood gable roof idea in Portland Maine



 Timberpeg
Photographer Rich Frutchey
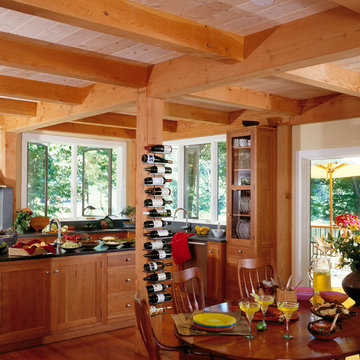
Example of a mountain style l-shaped medium tone wood floor eat-in kitchen design in Boston with recessed-panel cabinets, medium tone wood cabinets, gray backsplash, a farmhouse sink, stainless steel appliances and an island
Example of a mountain style l-shaped medium tone wood floor eat-in kitchen design in Boston with recessed-panel cabinets, medium tone wood cabinets, gray backsplash, a farmhouse sink, stainless steel appliances and an island
 Bassett Furniture
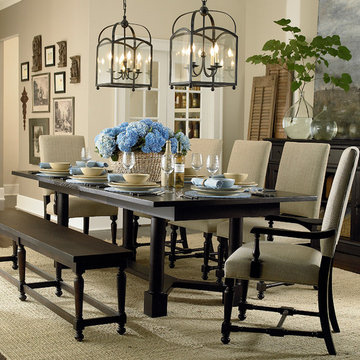
 Includes one 18" leaf to seat up to 8, second 18" leaf available for an additional charge to seat up to 10.
Our Custom Dining furniture is made for you and ready for delivery in 30 days. Customize this table with top and base finishes. The top is protected with our Indurance® finish when ordering non heirloom finishes.
 Jody Snider Homes, Inc.
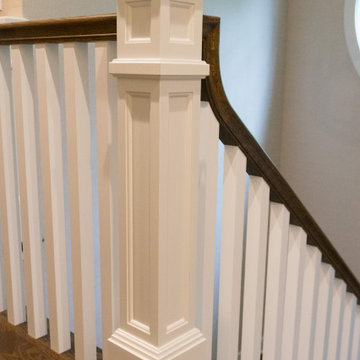
Custom designed newell post adds just the right touch at the top of this stairway.
Staircase - craftsman carpeted u-shaped wood railing staircase idea in Chicago
Staircase - craftsman carpeted u-shaped wood railing staircase idea in Chicago
 Berkshire Mountain Design Build, LLC
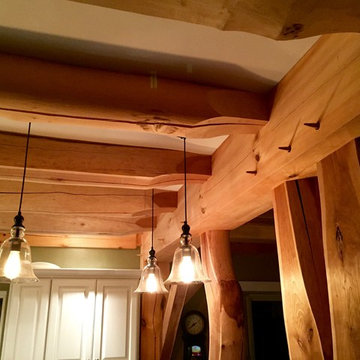
Much of the timber in this photo is original to the site and all of it was sourced from no more than ten miles away. The natural tree forms and hand planing are illuminated by the warm glow of Edison lighting.
Berkshire Mountain Design Build. -Log Home -Timber Framing -Post and Beam -Historic Preservation

Sponsored
Sunbury, OH

J.Holderby - Renovations
Franklin County's Leading General Contractors - 2X Best of Houzz!
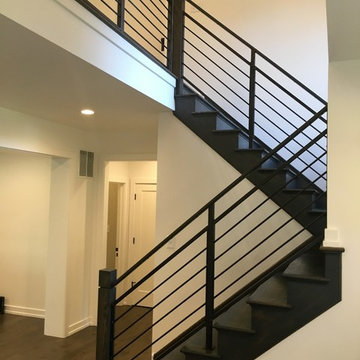
 Capozzoli Stairworks
Horizontal steel railing with wooden newel posts designed, fabricated and installed by Capozzoli Stairworks. Project location: Cherry Hill, NJ. Contact: 609-635-1265 Website: www.thecapo.us
 Berkshire Mountain Design Build, LLC
This kitchen is in a hand-crafted, genuine timber framed home in the Berkshires of Massachusetts. Much of the timber in this photo is from the site and was worked using historic tools and methods.
Berkshire Mountain Design Build. -Log Home -Timber Framing -Post and Beam -Historic Preservation

 The Lampliter
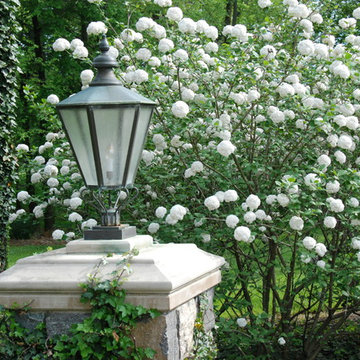
Yard light replacement with Azec post.
Photo of a mid-sized traditional front yard landscaping in Indianapolis.
Photo of a mid-sized traditional front yard landscaping in Indianapolis.
50