
Search results for "Post absorption manage" in Home Design Ideas
 WeDeliverOmaha, LLC.
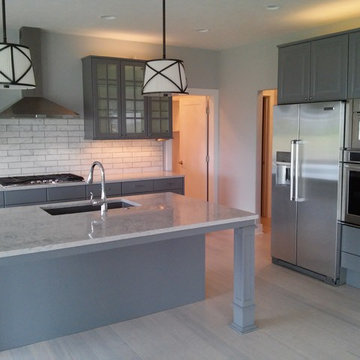
IKEA Kitchen Cabinets in Lidingo gray, built-in oven and microwave, all matching kitchen-aid appliances, counterdepth refrigerator, huge single slab quartz island with custom posts, tons of drawers and glass doors with gas stove top.

 SoYoung Mack Design, Assoc. AIA
Modern Cottage Style Kitchen built with eco materials and finishes.
Photo by SoYoung Mack
Dining room - transitional dining room idea in San Francisco
Dining room - transitional dining room idea in San Francisco

 Yankee Barn Homes
Yankee Barn Homes - The open floor plan of Moose Ridge Lodge allows one room to flow into the next. Northpeak Photography
Great room - large rustic light wood floor great room idea in Portland Maine with beige walls and a wood stove
Great room - large rustic light wood floor great room idea in Portland Maine with beige walls and a wood stove
Find the right local pro for your project
 Dekor Lighting

Deck has illuminated post caps, and illuminated basket balusters from DEKOR® Lighting. Post caps can be illuminated for on to four sides.
Inspiration for a large timeless backyard deck remodel in Denver with no cover
Inspiration for a large timeless backyard deck remodel in Denver with no cover

 M.T.N Design
A picture window overlooks the rolling hils of Kentucky from this log post and beam home bathroom. Produced By: PrecisionCraft Log & Timber Homes Photo Credit: Mountain Photographics, Inc.
 Stoneridge Custom Development
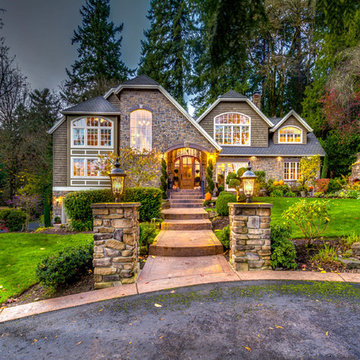
Example of a classic two-story stone exterior home design in Portland with a clipped gable roof
 Yankee Barn Homes

The Cabot provides 2,367 square feet of living space, 3 bedrooms and 2.5 baths. This stunning barn style design focuses on open concept living.
Northpeak Photography



 Decorations Lucullus

Part mirage, part miracle - this masterful modern evocation is in the best Louisiana vernacular tradition. It was conceived by architect Kevin Gossen (Gossen Architects Lafayette, Louisiana) for an unusual piece of property in Metairie whose cheated landscape gives the illusion of open country spaces. He has created a “cottage” that already looks as if it might be a survivor from a couple of centuries ago.
Using reclaimed building materials, magnificent beams, beautiful old flooring with classically scaled rooms, it was a perfect project for Decorations Lucullus.
Both architect and interior designers admit the real magic rested with the client whose highly developed aesthetic and extensive experience in design gave the process amazing vitality.
Conceived as a “résidence secondaire” to be near grandchildren, she wanted something more snug than her large primary house out of town but without sacrificing the qualities of charm or elegance.
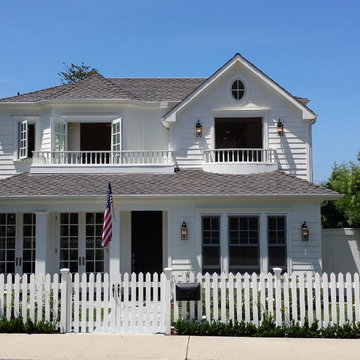
While the project is still evolving, she can’t repress a smile when some passer-by stops to chat over the rose-heavy iron fence, perhaps peering into the gracious side hall, asking how this old house has managed to survive all the changes in the neighborhood.
Photography by Sara Essex Bradly
 M.T.N Design
Windowed doors, flanked by more windows, let light into this handcrafted post and beam foyer. Produced By: PrecisionCraft Log & Timber Homes Photo Credit: Mountain Photographics, Inc.


 Jason Wallace Photography
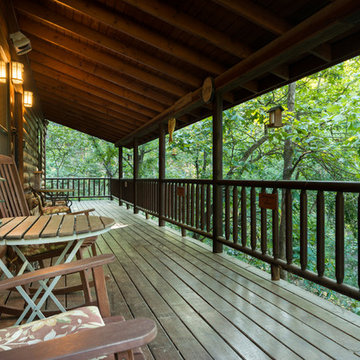
cabin managed by Cabins in Broken Bow. Oklahoma. (2013) Jason Wallace Photography
This is an example of a rustic porch design in Oklahoma City with decking.
This is an example of a rustic porch design in Oklahoma City with decking.
 Cummings Architecture + Interiors

Size doesn’t matter when it comes to quality of design. For this petite Cape-style home along the Eagle River in Ipswich, Massachusetts, we focused on creating a warm, inviting space designed for family living. Radiating from the kitchen – the “heart” of the home – we created connections to all the other spaces in the home: eating areas, living areas, the mudroom and entries, even the upstairs. Details like the highly functional yet utterly charming under-the-stairs drawers and cupboards make this house extra special while the open floor plan gives it a big house feel without sacrificing coziness. In 2018, the home was updated with interior trim details, including new shaker paneling on the staircase and custom newel post, a TV built-in with shelves and drawers and beadboard back, and a half wall bookshelf with columns to replace the wall dividing the living room from dining room. The client also wanted a gas fireplace to enjoy during the winter, but didn't want to lose their beautiful marsh views. We designed the fireplace to go below the window, vented out the rear, with pebbled tile surround and benches flanking either side for storage.

Sponsored
Columbus, OH
Free consultation for landscape design!

Peabody Landscape Group
Franklin County's Reliable Landscape Design & Contracting
 Yankee Barn Homes
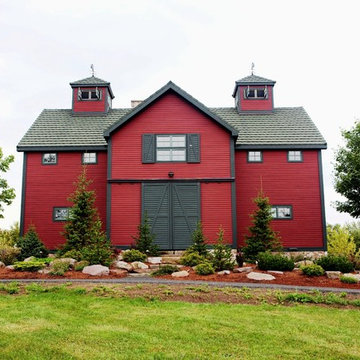
Yankee Barn Homes - The large sliding barn doors are functional as well as esthetic. They help keep out the winter winds which often blow during the winter months.
 designPOST interiors
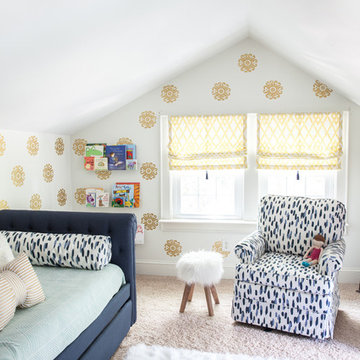
Inspiration for a transitional girl carpeted kids' room remodel in Charlotte with multicolored walls
 Fence Appeal, LLC

48" Ornamental Aluminum Mounted On White Cedar 4" x 4" Posts with Cedar "Hanover" Post Caps
Photo of a craftsman metal fence landscaping in Other.
Photo of a craftsman metal fence landscaping in Other.
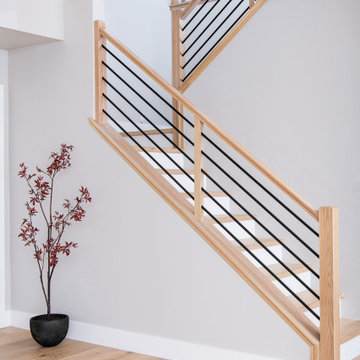
 Sea Pointe Design & Remodel
White oak post-to-post hand rail system
Trendy light wood floor and brown floor living room photo in Orange County with gray walls, a standard fireplace and a tile fireplace
Trendy light wood floor and brown floor living room photo in Orange County with gray walls, a standard fireplace and a tile fireplace
Sponsored
Columbus, OH
Free consultation for landscape design!
Peabody Landscape Group
Franklin County's Reliable Landscape Design & Contracting
 Fence Appeal, LLC
48" Ornamental Aluminum Mounted On White Cedar 4" x 4" Posts with Cedar "Hanover" Post Caps
Inspiration for a craftsman metal fence landscaping in Bridgeport.
Inspiration for a craftsman metal fence landscaping in Bridgeport.
 Fence Appeal, LLC
48" Ornamental Aluminum Mounted On White Cedar 4" x 4" Posts with Cedar "Hanover" Post Caps
Inspiration for a craftsman metal fence landscaping in Bridgeport.
Inspiration for a craftsman metal fence landscaping in Bridgeport.
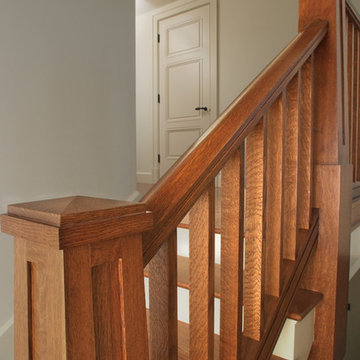
 Baird Brothers Fine Hardwoods
Custom craftsman quartersawn white oak handrail, square balusters and pyramid cap/flat panel newel post.
Staircase - craftsman staircase idea in Other
Staircase - craftsman staircase idea in Other
49