
Search results for "Post bank" in Home Design Ideas
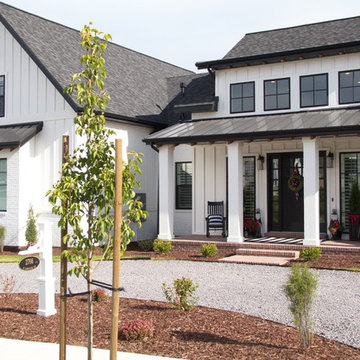

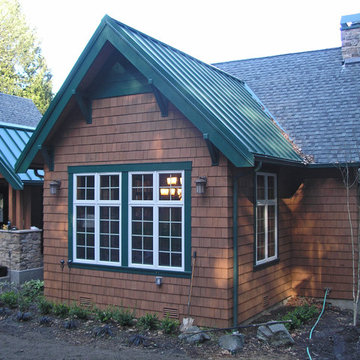
 Metzdorf Designs and TCM Built

Shingles and wood post & beams are covered with both metal & architectural composition roofing. Addition looks out over high bank waterfront.
Inspiration for a mid-sized rustic brown two-story wood exterior home remodel in Seattle
Inspiration for a mid-sized rustic brown two-story wood exterior home remodel in Seattle
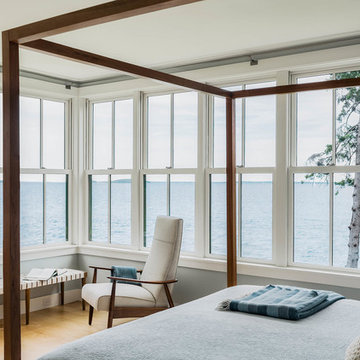
 Hamilton Snowber Architects
Inspiration for a large coastal master light wood floor bedroom remodel in Portland Maine with blue walls
Find the right local pro for your project
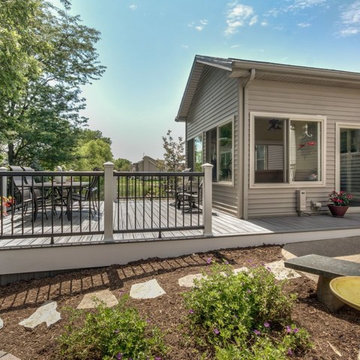
 Banks Remodeling Inc.
Deck container garden - large traditional backyard deck container garden idea in Chicago with no cover


 Smalls Landscaping
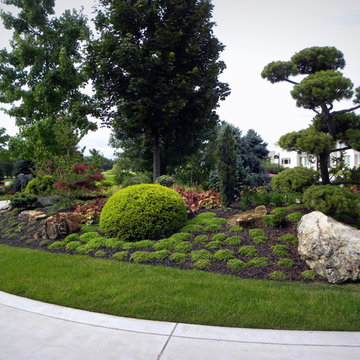
Height is always needed in landscaping to create the completed "look."
Design ideas for a large traditional partial sun front yard concrete driveway in Chicago for summer.
Design ideas for a large traditional partial sun front yard concrete driveway in Chicago for summer.

Sponsored
Columbus, OH

Structural Remodeling
Franklin County's Heavy Timber Specialists | Best of Houzz 2020!

 Wellen Construction
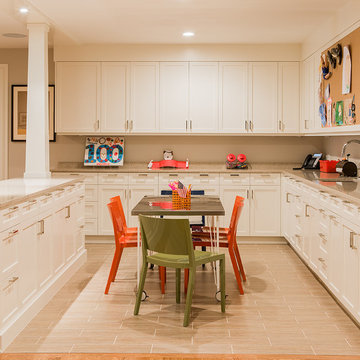
Inspiration for a study space transitional gender-neutral light wood floor kids' study room remodel in Boston with beige walls

 Eric Reinholdt, Architect
The main ‘wharf’ cottage seen here extends over the tidal salt pond below with a structural steel frame anchored to the pond’s granite basin and contains communal living spaces: kitchen, dining, and living rooms.
Linking interior space to the views beyond is a cantilevered deck which appears to float above the water. The flanking cottages not seen here contain private sleeping quarters and frame views to the surrounding moss covered forest.
Eric Reinholdt - Project Architect/Lead Designer with Elliott + Elliott Architecture
Photo: Tom Crane Photography, Inc.

 Refined Structures, LLC

The rough stone foundation wall of this bank barn was left untouched where it was visible. Electrical conduit was used to cover wires that could not be hidden to enhance the minimal look.


Sponsored
Columbus, OH
Free consultation for landscape design!

Peabody Landscape Group
Franklin County's Reliable Landscape Design & Contracting



 Jen Talbot Design
Dustin Halleck
Trendy medium tone wood floor living room photo in Chicago with white walls
Trendy medium tone wood floor living room photo in Chicago with white walls
 Synergy Design & Construction
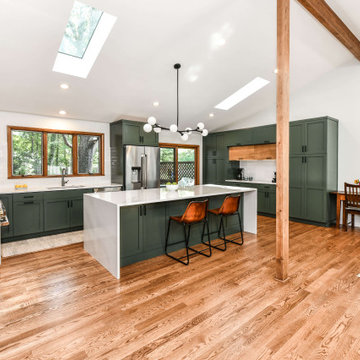
After. We opened the Kitchen right up! We removed the two walls that previously separated the Kitchen from the formal Sitting and Dining Rooms. By closing the entrance into the Kitchen from the Hallway and Family Room area, we were able to create the perfect wall for a large gas range and hood. Adelphi frameless cabinets painted in the Benjamin Moore color “Dakota Shadow” add a modern touch that is right on trend!
 Banks Remodeling Inc.
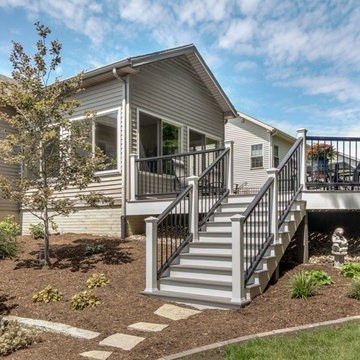
Example of a large classic backyard deck container garden design in Chicago with no cover


 Abelow Sherman Architects LLC

Inspiration for a large coastal open concept and formal painted wood floor and blue floor living room remodel in New York with white walls, a hanging fireplace, a metal fireplace and no tv
 Heather Banks
Photo: Heather Banks © 2015 Houzz
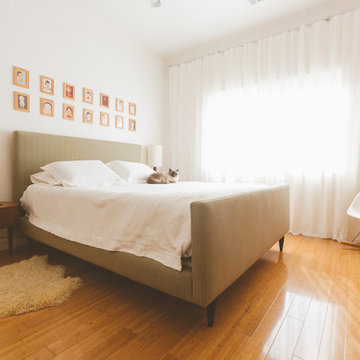
Inspiration for a contemporary bedroom remodel in Austin
Inspiration for a contemporary bedroom remodel in Austin

 Adrienne DeRosa
In the master bedroom, ample glass defines the space while promoting a tree-house-like environment.
While the bedroom was part of the original floor plan, it had gained some extra footage during the home's 1968 expansion project. "If you notice the concrete pillars," Bobbie points out, "You can see that that is where the original wall once was." The area beyond the pillars previously served as an outdoor patio until it was enclosed and converted.
Adrienne DeRosa Photography © 2013 Houzz
10