
Search results for "Post bank" in Home Design Ideas

 King Construction Company LLC
custom horse stalls set in timber frame bank barn
rubber pavers in cross aisle
custom cabinets and carriage doors
Huge elegant detached barn photo in Philadelphia
Huge elegant detached barn photo in Philadelphia

 MasterBrand Cabinets
Wine cubes double as a household organization center. Mullion-style Aristokraft Winstead glass-panel cabinet doors showcase the prettiest of serving dishes.

Find the right local pro for your project


Example of a mid-sized transitional single-wall ceramic tile dedicated laundry room design in Minneapolis with blue cabinets, quartz countertops, green walls, a side-by-side washer/dryer and shaker cabinets
 Merit Kitchens, MK Designs
Design by David Earl and Birgitte Pearce. Photos by Regan Wood.
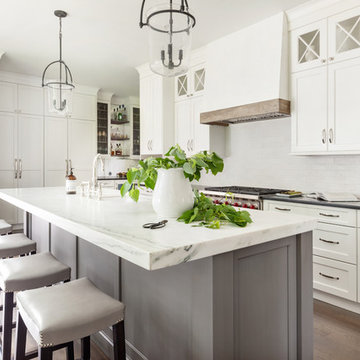
Inspiration for a transitional medium tone wood floor kitchen remodel in New York with marble countertops, white backsplash, an island, white countertops, an undermount sink, shaker cabinets, white cabinets, subway tile backsplash and stainless steel appliances
Inspiration for a transitional medium tone wood floor kitchen remodel in New York with marble countertops, white backsplash, an island, white countertops, an undermount sink, shaker cabinets, white cabinets, subway tile backsplash and stainless steel appliances
 Clearcut & Co

Inspiration for a large timeless galley medium tone wood floor, brown floor and exposed beam open concept kitchen remodel in Raleigh with a farmhouse sink, shaker cabinets, green cabinets, quartzite countertops, green backsplash, cement tile backsplash, stainless steel appliances, an island and white countertops

Sponsored
Sunbury, OH

J.Holderby - Renovations
Franklin County's Leading General Contractors - 2X Best of Houzz!

 Allen-Guerra Architecture

Tim Sabo and Suzanne Allen Sabo designed Allen-Guerra Architecture www.allen-guerra.com Marie-Dominique Verdier, photographer
Living room - rustic open concept dark wood floor living room idea in Denver with a standard fireplace, a stone fireplace and a wall-mounted tv
Living room - rustic open concept dark wood floor living room idea in Denver with a standard fireplace, a stone fireplace and a wall-mounted tv
 Spang Builders, Inc.
Jeff Roberts

Example of a beach style beige two-story exterior home design in Portland Maine
Example of a beach style beige two-story exterior home design in Portland Maine

 McTighe Landscaping Inc.
Design ideas for a mid-sized transitional hillside mulch retaining wall landscape in San Francisco.
 Markalunas Architecture and Design, LLC
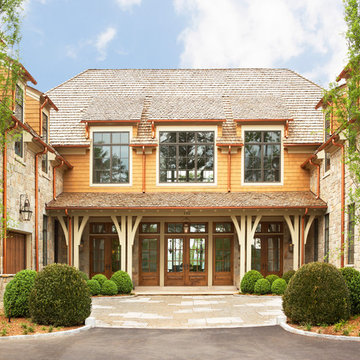
Lake Front Country Estate Entry Court, designed by Tom Markalunas and built by Resort Custom Homes. Photography by Rachael Boling
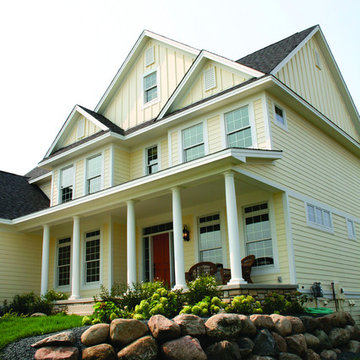
Example of a huge classic limestone floor exterior home design with multicolored walls and an orange front door
Example of a huge classic limestone floor exterior home design with multicolored walls and an orange front door
 Berkeley Design Group

Design ideas for a mid-sized traditional full sun hillside concrete paver retaining wall landscape in Cincinnati for summer.

Sponsored
Columbus, OH
Free consultation for landscape design!

Peabody Landscape Group
Franklin County's Reliable Landscape Design & Contracting

 Stebnitz Builders, Inc.
This 2,500 square-foot home, combines the an industrial-meets-contemporary gives its owners the perfect place to enjoy their rustic 30- acre property. Its multi-level rectangular shape is covered with corrugated red, black, and gray metal, which is low-maintenance and adds to the industrial feel.
Encased in the metal exterior, are three bedrooms, two bathrooms, a state-of-the-art kitchen, and an aging-in-place suite that is made for the in-laws. This home also boasts two garage doors that open up to a sunroom that brings our clients close nature in the comfort of their own home.
The flooring is polished concrete and the fireplaces are metal. Still, a warm aesthetic abounds with mixed textures of hand-scraped woodwork and quartz and spectacular granite counters. Clean, straight lines, rows of windows, soaring ceilings, and sleek design elements form a one-of-a-kind, 2,500 square-foot home
 The Home Doctors Inc
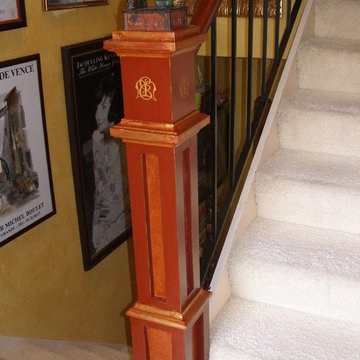
Our client, who collects unique antique toys and artwork wanted to complete the look in her entry and have a place for her recently acquired antique bank.
We designed and built this custom newel post in place to fit with the stairs and existing metal rail.
the home doctors
 Grant and Power Landscaping

The homeowners enjoy a wonderful view from the front porch. The front yard is heavily shaded by large trees, eliminating turf as an option. Instead, we situated a pergola in the center of the space, with a flagstone path providing easy access. This encourages movement through the space and helps to bring the landscape into scale with the property.
Photo by www.crewsphotography.com
 K Morris Landscape Design Inc
Pittsburgh Post Gazette

Design ideas for a mid-sized farmhouse full sun hillside mulch landscaping.
Design ideas for a mid-sized farmhouse full sun hillside mulch landscaping.

Sponsored
Columbus, OH
Free consultation for landscape design!
Peabody Landscape Group
Franklin County's Reliable Landscape Design & Contracting
 Sallie Hill Design, Landscape Architect

Webster, MA lake house. - Complete lakeside landscape renovation using boulders and ornamental grass plantings, New England fieldstone wall, granite steps, bluestone pathway and fire pit. - Sallie Hill Design | Landscape Architecture | 339-970-9058 | salliehilldesign.com | photo ©2008 Brian Hill


 Baron Construction and Remodeling
Baron Construction & Remodeling Co.
Kitchen Remodel & Design
Complete Home Remodel & Design
Master Bedroom Remodel
Dining Room Remodel

Example of a large beach style u-shaped light wood floor and beige floor eat-in kitchen design in San Francisco with recessed-panel cabinets, gray cabinets, white backsplash, stainless steel appliances, a peninsula, white countertops, a farmhouse sink, marble countertops and ceramic backsplash
Example of a large beach style u-shaped light wood floor and beige floor eat-in kitchen design in San Francisco with recessed-panel cabinets, gray cabinets, white backsplash, stainless steel appliances, a peninsula, white countertops, a farmhouse sink, marble countertops and ceramic backsplash
9