
Search results for "Post bank" in Home Design Ideas


Trendy single-wall light wood floor open concept kitchen photo in Dublin with an undermount sink, flat-panel cabinets, white cabinets, solid surface countertops, gray backsplash, stainless steel appliances and a peninsula

Find the right local pro for your project


 Janiczek Homes
Located on a sprawling 50-acre equestrian estate in Bucks County, Pennsylvania, a historic barn ruin was meticulously transformed into a luxurious, one-of-a-kind residence. This exquisite home beautifully marries the rustic charm of traditional post-and-beam construction with the elegance of modern luxury.
Central to the design is a deep respect for the site’s heritage. The home incorporates reclaimed wood and stone salvaged from the property alongside new materials, carefully integrated into the architecture to preserve the narrative of a Pennsylvania bank barn. The thoughtful use of materials ensures the legacy of the barn is honored while elevating it to meet the standards of modern living.
Serving as a testament to timeless craftsmanship, the converted barn residence features post-and-beam construction. The home’s design offers a harmonious blend of intimate living spaces and expansive entertaining areas. Four comfortable bedrooms provide ample accommodation, while the open concept main level seamlessly connects to a lower level entertainment space.
The lower level opens to the courtyard and pool deck, creating a resort-like retreat within the estate’s pastoral landscape. Indoor-outdoor flow makes it an ideal setting for gatherings and large-scale entertaining, all set against the backdrop of rural Bucks County’s serene surroundings.
 Specialized Spaces, Inc.
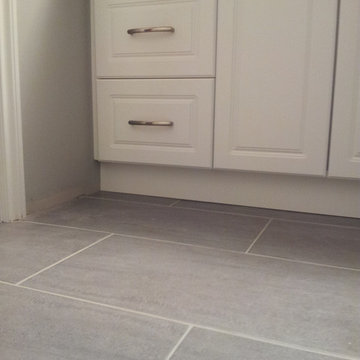
LOWER BATH - INSTALLATION
3 drawer banks on each side of sink cabinet
Laminate countertop: Pionite AG361 - Graphite Talc with Euro post-formed edge.
Handles: Richelieu 9554-BSN (128) in brushed nickel.
 Dichotomy Interiors
photos by Deborah DeGraffenreid

Inspiration for a country light wood floor great room remodel in New York with white walls
Inspiration for a country light wood floor great room remodel in New York with white walls

Sponsored
Delaware, OH

Buckeye Basements, Inc.
Central Ohio's Basement Finishing ExpertsBest Of Houzz '13-'21
 By Design Interiors Inc
Erika Barczak, By Design Interiors Inc.
Photo Credit: Daniel Angulo www.danielangulo.com
Builder: Wamhoff Design Build www.wamhoffdesignbuild.com

After knocking down walls to open up the space and adding skylights, a bright, airy kitchen with abundant natural light was created. The lighting, counter stools and soapstone countertops give the room an urban chic, semi-industrial feel but the warmth of the wooden beams and the wood flooring make sure that the space is not cold. A secondary, smaller island was put on wheels in order to have a movable and highly functional prep space.


 Sand Creek Post & Beam
Sand Creek Post & Beam Traditional Wood Barns and Barn Homes
Learn more & request a free catalog: www.sandcreekpostandbeam.com

 Illusions Vinyl Fence
Terrific Black PVC vinyl picket fence from the Grand Illusions Color Spectrum line by Illusions Vinyl Fence. The American Dream fence just got cooler!

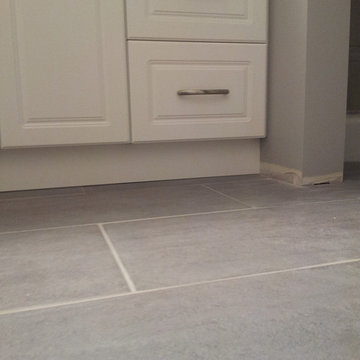 Specialized Spaces, Inc.
LOWER BATH - INSTALLATION
3 drawer banks on each side of sink cabinet
Laminate countertop: Pionite AG361 - Graphite Talc with Euro post-formed edge.
Handles: Richelieu 9554-BSN (128) in brushed nickel.

Sponsored
Columbus, OH
Free consultation for landscape design!

Peabody Landscape Group
Franklin County's Reliable Landscape Design & Contracting
 Marts & Valentin Architects, LTD
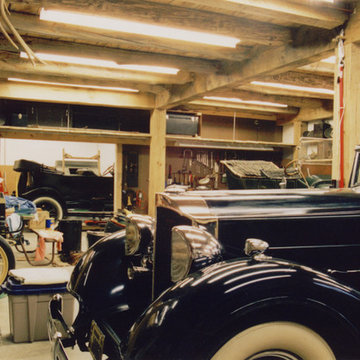
The lower level of the bank barn is designed to be a shop. The slab is heated to get under the Steamers to work on them. There are multiple timber beams and floor joists above so that the cars can drive on the floor above. The timber posts stand up above the floor on exposed-aggregate, shaped concrete piers.
 Peggy Hart Home
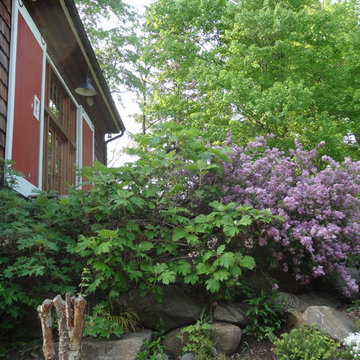
I moved an early 19th century post and beam barn to my home, Brigadoon, named by me. This is a shot in Spring, when the miniature lilac bush is in bloom, the trees are that luscious shade of lime green. It is a bank barn, and I had to creat a "bank", because it put it on a level spot. I called all friends who had any extra bolders, and piled them up, then landscaped so you could barely see them! Peggy Hart Home
 Vivid Interior Design - Danielle Loven
Hendel Homes
Landmark Photography

Living room - huge open concept medium tone wood floor living room idea in Minneapolis with beige walls, a standard fireplace and a stone fireplace
Living room - huge open concept medium tone wood floor living room idea in Minneapolis with beige walls, a standard fireplace and a stone fireplace
 Phoebe Howard

Inspiration for a mid-sized timeless wooden u-shaped staircase remodel in Atlanta with painted risers
Sponsored
Columbus, OH
Free consultation for landscape design!
Peabody Landscape Group
Franklin County's Reliable Landscape Design & Contracting
 DFPPlanning&Design

Mid-sized country white two-story concrete fiberboard gable roof idea in Minneapolis with a shingle roof
 Deskins Group LLC

This is a refresh of a post-2000 suburban house. The cabinets were in good shape but the customer wanted a fresher look. We removed the high bar, replaced the granite and backsplash. We then replaced the doors with new shaker doors with Blum hinges and painted everything with Benjamin Moore Advance cabinet paint. A new modern look without breaking the bank.
 Deskins Group LLC

This is a refresh of a post-2000 suburban house. The cabinets were in good shape but the customer wanted a fresher look. We removed the high bar, replaced the granite and backsplash. We then replaced the doors with new shaker doors with Blum hinges and painted everything with Benjamin Moore Advance cabinet paint. A new modern look without breaking the bank.
11