
Search results for "Post bed" in Home Design Ideas

 Acorn Deck House Company
With a grand total of 1,247 square feet of living space, the Lincoln Deck House was designed to efficiently utilize every bit of its floor plan. This home features two bedrooms, two bathrooms, a two-car detached garage and boasts an impressive great room, whose soaring ceilings and walls of glass welcome the outside in to make the space feel one with nature.

 Tina Mellino- ZIA INTERIORS
Large tuscan master travertine floor and beige floor bedroom photo in Phoenix with beige walls and no fireplace
 Legacy Post & Beam
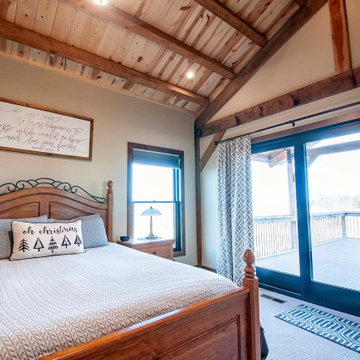
Rustic Bedroom with Vaulted Ceilings and Exposed Beams
Bedroom - mid-sized rustic master carpeted and vaulted ceiling bedroom idea with beige walls
Bedroom - mid-sized rustic master carpeted and vaulted ceiling bedroom idea with beige walls
Find the right local pro for your project

 Anne Michaelsen Design
Photography by Paul Rollins
Mid-sized trendy master light wood floor bedroom photo in San Francisco with gray walls and no fireplace
Mid-sized trendy master light wood floor bedroom photo in San Francisco with gray walls and no fireplace


 JHL Design
Located in Central Oregon’s Black Butte Ranch, this house is a refined take on lodge-style architecture and was designed by JHL from the ground up. The heart of the home is a beautiful stone fireplace which reaches up to the wood-covered ceiling. Large windows look into the surrounding forest. The JHL team balanced the home’s soaring scale with cozier elements, like built-in window seats flanking the hearth, handmade rugs and warm lighting.

Sponsored
Delaware, OH

Buckeye Basements, Inc.
Central Ohio's Basement Finishing ExpertsBest Of Houzz '13-'21
 Flavin Architects
New Additions to Hoover + Hill
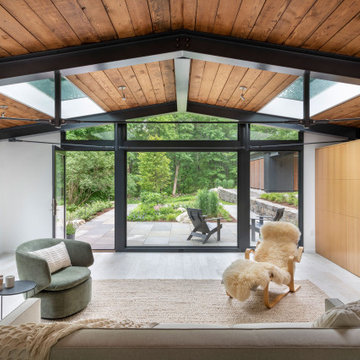
This project is a continuation of the renovation and updating work Flavin Architects had previously completed at the 1958 Wales house, designed by architect Henry Hoover and Walter Hill. Our clients, a young family, desired more space for guests, a home office, a yoga studio, and covered car parking. The challenge was to respect the architects’ original vision and not to interfere with the perfect cruciform plan of the house. To accomplish these goals, we converted the existing garage/workshop structure into a guest house and then designed a new, separate carport/storage building.
The new carport building shares the low-slope gable of the original Hoover structure. The post and beam structure characteristic of Hoover’s design is updated through the use of galvanized steel posts and I beams. The galvanized beams cantilever to support a sheltered walkway leading from the parking to a guest house terrace defined in relationship to the three structures surrounding it. The terrace is paved in slate with a central rain garden. Wood lattice clads the carport, providing good ventilation and letting the building glow like a lantern at night. Our guest house renovation celebrates the unique structural timber ceiling of the original garage. We replaced opaque plywood trusses with a slender cable truss structurally engineered by Webb Structural Services. This cable truss allows for a view of the timber ceiling. A wall of glass facing the courtyard replaced the original garage door. A murphy bed in the rear room enables quick conversion from guest quarters to weight room.

 Allan Block Retaining Wall and Patio Wall Systems
Front entryway was updated to remove slope at end of yard by sidewalk. Curved retaining walls were added with flowing built in stairs with posts added at the top with lighting and a gate. Product used - Allan Block - AB Europa Collection.
Photo by Allan Block Retaining Walls

 William A Cobb Interior Design
A beautiful master bedroom with king size tall post bed. Striped silk taffeta tailored swag and cascades of antique gilded wood pole, with self fabric bias overbinding along the edges of the cascades


 STACKLAB
Custom bathtub mural by Toronto Artist, and collaborator Nick Sweetman.
Photography: Sean McBride
Example of a large danish master blue tile, white tile and porcelain tile clawfoot, medium tone wood floor and brown floor claw-foot bathtub design in Toronto with white walls, a vessel sink, open cabinets, brown cabinets, a two-piece toilet and concrete countertops
Example of a large danish master blue tile, white tile and porcelain tile clawfoot, medium tone wood floor and brown floor claw-foot bathtub design in Toronto with white walls, a vessel sink, open cabinets, brown cabinets, a two-piece toilet and concrete countertops

 Full Circle Builders and Development
Inspiration for a large transitional master dark wood floor staircase remodel with blue walls

Sponsored
Columbus, OH
Free consultation for landscape design!

Peabody Landscape Group
Columbus' Reliable Landscape Design & Contracting

 House to Home
Mint Green walls, white iron bed with antique quilt and doll collection adorns this sweet girls bedroom
Example of a cottage light wood floor and beige floor bedroom design with green walls
Example of a cottage light wood floor and beige floor bedroom design with green walls

 John Nyomarkay Design, LLC
Living room - eclectic carpeted living room idea in Los Angeles with multicolored walls

 American Landscape Structures
Inspiration for a mid-sized timeless backyard brick patio remodel in Philadelphia with a gazebo




 Blackband Design
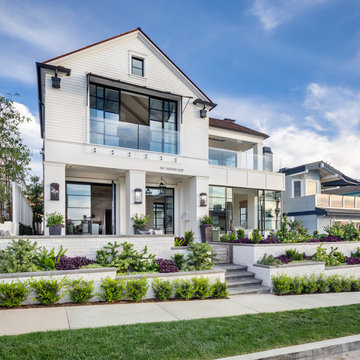
California casual vibes in this Newport Beach farmhouse!
Interior Design + Furnishings by Blackband Design
Home Build + Design by Graystone Custom Builders

 Trinity Estate Homes, Ltd.
Patio - large traditional backyard stone patio idea in Houston with a fire pit and a roof extension
135