
Search results for "Post bed" in Home Design Ideas

 Beds and Borders Landscape Design
H.C. Morris
Inspiration for a mid-sized contemporary backyard stone landscaping in Minneapolis.
Inspiration for a mid-sized contemporary backyard stone landscaping in Minneapolis.

 Turbo Beds
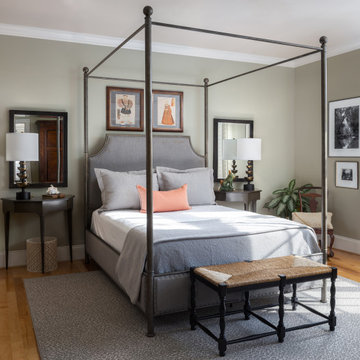
Four post bed with curtains complement the tinted wood furniture.
Example of a bedroom classic bedroom design in Miami
Example of a bedroom classic bedroom design in Miami

 Michael L. Bird Architect P.C.
Nancie Battaglia
Bedroom - rustic carpeted bedroom idea in Boston with beige walls and no fireplace
Bedroom - rustic carpeted bedroom idea in Boston with beige walls and no fireplace
Find the right local pro for your project

 SDG - Scheiber Design Group
This outdoor patio area leads to two guest rooms that are separate from the main house. We added a fountain as a focal point and beautifully planted terra-cotta containers. The outdoor draperies were added for shade on a hot day and extra privacy in the guest bedrooms.


 AquaTerra Outdoors
 transformed the entire environment at this country side estate from a blank slate to a luxurious destination for outdoor living, playing and relaxing. Features of this project include all new pool, spa, fire feature, outdoor kitchen, travertine paver decks and patios, and landscaping.
Photo Credit: Daniel Driensky
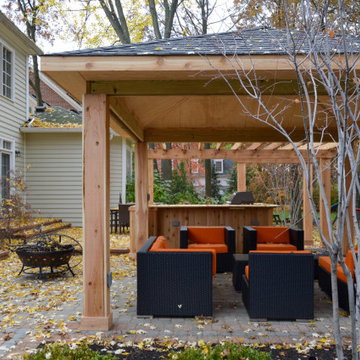
 Peabody Landscape Group
The fall exterior view shows lounge seating under the pavilion, wood posts, paver patio, leaf-covered beds, and the house beyond. New Albany, Ohio. Full project: https://peabodylandscape.com/portfolio/cozy-fall-backyard/

Sponsored
Columbus, OH

Wannemacher Interiors
Customized Award-Winning Interior Design Solutions in Franklin Cnty OH
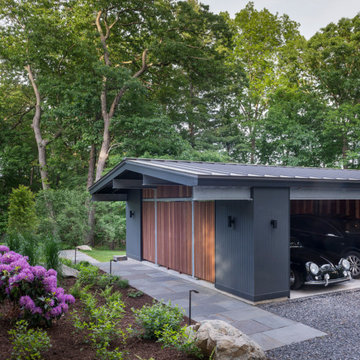
 Flavin Architects
New Additions to Hoover + Hill
This project is a continuation of the renovation and updating work Flavin Architects had previously completed at the 1958 Wales house, designed by architect Henry Hoover and Walter Hill. Our clients, a young family, desired more space for guests, a home office, a yoga studio, and covered car parking. The challenge was to respect the architects’ original vision and not to interfere with the perfect cruciform plan of the house. To accomplish these goals, we converted the existing garage/workshop structure into a guest house and then designed a new, separate carport/storage building.
The new carport building shares the low-slope gable of the original Hoover structure. The post and beam structure characteristic of Hoover’s design is updated through the use of galvanized steel posts and I beams. The galvanized beams cantilever to support a sheltered walkway leading from the parking to a guest house terrace defined in relationship to the three structures surrounding it. The terrace is paved in slate with a central rain garden. Wood lattice clads the carport, providing good ventilation and letting the building glow like a lantern at night. Our guest house renovation celebrates the unique structural timber ceiling of the original garage. We replaced opaque plywood trusses with a slender cable truss structurally engineered by Webb Structural Services. This cable truss allows for a view of the timber ceiling. A wall of glass facing the courtyard replaced the original garage door. A murphy bed in the rear room enables quick conversion from guest quarters to weight room.


 Yankee Barn Homes
The Downing barn home front exterior. Jason Bleecher Photography
Mid-sized mountain style brown two-story wood gable roof photo in Burlington with a metal roof
Mid-sized mountain style brown two-story wood gable roof photo in Burlington with a metal roof

 Hartford Fence Company
6'x8 Iron World Canterbury Black Steel Panels on 2.5" Posts secure the perimeter of this Downtown Hartford Condo Building. This latest installation encloses a new floral mulch bed accenting the entry to the building.

 Baer's Furniture
The Santa Rosa Poster Bed combines varied design elements for a unique-looking bedroom piece. The vintage and heirlooom finish creates a two-tone look, and each post has three sections so you can adjust the height to your preference. An arched headboard and strong, supportive sideboards and footboard make the Santa Rosa bed a durable piece of furniture. The charming bun feet add an extra touch of class. Enjoy all the stylistic elements and comfort this bed has to offer.


Sponsored
Columbus, OH
Free consultation for landscape design!

Peabody Landscape Group
Columbus' Reliable Landscape Design & Contracting


 Buck Robertson Contracting- Design Build Nanaimo
The exterior of this house has many different material types. The siding is a mix of horizontal lap vinyl siding and vertical board and batten vinyl, with the gables being finished with dipped cedar shakes and comb-face wood trim. The deck is the focal point of this house having two levels. The upper deck has wood soffit and cedar post and beam work, the railings are cedar and finished with a slate tile deck. The swing bed was a great place to be able to hang out and relax looking out at the bird sanctuary below. The lower deck is all cedar with two cascading stair cases coming off it.

 New View Designs by Laurie Cole Inc.
Black vinyl board and batten style siding was installed around the entire exterior, accented with cedar wood tones on the garage door, dormer window, and the posts on the front porch. The dark, modern look was continued with the use of black soffit, fascia, windows, and stone.

 Flagstaff Hearth and Home
Lopi wood burning stove
Example of a family room design in Phoenix with a wood stove and a stone fireplace
Example of a family room design in Phoenix with a wood stove and a stone fireplace

Sponsored
Columbus, OH
Free consultation for landscape design!
Peabody Landscape Group
Columbus' Reliable Landscape Design & Contracting




 Wildflower Farm
The Foxglove Room, a Guest bedroom available at Wildflower Farm B&B https://www.airbnb.com/rooms/3978799 photographed by Paul S. Robinson designed by Cafe Primrose
179