
Search results for "Post bed" in Home Design Ideas


 Loudoun Valley Floors
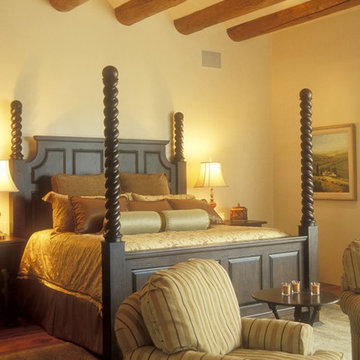
Inspiration for a mid-sized timeless master medium tone wood floor and brown floor bedroom remodel in DC Metro with blue walls and no fireplace

 System Pavers
Celebrity Chef Sam Zien was tired of being confined to his small barbecue when filming grilling episodes for his new show. So, he came to us with a plan and we made it happen. We provided Sam with an extended L shaped pergola and L shape lounging area to match. In addition, we installed a giant built in barbecue and surrounding counter with plenty of seating for guests on or off camera. Zen vibes are important to Sam, so we were sure to keep that top of mind when finalizing even the smallest of details.
Find the right local pro for your project
 Maison Areeba
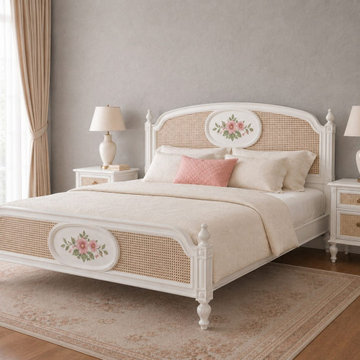
This angled view showcases the elegant French Provincial silhouette, woven cane panels, white painted wood frame, turned posts, curved edges, and delicate hand-painted floral artwork. A sophisticated choice for creating a warm, romantic and timeless bedroom interior.
 Maison Areeba
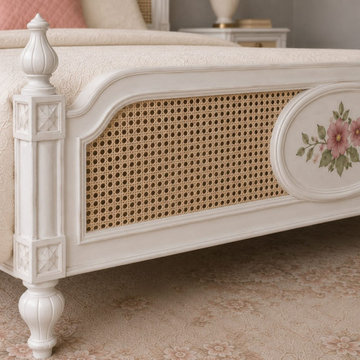
A close-up of the footboard highlights its woven cane panel, white painted frame, hand-painted floral artwork, curved profile, decorative corner post and turned leg. The detailed craftsmanship gives this French Country bed a timeless vintage character with an elegant cottage feel.

 User
The beautiful paver pattern is the feature of this stunning entryway. The colorful annuals and perennials add a splash of bright color and the small palms, some green to an otherwise predominately hardscaped area. The intricate design of the wrought iron fence adds sophistication to this space as do the two black lanterns that sit on top of the posts at the gateway to this yard.

 Hartford Fence Company
6'x8 Iron World Canterbury Black Steel Panels on 2.5" Posts secure the perimeter of this Downtown Hartford Condo Building. This latest installation encloses a new floral mulch bed accenting the entry to the building.



 Blessing Landscapes
This is an example of a mid-sized craftsman full sun side yard mulch formal garden in Portland.

 Eren Design and Remodel
Robin Stancliff
Bedroom - traditional master carpeted bedroom idea in Phoenix with green walls
Bedroom - traditional master carpeted bedroom idea in Phoenix with green walls
 Flavin Architects
New Additions to Hoover + Hill
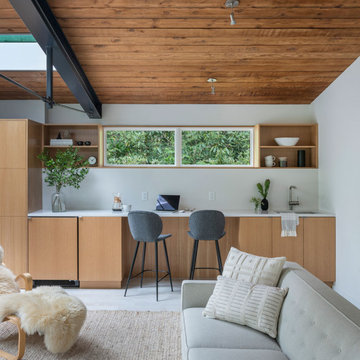
This project is a continuation of the renovation and updating work Flavin Architects had previously completed at the 1958 Wales house, designed by architect Henry Hoover and Walter Hill. Our clients, a young family, desired more space for guests, a home office, a yoga studio, and covered car parking. The challenge was to respect the architects’ original vision and not to interfere with the perfect cruciform plan of the house. To accomplish these goals, we converted the existing garage/workshop structure into a guest house and then designed a new, separate carport/storage building.
The new carport building shares the low-slope gable of the original Hoover structure. The post and beam structure characteristic of Hoover’s design is updated through the use of galvanized steel posts and I beams. The galvanized beams cantilever to support a sheltered walkway leading from the parking to a guest house terrace defined in relationship to the three structures surrounding it. The terrace is paved in slate with a central rain garden. Wood lattice clads the carport, providing good ventilation and letting the building glow like a lantern at night. Our guest house renovation celebrates the unique structural timber ceiling of the original garage. We replaced opaque plywood trusses with a slender cable truss structurally engineered by Webb Structural Services. This cable truss allows for a view of the timber ceiling. A wall of glass facing the courtyard replaced the original garage door. A murphy bed in the rear room enables quick conversion from guest quarters to weight room.

 GRG Playscapes
Little Giant Photography
Inspiration for a mid-sized asian full sun backyard stone formal garden in Milwaukee for summer.
Inspiration for a mid-sized asian full sun backyard stone formal garden in Milwaukee for summer.

 Lenox House Design
From the lake, this farmhouse is stunning. With Artic White Hardie Board, Black Marvin Windows, a cedar pergola and subtle landscaping, it fits the walkout lot perfectly.
Photo by Spacecrafting

 Vancouver Landscaper
Inspiration for a timeless backyard gravel patio remodel in Vancouver with a pergola

Sponsored
Delaware, OH

Buckeye Basements, Inc.
Central Ohio's Basement Finishing ExpertsBest Of Houzz '13-'21

 Eldred Wheeler
The design of the Sheraton Field Bed was introduced towards the end of the 18th Century, is largely attributed to Thomas Sheraton and George Hepplewhite, two English craftsmen who published pattern books during the second half of the 18th Century. Their books, which made their way to colonial America, acted as design references for the many cabinetmakers throughout New England and beyond.
The Eldred Wheeler Sheraton Field Bed was designed by Thomas Sheraton as a “portable bed” which could easily be set up or taken apart. Each post is hand turned starting with a solid block of wood over 3” square. The bed pictured features a Connecticut River Valley Headboard and a bow canopy.
 GRG Playscapes
Little Giant Photography
Inspiration for a mid-sized asian full sun backyard stone formal garden in Milwaukee for summer.
Inspiration for a mid-sized asian full sun backyard stone formal garden in Milwaukee for summer.

 Showcase Renovations, Inc.
This new deck includes an internal drainage system to keep water diverted from the new 3-season porch below. A pergola above the deck provides shade and provides scale to the area. Trex decking was used for the deck surface and stairs. Old rails were replaced with Ironwood rail caps and iron balusters. The existing porch slab was stained subtle color and is now a beautiful aesthetic.


Sponsored
Columbus, OH

Wannemacher Interiors
Customized Award-Winning Interior Design Solutions in Franklin Cnty OH

 HOME & DESIGN MAGAZINE NAPLES
This home was featured in the January 2016 edition of HOME & DESIGN Magazine. To see the rest of the home tour as well as other luxury homes featured, visit http://www.homeanddesign.net/designer-at-home-loft-living-in-sarasota/

 E & S Builders
Bedroom - mediterranean master light wood floor and beige floor bedroom idea in Phoenix with white walls and a standard fireplace

 Ravenscourt Landscaping and Design LLC
The clients finished the pond on their own with instructions provide by us using Pam Penicks blog post on how to!
Example of a mid-sized country backyard stone drought-tolerant and full sun patio vegetable garden design in Houston
Example of a mid-sized country backyard stone drought-tolerant and full sun patio vegetable garden design in Houston
181