
Search results for "Post bed" in Home Design Ideas


 Alan Dunn Landscape Design
Inspiration for a mid-sized modern backyard concrete paver patio fountain remodel in Los Angeles with a pergola

 Marlene Dennis Design
Example of a mid-sized classic master bedroom design in DC Metro with beige walls
Find the right local pro for your project

 Lovelace Interiors
Photography: Colleen Duffley
Bedroom - mid-sized transitional master dark wood floor and brown floor bedroom idea in Miami with white walls and no fireplace
Bedroom - mid-sized transitional master dark wood floor and brown floor bedroom idea in Miami with white walls and no fireplace


 Chango
Interior Design & Furniture Design by Chango & Co.
Photography by Raquel Langworthy
See the story in My Domaine
Inspiration for a mid-sized coastal master bedroom remodel in New York with white walls
Inspiration for a mid-sized coastal master bedroom remodel in New York with white walls

 Culin & Colella, Inc.
This Mahogany Library has a fireplace with burled panels, leaded glass door display cabinets with lighting, leaded glass pocket doors, paneling and a bay window.
Cathy Pinsky

Sponsored
Sunbury, OH

J.Holderby - Renovations
Franklin County's Leading General Contractors - 2X Best of Houzz!

 ODS Architecture
Atherton has many large substantial homes - our clients purchased an existing home on a one acre flag-shaped lot and asked us to design a new dream home for them. The result is a new 7,000 square foot four-building complex consisting of the main house, six-car garage with two car lifts, pool house with a full one bedroom residence inside, and a separate home office /work out gym studio building. A fifty-foot swimming pool was also created with fully landscaped yards.
Given the rectangular shape of the lot, it was decided to angle the house to incoming visitors slightly so as to more dramatically present itself. The house became a classic u-shaped home but Feng Shui design principals were employed directing the placement of the pool house to better contain the energy flow on the site. The main house entry door is then aligned with a special Japanese red maple at the end of a long visual axis at the rear of the site. These angles and alignments set up everything else about the house design and layout, and views from various rooms allow you to see into virtually every space tracking movements of others in the home.
The residence is simply divided into two wings of public use, kitchen and family room, and the other wing of bedrooms, connected by the living and dining great room. Function drove the exterior form of windows and solid walls with a line of clerestory windows which bring light into the middle of the large home. Extensive sun shadow studies with 3D tree modeling led to the unorthodox placement of the pool to the north of the home, but tree shadow tracking showed this to be the sunniest area during the entire year.
Sustainable measures included a full 7.1kW solar photovoltaic array technically making the house off the grid, and arranged so that no panels are visible from the property. A large 16,000 gallon rainwater catchment system consisting of tanks buried below grade was installed. The home is California GreenPoint rated and also features sealed roof soffits and a sealed crawlspace without the usual venting. A whole house computer automation system with server room was installed as well. Heating and cooling utilize hot water radiant heated concrete and wood floors supplemented by heat pump generated heating and cooling.
A compound of buildings created to form balanced relationships between each other, this home is about circulation, light and a balance of form and function.
Photo by John Sutton Photography.


 M K Star Designs
Peaceful guest room done in soft fabrics and colors . Single accent wall in soft brown color . Washed finish 4 poster bed with coverlet & ruffled bed skirt . Soft fold roman shades with drapery over bay window . Antique framed floral prints above bed headboard.

 Cool Mountain Construction, Inc.
Mike Maloney
Example of a mid-sized mountain style master carpeted and beige floor bedroom design with beige walls and no fireplace
Example of a mid-sized mountain style master carpeted and beige floor bedroom design with beige walls and no fireplace
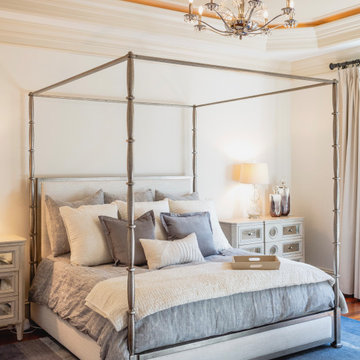
 ASF Interiors, LLC
To draw the eyes up, a HVLG chandelier brightens the space with the shiny chrome and crystal flowers. Soft hues of gray-blue blended with soft creams brought this room to a happier state. A Bernhardt canopy bed made with heavy, metal post draws the eyes upward and expands the space tremendously.

Sponsored
Columbus, OH

Snider & Metcalf Interior Design, LTD
Leading Interior Designers in Columbus, Ohio & Ponte Vedra, Florida

 Porchfront Homes
Living room library - huge craftsman open concept concrete floor living room library idea in Denver with yellow walls, no fireplace and no tv
Living room library - huge craftsman open concept concrete floor living room library idea in Denver with yellow walls, no fireplace and no tv
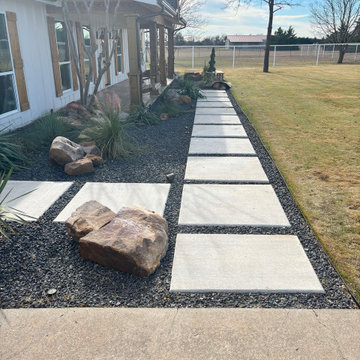
 Clark Outdoor Designs
This side run shows concrete step pads set into a dark rock bed, tight along the house. Large boulders and clumps of ornamental grass add texture without a lot of upkeep. The edging keeps the gravel clean and holds the line next to the lawn. You can also see the covered porch posts down the wall, so the path stays connected. Call Clark Outdoor Designs today at 469-430-2449 or visit www.clarkoutdoordesigns.com.


 Archadeck of Central Iowa
Harold Cross, Archadeck of Central Iowa; Dan Welk, Click! Photography
Inspiration for a large contemporary backyard stone patio kitchen remodel with a gazebo
Inspiration for a large contemporary backyard stone patio kitchen remodel with a gazebo

Sponsored
Columbus, OH

Structural Remodeling
Franklin County's Heavy Timber Specialists | Best of Houzz 2020!

 Pamela Copeman Design Group
, Interior Design
Photography, Jean Donohue
Bedroom - traditional bedroom idea in Boston
Bedroom - traditional bedroom idea in Boston

 Ocean Blu Designs
Bedroom - country guest medium tone wood floor and brown floor bedroom idea in New York with white walls and no fireplace


208