
Search results for "Post bed" in Home Design Ideas


 Melinda Mandell Interior Design
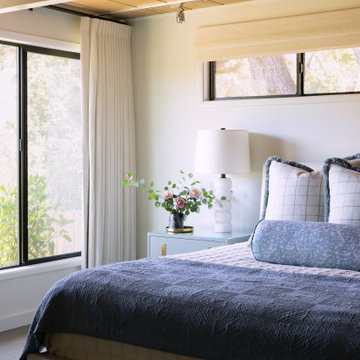
In this primary bedroom we kept colors and tones light and cool to compliment the view of the oak trees outside. The draperies, when closed, block our light and lend to the cocoon effect. Featured in the space are blue washed nightstands, custom window-pane euros, custom watercolor blue bolster, upholstered bed frame, and alabaster lamps.

 Herlong Architects
Julia Lynn Photography
Inspiration for a large timeless master medium tone wood floor bedroom remodel in Charleston with pink walls
Inspiration for a large timeless master medium tone wood floor bedroom remodel in Charleston with pink walls
Find the right local pro for your project

 Carson Douglas Landscape Architecture
William Carson Joyce
Photo of a rustic landscaping in San Diego.
Photo of a rustic landscaping in San Diego.

 LaCantina Doors
Living room - contemporary light wood floor living room idea in San Diego with a ribbon fireplace, no tv and beige walls

 Garman Builders Inc.
The best way to make your dreams come true is to wake up! The master suite of this Davenport model is located on the first floor just off of the foyer and great room. It has a sliding barn door leading into the master bath.

 Architectural Designs
Ryan from North Dakota has built Architectural Designs Exclusive house plan 73348HS in reverse and was kind enough to share his beautiful photos with us!
This design features kitchen and dining areas that can both enjoy the great room fireplace thanks to its open floor plan.
You can also relax on the "other side" of the dual-sided fireplace in the hearth room - enjoying the view out the windows of the beautiful octagonal shaped room!
The lower floor is ideal for entertaining with a spacious game and family room and adjoining bar.
This level also includes a 5th bedroom and a large exercise room.
What a stunning design!
Check it out!
Specs-at-a-glance:
3,477 square feet of living
5 Bedrooms
4.5 Baths
Ready when you are. Where do YOU want to build?
Plan Link: http://bit.ly/73348HS

Sponsored
Columbus, OH

Wannemacher Interiors
Customized Award-Winning Interior Design Solutions in Franklin Cnty OH

 HomeSource Builders
Post and beam hybrid construction. Screen porches off master bedroom and main living area. Two-story stone fireplace. Natural wood, exposed beams with loft. Shiplap and beam ceilings. Complete wet bar, game room and family room in basement.

 O'Connor's Carpet One
Inspiration for a large timeless master carpeted bedroom remodel with blue walls and no fireplace

 European Design Interiors
For lovers of all things French, these fabric-tented toile walls are a must. The coral color was selected to continue the tropical-colors theme and the large-scale pattern was chosen because of the expansiveness of the room. Since birds are a client favorite, the tropical bird motif was a natural. The cream colored bed with the stylized tree trunk posts ties in perfectly to the background color of the toile and complements the outdoor feel of the fabric. An upholstered headboard is the obvious choice for the comfort of this client and avid reader.
Photographed by Bruce Miller


 Distinctive Interiors Ltd.
Our log siding is featured on the walls of this a-frame home. The client carried on the log siding theme into the master bedroom by building a bed frame with our log siding.

 CH Architects
Craftsman front elevation
Craftsman blue two-story wood gable roof idea in Raleigh with a shingle roof
Craftsman blue two-story wood gable roof idea in Raleigh with a shingle roof

Sponsored
Delaware, OH

Buckeye Basements, Inc.
Central Ohio's Basement Finishing ExpertsBest Of Houzz '13-'21

 Spivey Architects, Inc.
Newport653
Example of a classic white two-story exterior home design in Charleston
Example of a classic white two-story exterior home design in Charleston

 La Casa Builders Inc.
Mark Bosclair
Bedroom - large mediterranean master dark wood floor bedroom idea in Phoenix with white walls, a standard fireplace and a stone fireplace
Bedroom - large mediterranean master dark wood floor bedroom idea in Phoenix with white walls, a standard fireplace and a stone fireplace

 Modern Kitchen Center
Jason Dewey
Example of a large cottage u-shaped medium tone wood floor eat-in kitchen design in Denver with a farmhouse sink, raised-panel cabinets, distressed cabinets, granite countertops, multicolored backsplash, paneled appliances and an island
Example of a large cottage u-shaped medium tone wood floor eat-in kitchen design in Denver with a farmhouse sink, raised-panel cabinets, distressed cabinets, granite countertops, multicolored backsplash, paneled appliances and an island



Sponsored
Columbus, OH

Structural Remodeling
Franklin County's Heavy Timber Specialists | Best of Houzz 2020!


 Architectural Designs
#houseplan 51761HZ comes to life in Tennessee Specs-at-a-glance 3 beds 2.5 baths 1,900+ sq. ft. #51761HZ #readywhenyouare #houseplan #countryfarmhouse #homesweethome
 NuHome Remodeling
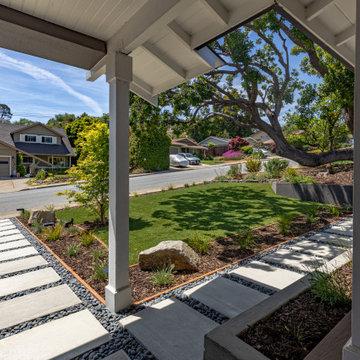
White porch posts and exposed roof framing create a shaded foreground for this view across the front garden. Concrete stepping-stone paths meet beside the porch steps, with gray river rock, steel-edged beds, boulders and a green lawn beneath a mature tree.
207