
Search results for "Post bed" in Home Design Ideas


 Talie Jane Interiors & Construction
Created niches on either side of the king bed, painted a darker shade of yellow for emphasis. Formal, gold sconces sit atop custom built-in marble end tables.
Photographer: Jaysen Goransen


Find the right local pro for your project

 Spectrum Interior Design, Inc.
Bathroom - large transitional master dark wood floor bathroom idea in San Francisco with blue walls and no fireplace

 Wright Landscape Services Inc
River Rock strip surrounded by mulch garden with water feature. Low maintenance planting, with river stone to promote proper drainage. Wheelbarrow used as an outdoor feature for a visually appealing landscape.

 John Kraemer & Sons
Builder: John Kraemer & Sons | Interior Design: Jennifer Hedberg of Exquisite Interiors | Photography: Jim Kruger of Landmark Photography
Inspiration for a zen beige one-story mixed siding exterior home remodel in Minneapolis
Inspiration for a zen beige one-story mixed siding exterior home remodel in Minneapolis

 LMB Interiors
The centerpiece of the house, into which the new entry leads, and off of which all other entertaining rooms connect, is the Mad-Men-inspired living room, with hideaway bar closet, sassy pop-of-color chairs in sumptuous tangerine velvet, plenty of seating for guests, prominent displays of modern art, and a grand piano upon which to play music of course, as well as against which to lean fabulously, resting one’s elbow, with a drink in one’s other hand.
Photo by Eric Rorer

Sponsored
Columbus, OH

Structural Remodeling
Franklin County's Heavy Timber Specialists | Best of Houzz 2020!


 Clark Outdoor Designs
Concrete stepping stones with gravel joints make a simple, solid walkway here. We set square pads in a straight run, then filled the gaps with dark rock for drainage and contrast. On the right is a covered porch with a wood swing and stained posts. The planting bed uses boulders and spiky plants to keep it clean and low maintenance. Call Clark Outdoor Designs today at 469-430-2449 or visit www.clarkoutdoordesigns.com.

 Meridian Construction LLC
LouisvillePhotographer.com
Basement - 1960s concrete floor basement idea in Louisville with gray walls
Basement - 1960s concrete floor basement idea in Louisville with gray walls
 Treefrog Design
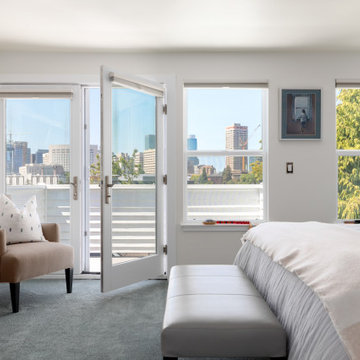
Bedroom - large transitional master carpeted and gray floor bedroom idea in Seattle with white walls

 Daniel Contelmo Architects
The addition to the rear of the barn provides an upstairs entertainment area.
Photo by: Daniel Contelmo Jr.
Large mountain style open concept medium tone wood floor living room photo in New York with a bar, beige walls, a standard fireplace, a stone fireplace and a wall-mounted tv
Large mountain style open concept medium tone wood floor living room photo in New York with a bar, beige walls, a standard fireplace, a stone fireplace and a wall-mounted tv

 Dan Nelson, Designs Northwest Architects
Living room. Photography by Stephen Brousseau.
Living room - mid-sized modern open concept dark wood floor and brown floor living room idea in Seattle with white walls, a standard fireplace, a stone fireplace and a concealed tv
Living room - mid-sized modern open concept dark wood floor and brown floor living room idea in Seattle with white walls, a standard fireplace, a stone fireplace and a concealed tv

Sponsored
Columbus, OH

Snider & Metcalf Interior Design, LTD
Leading Interior Designers in Columbus, Ohio & Ponte Vedra, Florida

 Botanica Landscape Inc.
A large wood bed in a garden provide lots of edibles while providing access for the client
Photo of a mid-sized rustic full sun backyard vegetable garden landscape in Los Angeles.
Photo of a mid-sized rustic full sun backyard vegetable garden landscape in Los Angeles.

 Culin & Colella, Inc.
This Mahogany Library has a fireplace with burled panels, leaded glass door display cabinets with lighting, leaded glass pocket doors, paneling and a bay window.
Cathy Pinsky

 Lagois Design Build Renovate
Mid-sized farmhouse two-story concrete fiberboard exterior home idea in Ottawa

 Meadowlark Design+Build
A black marble fireplace surround accents the traditional white mantel and creates a stunning focal point in the master bedroom. This custom designed and built home was constructed by Meadowlark Design+Build in Ann Arbor, MI. Photos by John Carlson.

Sponsored
Columbus, OH
Free consultation for landscape design!

Peabody Landscape Group
Columbus' Reliable Landscape Design & Contracting

 Andrea Schumacher Interiors
A head to toe reconstruction of a 1930's Denver Tudor resulting in a clean, fresh, and light-filled home. Replete with custom, but child-friendly furnishings for a young family. The mostly neutral palette is enhanced by pops of color sprinkled throughout the residence. The charming Tudor with an expansive airiness and a crisp color story emits a welcoming and cozy feel.


 Sage Pools, Scapes & Design
One request was to add some fun color. We have various shades of green with cool textures. We added the color in the background with sage green and purple encore azalea lilac. Angelonia annual flowers fill in the space at both ends of the garden bed with endurascape purple verbena along the walkway. We will post again once in full bloom. I cannot wait!!
204