
Search results for "Post bed" in Home Design Ideas


 Amy Renea
BEFORE PHOTO: Stonecrest Manor was buit by a family who created all of the upcycled features. It then ran as a Bed and Breakfast that did so well it was featured in the Washington Post. Foreclosure emptied the home and it sat for years without an owner. For the last five years, the home has been reclaimed and finishes have been updated, but none of the original upcycled features have been modified. This is the "before" of the kitchen after years in foreclosure.
Find the right local pro for your project

 Landed Interiors
Photography by Brad Knipstein
Inspiration for a large farmhouse wooden l-shaped metal railing and shiplap wall staircase remodel in San Francisco with wooden risers
Inspiration for a large farmhouse wooden l-shaped metal railing and shiplap wall staircase remodel in San Francisco with wooden risers

 NS Landscapes
Front yard landscaping design to add curb appeal.
This is an example of a large transitional front yard concrete paver landscaping in Minneapolis.
This is an example of a large transitional front yard concrete paver landscaping in Minneapolis.
 Naomi Kobrin A/D
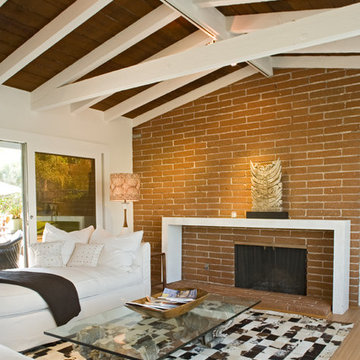
simple and patterned palm Springs interior
Mid-sized trendy home design photo in Los Angeles
Mid-sized trendy home design photo in Los Angeles

Sponsored
Columbus, OH

Wannemacher Interiors
Customized Award-Winning Interior Design Solutions in Franklin Cnty OH
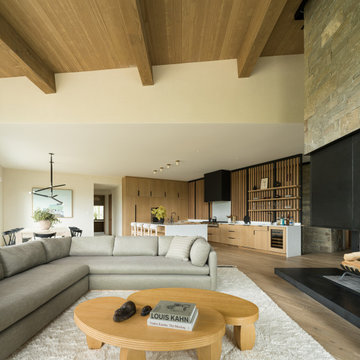
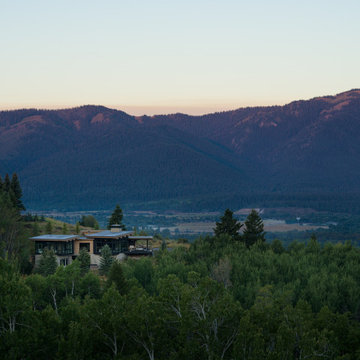

 Trilogy Partners
A european inspired ski home. 9000 square feet, 6 beds 9 bathrooms. The nations first net zero energy slope side home. Featuring post and beam construction, old world style stone walls, and an exquisite 3 story circular staircase. Overlooks the town of Breckenridge, slope side on Peak 8. Planning, Design, Construction by Trilogy Partners and it's design and build contractors.

 Apex Design & Drafting
Example of a mid-sized arts and crafts open concept medium tone wood floor and tray ceiling living room design with gray walls

Sponsored
Columbus, OH

Snider & Metcalf Interior Design, LTD
Leading Interior Designers in Columbus, Ohio & Ponte Vedra, Florida
 Amy Renea
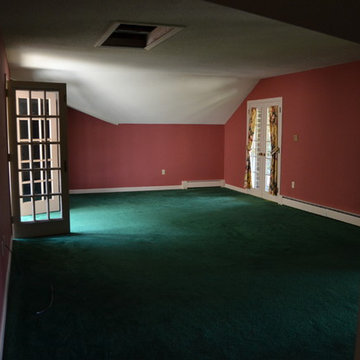
BEFORE PHOTO: Stonecrest Manor was buit by a family who created all of the upcycled features. It then ran as a Bed and Breakfast that did so well it was featured in the Washington Post. Foreclosure emptied the home and it sat for years without an owner. For the last five years, the home has been reclaimed and finishes have been updated, but none of the original upcycled features have been modified. This is the "before" of the master bedroom after years in foreclosure.
 Anthem Pacific Homes
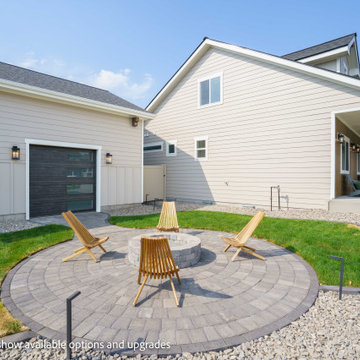
Outdoor living space with firepit and full yard landscaping, sod, concrete edging, pavers, rock beds, landscaping lighting, plants and bushes, fully fenced back yard.

 BEHR®
Wall Color: Verdant Forest MQ6-05
Ceiling Color: Safari Chic MQ2-20
Trim Color: Moonglaze MQ3-41
Bedroom - traditional bedroom idea in Orange County
Bedroom - traditional bedroom idea in Orange County

Sponsored
Columbus, OH
Free consultation for landscape design!

Peabody Landscape Group
Franklin County's Reliable Landscape Design & Contracting
 Apex Design & Drafting
This delightful 4 bed, 3 bath, design features a 3-car garage, an engaging craftsman exterior and a dormer with clerestory windows. The rooms inside are spacious and functional, providing walk-in closest for all bedrooms and still having room for a luxurious master suite and master bath. The large pantry and practical kitchen should are sure to appease any chef.
224