
Search results for "Post bed" in Home Design Ideas


 Landesign of VA, Inc.
This lovely house originally had a concrete paver sidewalk that matched the driveway. This paver walk was underwater after storms and just went in a predictable straight line to the front door. The homeowners wanted a beautiful entrance to the front door with good drainage.
Photographer-Nancy Dransfield

 Omega Builders LLC
Master Bedroom fireplace
Inspiration for a timeless master dark wood floor bedroom remodel with brown walls, a standard fireplace and a stone fireplace
Inspiration for a timeless master dark wood floor bedroom remodel with brown walls, a standard fireplace and a stone fireplace
Find the right local pro for your project
 Precision Home Builders & Precision Renovations
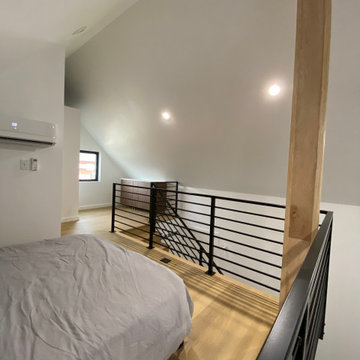
Lofted bedroom overlooks the rest of the ADU.
Mid-sized urban loft-style light wood floor, brown floor and vaulted ceiling bedroom photo in Denver with white walls
Mid-sized urban loft-style light wood floor, brown floor and vaulted ceiling bedroom photo in Denver with white walls

 Trilogy Partners
A european inspired ski home. 9000 square feet, 6 beds 9 bathrooms. The nations first net zero energy slope side home. Featuring post and beam construction, old world style stone walls, and an exquisite 3 story circular staircase. Overlooks the town of Breckenridge, slope side on Peak 8. Planning, Design, Construction by Trilogy Partners and it's design and build contractors.

 Culin & Colella, Inc.
This Mahogany Foyer has several paneled vestibules, as well as a vaulted arch into the kitchen. There are elliptical arches, with plinth blocks and key blocks, base, chair and crown mouldings, and stair hall paneling.
Cathy Pinsky
 Omega Builders LLC
Bedroom - large contemporary master dark wood floor bedroom idea with brown walls, a standard fireplace and a stone fireplace

Sponsored
Sunbury, OH

J.Holderby - Renovations
Franklin County's Leading General Contractors - 2X Best of Houzz!
 Trilogy Partners
A european inspired ski home. 9000 square feet, 6 beds 9 bathrooms. The nations first net zero energy slope side home. Featuring post and beam construction, old world style stone walls, and an exquisite 3 story circular staircase. Overlooks the town of Breckenridge, slope side on Peak 8. Planning, Design, Construction by Trilogy Partners and it's design and build contractors.

 Trilogy Partners
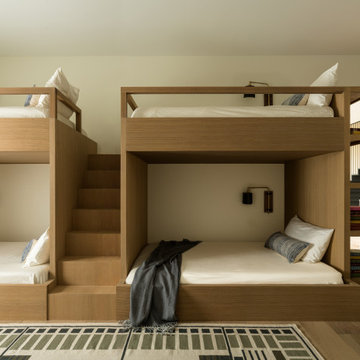
A european inspired ski home. 9000 square feet, 6 beds 9 bathrooms. The nations first net zero energy slope side home. Featuring post and beam construction, old world style stone walls, and an exquisite 3 story circular staircase. Overlooks the town of Breckenridge, slope side on Peak 8. Planning, Design, Construction by Trilogy Partners and it's design and build contractors.
 Trilogy Partners
A european inspired ski home. 9000 square feet, 6 beds 9 bathrooms. The nations first net zero energy slope side home. Featuring post and beam construction, old world style stone walls, and an exquisite 3 story circular staircase. Overlooks the town of Breckenridge, slope side on Peak 8. Planning, Design, Construction by Trilogy Partners and it's design and build contractors.

 RCL Development
Example of a mid-sized beach style master carpeted and gray floor bedroom design in Miami with gray walls and no fireplace

 Marie Hebson's interiorsBYDESIGN Inc.
Basement music room painted black with wainscotting adds an edgy textural quality to this music room. Roche Bobois inspired sectional sofa - each quadrant of a sectional is upholstered in a different gray textured fabric. Truly a fun, eclectic way to introduce texture! #rochebobois



 Arjay Builders Inc.
Kids bathroom with wood ceiling beam
Example of a mid-sized mountain style kids' doorless shower design in Omaha with flat-panel cabinets, dark wood cabinets, a hinged shower door and a built-in vanity
Example of a mid-sized mountain style kids' doorless shower design in Omaha with flat-panel cabinets, dark wood cabinets, a hinged shower door and a built-in vanity

 Finesse, Inc.
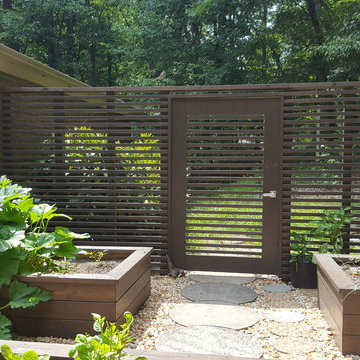
Our client wanted an outdoor living space for her Border Collies and rescued cats. We used her existing patio and gave it a good power washing, fresh paint and we brought in Rough Sawn Redwood to create the fence and cat walks. We also added the trellis to support her healthy plants that would provide shade during the hotter months and bring several hummingbirds to home. PC: Aaron Gilless

 McCullough's Landscape & Nursery
Nick McCullough
Photo of a transitional full sun backyard gravel vegetable garden landscape in Columbus.
Photo of a transitional full sun backyard gravel vegetable garden landscape in Columbus.

 Murals Made Ez by Charlene
Tuscan styled decor and iron bed is enhanced in this beautiful Master suite with a stone fireplace which has been finished in a old world style.
Example of a tuscan bedroom design in Orange County
Example of a tuscan bedroom design in Orange County

Sponsored
Columbus, OH
Free consultation for landscape design!

Peabody Landscape Group
Franklin County's Reliable Landscape Design & Contracting

 Sage Designs
Master Bedroom, looking toward French doors.
Inspiration for a large timeless master medium tone wood floor, brown floor and tray ceiling bedroom remodel with gray walls
Inspiration for a large timeless master medium tone wood floor, brown floor and tray ceiling bedroom remodel with gray walls

 Timberhomes LLC
Spiral staircase curves up to second floor, and down towards a basement shop. Stair risers are mortised into a white pine post. Copper balusters, white ash treads, walnut caps.
 Arjay Builders Inc.
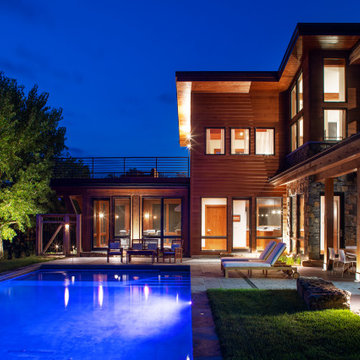
Rustic Modern home situated on an acreage. Metal roofing and cedar siding.
Inspiration for a large rustic red three-story wood house exterior remodel in Omaha with a metal roof and a black roof
Inspiration for a large rustic red three-story wood house exterior remodel in Omaha with a metal roof and a black roof
221