
Search results for "Post bed" in Home Design Ideas
 Arjay Builders Inc.
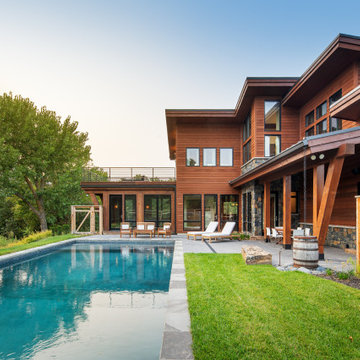
Rustic Modern home situated on an acreage. Metal roofing and cedar siding.
Pool - large rustic three-story wood red pool idea in Omaha with a metal roof and a black roof
Pool - large rustic three-story wood red pool idea in Omaha with a metal roof and a black roof

 Barn Pros
This off-grid mountain barn home located in the heart of the Rockies sits at 7,500 feet and has expansive, beautiful views of the foothills below. The model is a Barn Pros 36 ft. x 36 ft. Denali barn apartment with a partially enclosed shed roof on one side for outdoor seating and entertainment area. The deck off the back of the building is smaller than the standard 12 ft. x 12 ft. deck included in the Denali package. Roll-up garage doors like the one shown at the front of the home are an add-on option for nearly any Barn Pros kit.
Inside, the finish is decidedly rustic modern where sheetrock walls contrast handsomely with the exposed posts and beams throughout the space. The owners incorporated garage parking, laundry, kitchenette with wood-burning stove oven, bathroom, workout area and a pool table all on the first floor. The upper level houses the main living space where contemporary décor and finished are combined with natural wood flooring and those same exposed posts and beams. Lots of natural light fills the space from the 18 ft. vaulted ceilings, dormer windows and French doors off the living room. The owners added a partial loft for additional sleeping and a functional storage area.

 Trilogy Partners
A european inspired ski home. 9000 square feet, 6 beds 9 bathrooms. The nations first net zero energy slope side home. Featuring post and beam construction, old world style stone walls, and an exquisite 3 story circular staircase. Overlooks the town of Breckenridge, slope side on Peak 8. Planning, Design, Construction by Trilogy Partners and it's design and build contractors.
Find the right local pro for your project
 Trilogy Partners
A european inspired ski home. 9000 square feet, 6 beds 9 bathrooms. The nations first net zero energy slope side home. Featuring post and beam construction, old world style stone walls, and an exquisite 3 story circular staircase. Overlooks the town of Breckenridge, slope side on Peak 8. Planning, Design, Construction by Trilogy Partners and it's design and build contractors.


 Mayfield Architects
Remodelled front entrance with new landscaping. photo:Kris Knutson
Inspiration for a mid-sized craftsman green one-story wood exterior home remodel in San Francisco with a hip roof
Inspiration for a mid-sized craftsman green one-story wood exterior home remodel in San Francisco with a hip roof
 Trilogy Partners
A european inspired ski home. 9000 square feet, 6 beds 9 bathrooms. The nations first net zero energy slope side home. Featuring post and beam construction, old world style stone walls, and an exquisite 3 story circular staircase. Overlooks the town of Breckenridge, slope side on Peak 8. Planning, Design, Construction by Trilogy Partners and it's design and build contractors.

Sponsored
Columbus, OH
Free consultation for landscape design!

Peabody Landscape Group
Franklin County's Reliable Landscape Design & Contracting

 Culin & Colella, Inc.
This Mahogany Foyer has several paneled vestibules, as well as a vaulted arch into the kitchen. There are elliptical arches, with plinth blocks and key blocks, base, chair and crown mouldings, and stair hall paneling.
Cathy Pinsky

 M.T.N Design
A breathtaking view outside and an intriguing one within, this master bedroom almost resembles the captain's quarters of an old world ship with its detailed port windows and inlaid paneling.
Photo By: Joseph Hilliard
 Jenn Gers Design
Jenn Gers
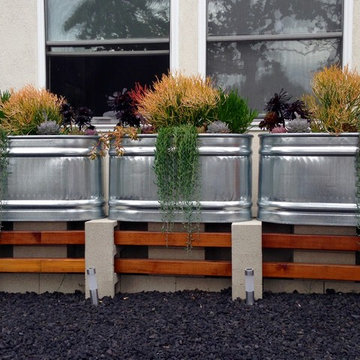
Galvanized feeding troughs purchased from Amazon Prime. DIY Cinder block and redwood stand.
Inspiration for a contemporary home design remodel in Los Angeles
Inspiration for a contemporary home design remodel in Los Angeles


 Designs for Living by Wendy, LLC
Alec Marshall
Freestanding bathtub - large farmhouse master beige tile and porcelain tile porcelain tile and beige floor freestanding bathtub idea in Jacksonville with recessed-panel cabinets, medium tone wood cabinets, beige walls, a vessel sink, marble countertops, beige countertops and a one-piece toilet
Freestanding bathtub - large farmhouse master beige tile and porcelain tile porcelain tile and beige floor freestanding bathtub idea in Jacksonville with recessed-panel cabinets, medium tone wood cabinets, beige walls, a vessel sink, marble countertops, beige countertops and a one-piece toilet

 Bassett Furniture
Available in Queen, King, and Cal King. Headboard panel reverses from wood to leather.
Clean sophisticated lines with a modern flare give Cosmopolitan an updated look and feel. Signature pieces feature glamorous curves with concave fronts and tapered legs. Crafted from Asian hardwoods and highly figured cherry veneers, Cosmopolitan is finished in a rich deep brown finish with a smooth touch to the hand feel. Accented with black nickel hardware and ferrules.

Sponsored
Columbus, OH

Structural Remodeling
Franklin County's Heavy Timber Specialists | Best of Houzz 2020!

 Revolution Landscape
Rain chain with cobble bioswale.
Photo of a large rustic drought-tolerant and full sun backyard gravel landscaping in San Diego.
Photo of a large rustic drought-tolerant and full sun backyard gravel landscaping in San Diego.
 Trilogy Partners
A european inspired ski home. 9000 square feet, 6 beds 9 bathrooms. The nations first net zero energy slope side home. Featuring post and beam construction, old world style stone walls, and an exquisite 3 story circular staircase. Overlooks the town of Breckenridge, slope side on Peak 8. Planning, Design, Construction by Trilogy Partners and it's design and build contractors.
 Arjay Builders Inc.
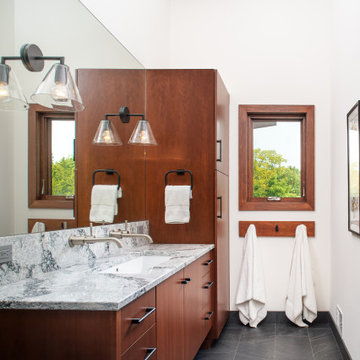
Kids bathroom with wood ceiling beam
Mid-sized mountain style kids' doorless shower photo in Omaha with flat-panel cabinets, dark wood cabinets, a hinged shower door and a built-in vanity
Mid-sized mountain style kids' doorless shower photo in Omaha with flat-panel cabinets, dark wood cabinets, a hinged shower door and a built-in vanity
 Arjay Builders Inc.
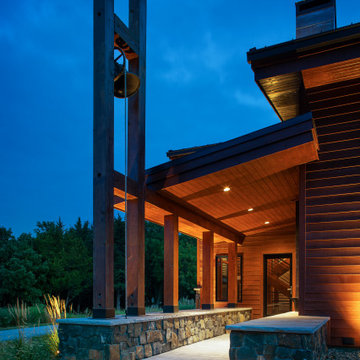
Rustic Modern home situated on an acreage. Metal roofing and cedar siding.
Example of a large mountain style red three-story wood house exterior design in Omaha with a metal roof and a black roof
Example of a large mountain style red three-story wood house exterior design in Omaha with a metal roof and a black roof

Sponsored
Sunbury, OH

J.Holderby - Renovations
Franklin County's Leading General Contractors - 2X Best of Houzz!


 Pheasant Hill Homes Ltd.
Inspiration for a blue two-story house exterior remodel in Vancouver with a metal roof

 KL Designs Residential Landscape Planning LLC
The curvilinear seat wall moves along the perimeter of the fence line and finishes at teh corner of the house where the entire side yard was laid with a rubber mat and a play structure was installed. A lone post in the bed awaits the families addition of sign markers for trips the family has taken and will taken and then point to the direction of that location. The large paver patio offers the space needed for the entertaining desired.
220