
Search results for "Post bed" in Home Design Ideas

 Natart Juvenile
The Rustico collection was inspired by old Tuscan furniture and incorporates contemporary lines and harkens to a time gone by when sturdy oak furniture was hand-hewn and lasted a lifetime. This collection showcases our new brushed finish technique, which was inspired by the natural drift process resulting from years of use. The brushed finishing process, called 'decape', opens the pores of the oak allowing us to deposit a white patina in its grooves, imparting a mild 'weathered' look. This unisex collection is accented by an open mortise & tenon detail and is offered in three new finishes - owl, mink, and sugar cane, as well as our classic white. The Rustico "5-in-1" Convertible Crib is highlighted by chunky top moldings with an open mortise & tenon detail, an elegantly framed back panel and one-piece corner posts. It offers long term value with five configurations: crib, toddler bed, daybed, double bed headboard and complete double bed. For a softer, elegant look you can chose the Rustico "5-in-1" Convertible with the Upholstered Headboard Panel. The headboard panel features three upholstered inserts which are available in our sturdy 100,000 double rub tested fabric of either fog linen weave or talc linen weave. This 100% solid oak collection has a refined simplicity which easily meshes with both contemporary and classic decor and is sure to provide many years of functionality and enjoyment.

 Environmental Designs, LLC
Bountiful garden beds are constructed with reclaimed wood and custom polished limestone caps. The drylaid travertine walkways and plentiful landscape lighting ensure easy access as this area opens up to lawn off to the left and a hillside retreat off to the right.

 Exterior Worlds Landscaping & Design
This modern home facade combines sleek design elements with a warm, welcoming atmosphere, featuring large windows that offer a glimpse into a vibrant interior, perfectly blending indoor and outdoor living.
Find the right local pro for your project
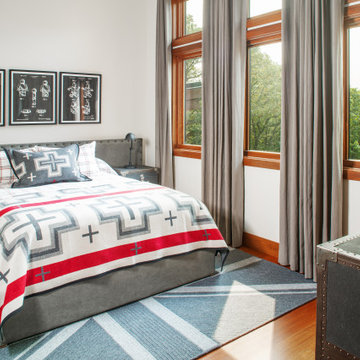
 Arjay Builders Inc.
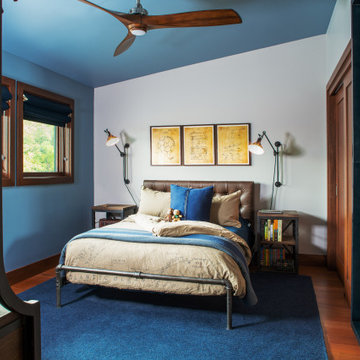
Kids bedroom with blue rug and wood ceiling fan.
Example of a mid-sized mountain style dark wood floor and red floor bedroom design in Omaha with blue walls
Example of a mid-sized mountain style dark wood floor and red floor bedroom design in Omaha with blue walls
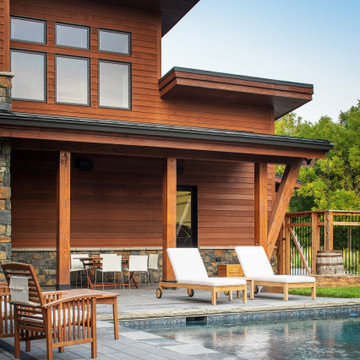 Arjay Builders Inc.
Rustic Modern home situated on an acreage. Metal roofing and cedar siding.
Large rustic red three-story wood house exterior idea in Omaha with a metal roof and a black roof
Large rustic red three-story wood house exterior idea in Omaha with a metal roof and a black roof

 Trilogy Partners
A european inspired ski home. 9000 square feet, 6 beds 9 bathrooms. The nations first net zero energy slope side home. Featuring post and beam construction, old world style stone walls, and an exquisite 3 story circular staircase. Overlooks the town of Breckenridge, slope side on Peak 8. Planning, Design, Construction by Trilogy Partners and it's design and build contractors.



Sponsored
Sunbury, OH

J.Holderby - Renovations
Franklin County's Leading General Contractors - 2X Best of Houzz!
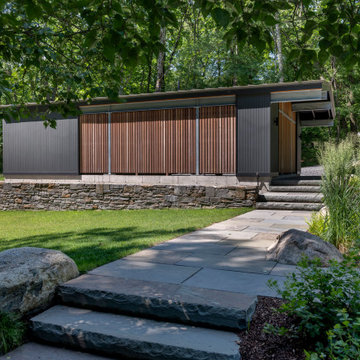
 Flavin Architects
New Additions to Hoover + Hill
This project is a continuation of the renovation and updating work Flavin Architects had previously completed at the 1958 Wales house, designed by architect Henry Hoover and Walter Hill. Our clients, a young family, desired more space for guests, a home office, a yoga studio, and covered car parking. The challenge was to respect the architects’ original vision and not to interfere with the perfect cruciform plan of the house. To accomplish these goals, we converted the existing garage/workshop structure into a guest house and then designed a new, separate carport/storage building.
The new carport building shares the low-slope gable of the original Hoover structure. The post and beam structure characteristic of Hoover’s design is updated through the use of galvanized steel posts and I beams. The galvanized beams cantilever to support a sheltered walkway leading from the parking to a guest house terrace defined in relationship to the three structures surrounding it. The terrace is paved in slate with a central rain garden. Wood lattice clads the carport, providing good ventilation and letting the building glow like a lantern at night. Our guest house renovation celebrates the unique structural timber ceiling of the original garage. We replaced opaque plywood trusses with a slender cable truss structurally engineered by Webb Structural Services. This cable truss allows for a view of the timber ceiling. A wall of glass facing the courtyard replaced the original garage door. A murphy bed in the rear room enables quick conversion from guest quarters to weight room.

 Diane Cabral Interiors
: Fabric Wrapped Four Post Bed :
: Arched Wall Niche :
: Rounded Stone Top Night Stands :
: Iron Accent Ceiling Fan :
: Ceiling Moulding :
: Crowne Moulding :


 Trilogy Partners
A european inspired ski home. 9000 square feet, 6 beds 9 bathrooms. The nations first net zero energy slope side home. Featuring post and beam construction, old world style stone walls, and an exquisite 3 story circular staircase. Overlooks the town of Breckenridge, slope side on Peak 8. Planning, Design, Construction by Trilogy Partners and it's design and build contractors.

Sponsored
Columbus, OH

Wannemacher Interiors
Customized Award-Winning Interior Design Solutions in Franklin Cnty OH

 JOHI Design Studio
Roughly 8' long, our goal with this piece was to minimize it's heaviness in the lānai (patio) space it would occupy. In this endeavor, we...
- created two round legs to lift & float the bed
- reduced the back rest to an L nearest the house
- built in a slot for the porch post
➕ The client's choice of cushion & pillows helps lighten & brighten it's presence as well
❔After weathering for a year now, the teak's starting to grey and that's a-ok!
 Arjay Builders Inc.
Kids bedroom with blue rug and wood ceiling fan.
Bedroom - mid-sized rustic dark wood floor and red floor bedroom idea in Omaha with blue walls
Bedroom - mid-sized rustic dark wood floor and red floor bedroom idea in Omaha with blue walls

 Parson Architecture
Photos by Michael McNamara, Shooting LA
Patio - mid-sized 1960s backyard patio idea in Phoenix with decking and no cover
Patio - mid-sized 1960s backyard patio idea in Phoenix with decking and no cover



Sponsored
Columbus, OH
Free consultation for landscape design!

Peabody Landscape Group
Franklin County's Reliable Landscape Design & Contracting

 Elegant Hardwood Floors
maple hardwood floor, water-popped, and stained with 50% rosewood and 50% neutral stains.
Inspiration for a timeless medium tone wood floor living room remodel in Salt Lake City
Inspiration for a timeless medium tone wood floor living room remodel in Salt Lake City

 Sierra Living Concepts Inc
You deserve the royal treatment and now you can treat yourself like a king or queen with our elegant English Tudor 4-Poster Bed with Headboard. This beautifully handcrafted bed commands the room with four narrow intricately cut posts and a headboard upholstered with leather. The bed stands off the floor.
Choose the size that fits your style; Double, Queen, King, or California King. This premium bed is built with solid Indian Rosewood, a premium hardwood ideal for furniture you want to use because it is both strong and durable.
Special Features:
• Hand rubbed stain and finish
• Button tied upholstered back
Dimensions:
Full:
Mattress Dimensions: 54" W X 75" L
Overall: 58" W X 81" L X 42" H
Poster Bed: 58" W X 81" L X 71" H
Headboard: 42" High X 3" Thick
Footboard: 14" High X 3" Thick
Queen:
Mattress Dimensions: 60" W X 80" L
Overall: 64" W X 86" L X 42" H
Poster Bed: 64" W X 86" L X 71" H
Headboard: 42" High X 3" Thick
Footboard: 14" High X 3" Thick
King:
Mattress Dimensions: 76" W X 80" L
Overall: 80" W X 86" L X 42" H
Poster Bed: 80" W X 86" L X 71" H
Headboard: 42" High X 3" Thick
Footboard: 14" High X 3" Thick
California King:
Mattress Dimensions: 72" W X 84" L
Overall: 76" W X 90" L X 42" H
Poster Bed: 76" W X 90" L X 71" H
Headboard: 42" High X 3" Thick
Footboard: 14" High X 3" Thick

 MARY ROONEY INTERIOR DIMENSIONS
Example of a mid-sized classic master bedroom design in Birmingham with green walls and no fireplace
222