
Search results for "Post bed" in Home Design Ideas


 YouBuyWePlant, LLC
A client of ours wanted to redesign a garden they had and we suggested to put in raised vegetable beds.
Design ideas for a traditional landscaping in Philadelphia.
Design ideas for a traditional landscaping in Philadelphia.

 Cheryl Hucks Interior Designs
Pink and green custom bedding and window treatments make a youthful, feminine statement. Dressing table and tall dresser. Crystal bed posts, chiffon draping behind bed with antique princess crowns and custom flower and heart shaped pillows Long green checked drapery panels secured to a white wooden rod with bows. Hand painted coat hooks.
Find the right local pro for your project




Sponsored
Columbus, OH
Free consultation for landscape design!

Peabody Landscape Group
Columbus' Reliable Landscape Design & Contracting

 Flavin Architects
New Additions to Hoover + Hill
This project is a continuation of the renovation and updating work Flavin Architects had previously completed at the 1958 Wales house, designed by architect Henry Hoover and Walter Hill. Our clients, a young family, desired more space for guests, a home office, a yoga studio, and covered car parking. The challenge was to respect the architects’ original vision and not to interfere with the perfect cruciform plan of the house. To accomplish these goals, we converted the existing garage/workshop structure into a guest house and then designed a new, separate carport/storage building.
The new carport building shares the low-slope gable of the original Hoover structure. The post and beam structure characteristic of Hoover’s design is updated through the use of galvanized steel posts and I beams. The galvanized beams cantilever to support a sheltered walkway leading from the parking to a guest house terrace defined in relationship to the three structures surrounding it. The terrace is paved in slate with a central rain garden. Wood lattice clads the carport, providing good ventilation and letting the building glow like a lantern at night. Our guest house renovation celebrates the unique structural timber ceiling of the original garage. We replaced opaque plywood trusses with a slender cable truss structurally engineered by Webb Structural Services. This cable truss allows for a view of the timber ceiling. A wall of glass facing the courtyard replaced the original garage door. A murphy bed in the rear room enables quick conversion from guest quarters to weight room.


 Ruth Chafin Interior Design
Inspiration for a craftsman bedroom remodel in Los Angeles
Inspiration for a craftsman bedroom remodel in Los Angeles

 Pauli & Uribe Architects
Greg Premru
Example of a mid-sized classic carpeted u-shaped dark wood floor and wood railing staircase design in Boston with white walls and carpeted risers
Example of a mid-sized classic carpeted u-shaped dark wood floor and wood railing staircase design in Boston with white walls and carpeted risers

 STACKLAB
Guest bedroom looking into ensuite, shows custom bathtub mural by Toronto Artist, and collaborator Nick Sweetman.
Photography: Sean McBride
Inspiration for a large scandinavian master medium tone wood floor and brown floor bedroom remodel in Toronto with yellow walls and no fireplace
Inspiration for a large scandinavian master medium tone wood floor and brown floor bedroom remodel in Toronto with yellow walls and no fireplace

 Interiors By Agostino's
Interior Design Naples, FL
Mid-sized transitional master carpeted and beige floor bedroom photo in Miami with blue walls
Mid-sized transitional master carpeted and beige floor bedroom photo in Miami with blue walls

Sponsored
Columbus, OH

Wannemacher Interiors
Customized Award-Winning Interior Design Solutions in Franklin Cnty OH
 Freeman Design Group
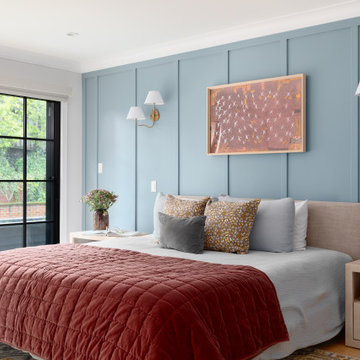
Inspiration for a large country master light wood floor, wall paneling and beige floor bedroom remodel in San Francisco with blue walls

 Carolina Timberworks
Fall late afternoon light illuminates a White Oak timber frame pavilion on Clayton Lake in Virginia. We understand that the hanging day bed is impossible to remain awake in for more than 5 minutes.
Photo copyright 2015 Carolina Timberworks

 Sexton Development
Photo of a large traditional backyard stone landscaping in Chicago with a fire pit.

 Structural Associates
Patterson Architecture + Interior Photography
Inspiration for a rustic bathroom remodel in Denver
Inspiration for a rustic bathroom remodel in Denver



 Lindgren Landscape
Glass Photography
Example of a mid-sized mountain style backyard brick patio design in Denver with a fire pit and no cover
Example of a mid-sized mountain style backyard brick patio design in Denver with a fire pit and no cover


80