
Search results for "Post bed" in Home Design Ideas
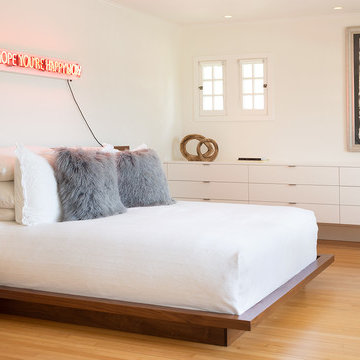
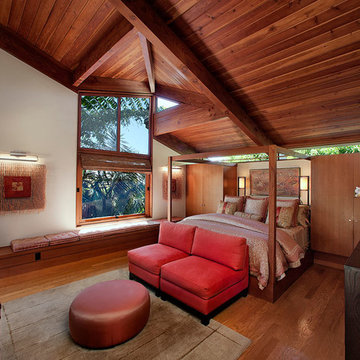
 Rehkamp Larson Architects, Inc.
Photography by Steve Henke
Example of a trendy medium tone wood floor bedroom design in Minneapolis with white walls
Example of a trendy medium tone wood floor bedroom design in Minneapolis with white walls
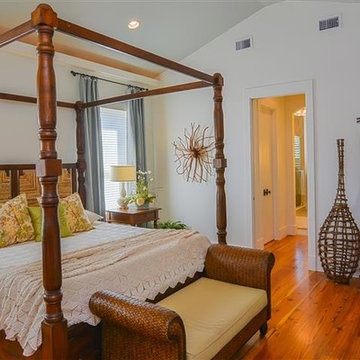
 Klaybor & Associates, Inc.
Example of a classic master medium tone wood floor bedroom design in Jacksonville with white walls
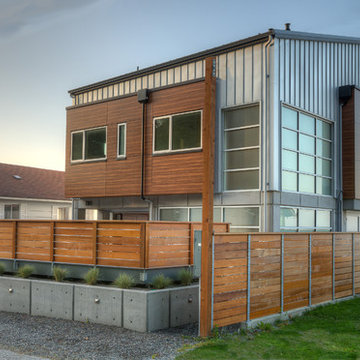
 Dan Nelson, Designs Northwest Architects
View from road. Photography by Lucas Henning.
Small contemporary gray two-story metal house exterior idea in Seattle with a shed roof and a metal roof
Small contemporary gray two-story metal house exterior idea in Seattle with a shed roof and a metal roof
Find the right local pro for your project
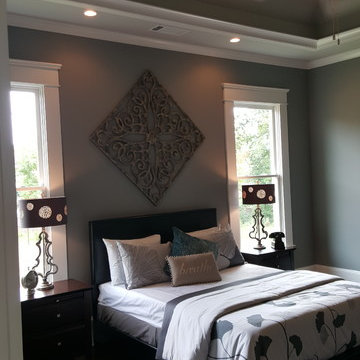
 WestPort Development LLC / Atlanta Basements
Bedroom - transitional master dark wood floor bedroom idea in Atlanta with beige walls

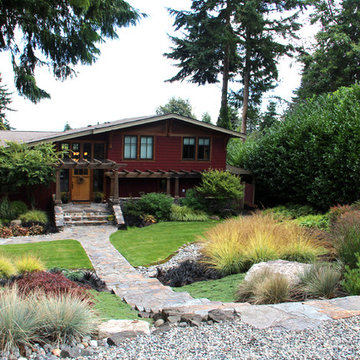
 Bliss Garden Design, LLC
Bliss Garden Design
This is an example of a craftsman landscaping in Seattle.
This is an example of a craftsman landscaping in Seattle.
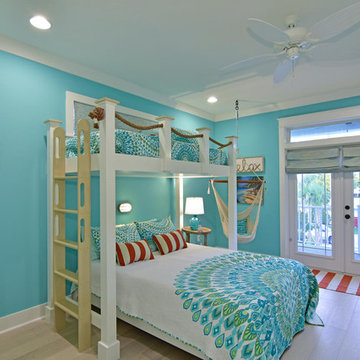
 Orange Moon Interiors
Photography by Tone Images. Home built by Gagne Construction. Finishes by Orange Moon Interiors.
Mid-sized beach style guest light wood floor bedroom photo in Tampa with blue walls
Mid-sized beach style guest light wood floor bedroom photo in Tampa with blue walls


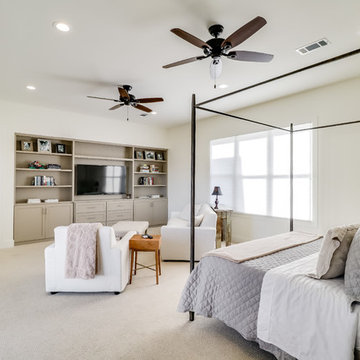
 J. Stewart Designs
Inspiration for a large cottage master carpeted and beige floor bedroom remodel in Jackson with white walls and no fireplace
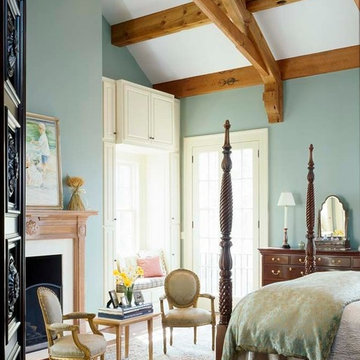
 Kevin L Harris, Architect LLC
French Country Bedroom with cozy reading area and fireplace. Photographed by Chipper Hatter.
Inspiration for a french country bedroom remodel in New Orleans
Inspiration for a french country bedroom remodel in New Orleans
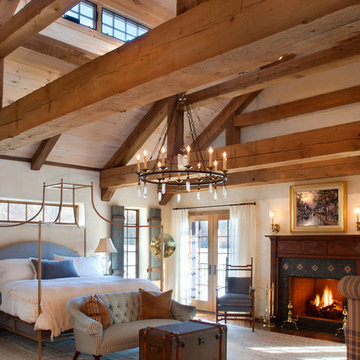
 Wolstenholme Associates, LLC
photo by Katrina Mojzesz http://www.topkatphoto.com
Bedroom - large farmhouse master carpeted bedroom idea in Philadelphia with beige walls, a standard fireplace and a wood fireplace surround
Bedroom - large farmhouse master carpeted bedroom idea in Philadelphia with beige walls, a standard fireplace and a wood fireplace surround
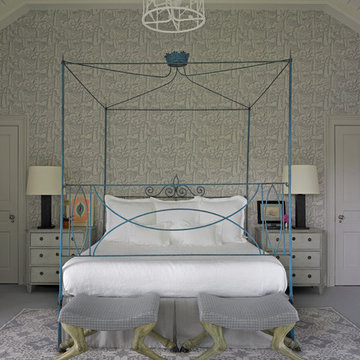
 Frank de Biasi Interiors
Bedroom - huge traditional master carpeted bedroom idea in New York with gray walls
Bedroom - huge traditional master carpeted bedroom idea in New York with gray walls
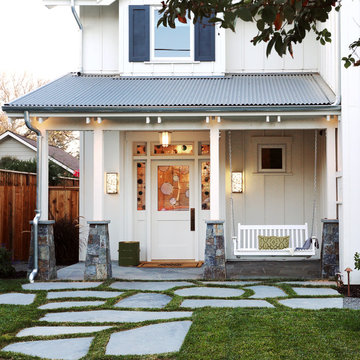
 Forum Phi Architecture | Interiors | Planning
Entry
Mid-sized farmhouse stone front porch photo in Denver with a roof extension
Mid-sized farmhouse stone front porch photo in Denver with a roof extension
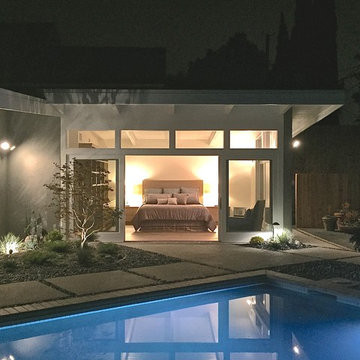
 Lauren Shadid Architecture + Interiors
Master Suite Addition to Mid-Century Post and Beam Home. New hardscape and landscape
Example of a mid-sized 1950s master concrete floor bedroom design in Los Angeles with gray walls and no fireplace
Example of a mid-sized 1950s master concrete floor bedroom design in Los Angeles with gray walls and no fireplace

Sponsored
Columbus, OH
Free consultation for landscape design!

Peabody Landscape Group
Franklin County's Reliable Landscape Design & Contracting
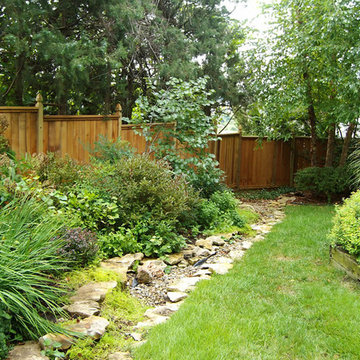
 Premier Fence KC, LLC
This is an example of a large traditional full sun backyard landscaping in Kansas City.

 Greey Pickett
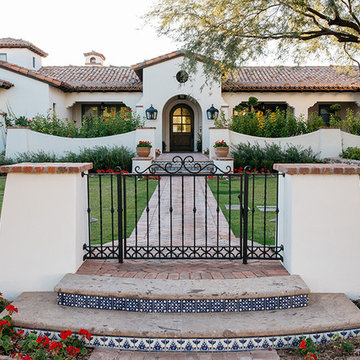
The landscape of this home honors the formality of Spanish Colonial / Santa Barbara Style early homes in the Arcadia neighborhood of Phoenix. By re-grading the lot and allowing for terraced opportunities, we featured a variety of hardscape stone, brick, and decorative tiles that reinforce the eclectic Spanish Colonial feel. Cantera and La Negra volcanic stone, brick, natural field stone, and handcrafted Spanish decorative tiles are used to establish interest throughout the property.
A front courtyard patio includes a hand painted tile fountain and sitting area near the outdoor fire place. This patio features formal Boxwood hedges, Hibiscus, and a rose garden set in pea gravel.
The living room of the home opens to an outdoor living area which is raised three feet above the pool. This allowed for opportunity to feature handcrafted Spanish tiles and raised planters. The side courtyard, with stepping stones and Dichondra grass, surrounds a focal Crape Myrtle tree.
One focal point of the back patio is a 24-foot hand-hammered wrought iron trellis, anchored with a stone wall water feature. We added a pizza oven and barbecue, bistro lights, and hanging flower baskets to complete the intimate outdoor dining space.
Project Details:
Landscape Architect: Greey|Pickett
Architect: Higgins Architects
Landscape Contractor: Premier Environments
Photography: Sam Rosenbaum
 Dragonfly Designs
S.Brenner Photography
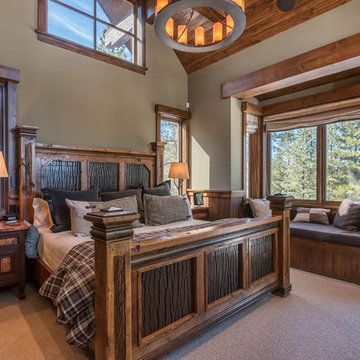
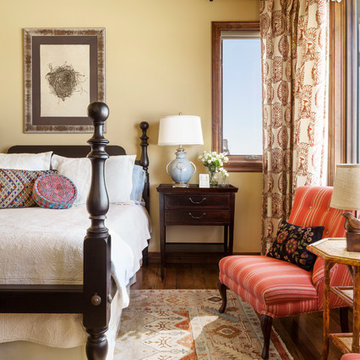
Example of a mid-sized southwest dark wood floor and brown floor bedroom design in Denver with yellow walls
Example of a mid-sized southwest dark wood floor and brown floor bedroom design in Denver with yellow walls

Sponsored
Sunbury, OH

J.Holderby - Renovations
Franklin County's Leading General Contractors - 2X Best of Houzz!
 building Lab, inc.
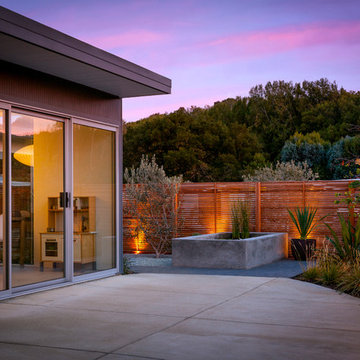
Eichler in Marinwood - At the larger scale of the property existed a desire to soften and deepen the engagement between the house and the street frontage. As such, the landscaping palette consists of textures chosen for subtlety and granularity. Spaces are layered by way of planting, diaphanous fencing and lighting. The interior engages the front of the house by the insertion of a floor to ceiling glazing at the dining room.
Jog-in path from street to house maintains a sense of privacy and sequential unveiling of interior/private spaces. This non-atrium model is invested with the best aspects of the iconic eichler configuration without compromise to the sense of order and orientation.
photo: scott hargis
 Knox Design
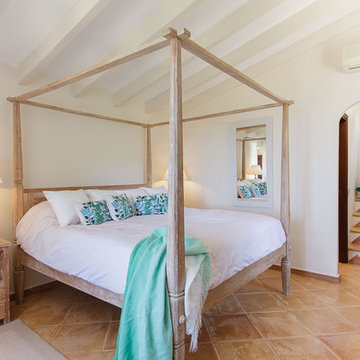
Bedroom - mid-sized mediterranean master terra-cotta tile bedroom idea in Palma de Mallorca with white walls and no fireplace
 Angelique Interiors
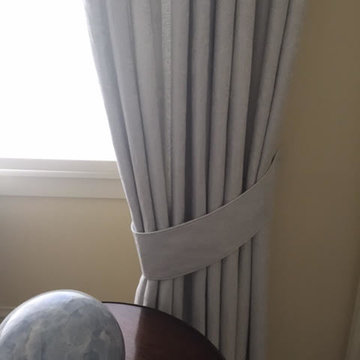
Example of a mid-sized classic master carpeted bedroom design in San Francisco with beige walls and no fireplace
84