
Search results for "Post level" in Home Design Ideas
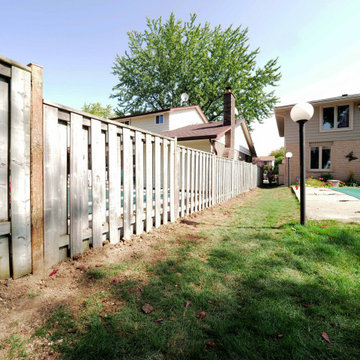
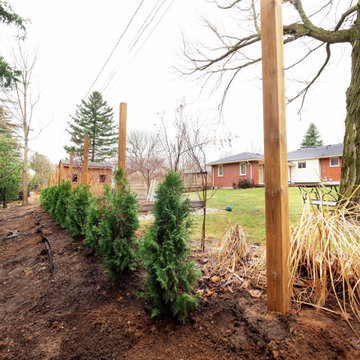
 Level Posts Digging & Fences
6x6 Fence Posts Installed for a Fence
This is an example of a modern wood fence landscaping.
This is an example of a modern wood fence landscaping.
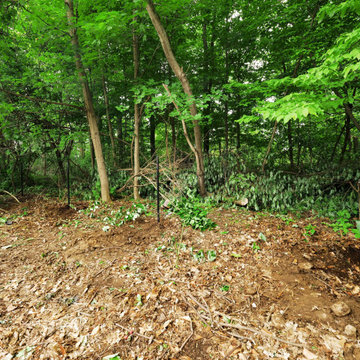
Find the right local pro for your project

 Pineridge Construction
Inspiration for a large timeless backyard deck remodel in Boston with no cover
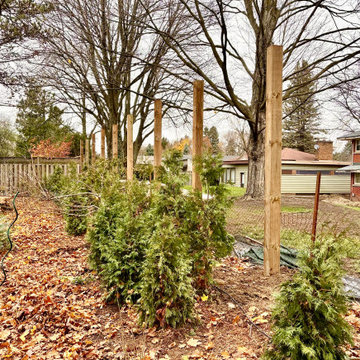
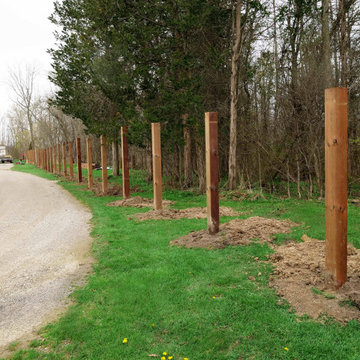
 Level Posts Digging & Fences
Wooden Fence Posts for Sound Barrier Fence / Wall, Grand Bend
Photo of a huge modern landscaping.
Photo of a huge modern landscaping.

Sponsored
Columbus, OH
Free consultation for landscape design!

Peabody Landscape Group
Columbus' Reliable Landscape Design & Contracting
 Level Posts Digging & Fences
4x4 Fence Post Install!
Design ideas for a backyard wood fence landscaping in Toronto for spring.
Design ideas for a backyard wood fence landscaping in Toronto for spring.
 Level Posts Digging & Fences
6x6 Fence Posts for New Subdivision
Design ideas for a large modern backyard landscaping.
Design ideas for a large modern backyard landscaping.
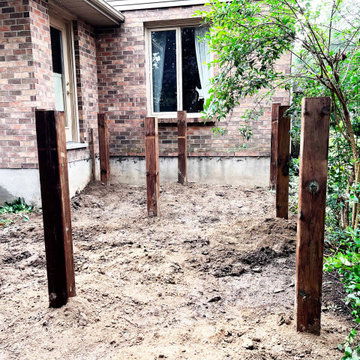
 Level Posts Digging & Fences
Wood Fence Post Replacement, Kitchener, Ontario
Photo of a mid-sized modern backyard landscaping.
Photo of a mid-sized modern backyard landscaping.

 Mastercraft NW
Two level deck with upper and lower wood-burning fireplaces, built-in ceiling heaters and numerous skylights for lots of sun.
Mountain style patio photo in Seattle with a fire pit
Mountain style patio photo in Seattle with a fire pit

 Rockport Post & Beam
Barn home with multi level living space.
Rockport Post & Beam
Large traditional gray two-story wood gable roof idea in Portland Maine
Large traditional gray two-story wood gable roof idea in Portland Maine

Sponsored
Sunbury, OH

J.Holderby - Renovations
Franklin County's Leading General Contractors - 2X Best of Houzz!

 CG&S Design-Build
The new design expanded the footprint of the home to 1,271 square feet for the first level and 1,156 for the new second level. A new entry with a quarter turn stair leads you into the original living space. The old guest bedroom that was once accessed through the dining room is now connected to the front living space by pocket doors. The new open concept creates a continuous flow from the living space through the dining into the kitchen.
Photo by Tre Dunham

 Hughes Landscaping
Ground view of deck. Outwardly visible structural elements are wrapped in pVC. Photo Credit: Johnna Harrison
Inspiration for a large timeless backyard second story outdoor kitchen deck remodel in DC Metro with a pergola
Inspiration for a large timeless backyard second story outdoor kitchen deck remodel in DC Metro with a pergola


 Thompson Raissis Architects
Inspiration for a large rustic loft-style dark wood floor and brown floor bedroom remodel in New York with white walls and no fireplace

Sponsored
Columbus, OH
Free consultation for landscape design!
Peabody Landscape Group
Columbus' Reliable Landscape Design & Contracting

 Visbeen Architects
The Laurel was a project that required a rigorous lesson in southern architectural vernacular. The site being located in the hot climate of the Carolina shoreline, the client was eager to capture cross breezes and utilize outdoor entertainment spaces. The home was designed with three covered porches, one partially covered courtyard, and one screened porch, all accessed by way of French doors and extra tall double-hung windows. The open main level floor plan centers on common livings spaces, while still leaving room for a luxurious master suite. The upstairs loft includes two individual bed and bath suites, providing ample room for guests. Native materials were used in construction, including a metal roof and local timber.

 Blansfield Builders, Inc.
Jim Furhmann
Inspiration for a rustic l-shaped open concept kitchen remodel in New York with an undermount sink, raised-panel cabinets, beige cabinets, white backsplash and paneled appliances
Inspiration for a rustic l-shaped open concept kitchen remodel in New York with an undermount sink, raised-panel cabinets, beige cabinets, white backsplash and paneled appliances


1