
Search results for "Post light" in Home Design Ideas
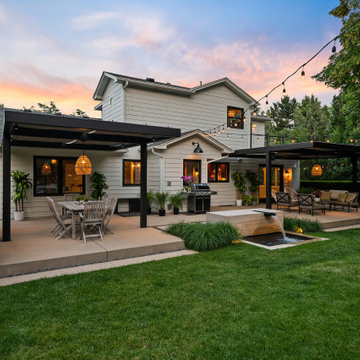


 AlphaStudio Design Group
Conceptually the Clark Street remodel began with an idea of creating a new entry. The existing home foyer was non-existent and cramped with the back of the stair abutting the front door. By defining an exterior point of entry and creating a radius interior stair, the home instantly opens up and becomes more inviting. From there, further connections to the exterior were made through large sliding doors and a redesigned exterior deck. Taking advantage of the cool coastal climate, this connection to the exterior is natural and seamless
Photos by Zack Benson

 JALIN Design, LLC
Example of a mid-sized transitional gray two-story stucco exterior home design in Minneapolis with a hip roof
Find the right local pro for your project

 Darcy Bean Custom Construction Inc.
Rustic modern integrated industrial kitchen design is detailed with "V" groove subway tile, pipe framed open wood shelved, multiple burner range, San Vincete Quartz countertops, Boos butcher block island and all highlighted with recessed and adjustable retro lighting.
Buras Photography
#wood #lighting #kitchendesign #subwaytile #quartzcountertops #kitchendesigns #butchersblock #blockisland #boo #range #pipes #recess #integrated #detailed #framed #burner #highlight

 MK Properties
Large mid-century modern medium tone wood floor great room photo in Los Angeles with white walls





 Aspen Falls Landscape & Construction
Belgard
Beautiful outdoor living space with fireplace and paver sitting wall.
Inspiration for a large craftsman backyard brick patio remodel in Denver with a fire pit and a pergola
Inspiration for a large craftsman backyard brick patio remodel in Denver with a fire pit and a pergola

 Earth Green Lands
Example of a large classic backyard stone patio kitchen design in Dallas with a gazebo

 Michael F Gallagher, Architect
Darren Edwards
Inspiration for a large rustic two-story exterior home remodel in Denver
Inspiration for a large rustic two-story exterior home remodel in Denver

 Janette Mallory Interior Design Inc.
Inspiration for a timeless dark wood floor freestanding bathtub remodel in Los Angeles

 The Eclectic Floor Company
Large transitional curved mixed material railing staircase photo in Dallas



Sponsored
Plain City, OH

Kuhns Contracting, Inc.
Central Ohio's Trusted Home Remodeler Specializing in Kitchens & Baths


 David Edrington, Design
Erik Bishoff
Bedroom - traditional medium tone wood floor bedroom idea with beige walls
Bedroom - traditional medium tone wood floor bedroom idea with beige walls

 Atlanta Design & Build
Barbara Brown Photography
Mid-sized mountain style medium tone wood floor and brown floor porch idea in Atlanta with a standard fireplace, a stone fireplace and a standard ceiling
Mid-sized mountain style medium tone wood floor and brown floor porch idea in Atlanta with a standard fireplace, a stone fireplace and a standard ceiling

 LKID
Living room library - rustic open concept dark wood floor living room library idea in Jackson with a standard fireplace, a metal fireplace and no tv



 Blue Stone Construction
Large trendy backyard stone patio photo in San Diego with a fire pit and a pergola

 Fritz Johnson AIA
Olivier Koenig
Mid-sized 1960s concrete floor and white one-story exterior home photo in Hawaii with white walls and an orange front door
Mid-sized 1960s concrete floor and white one-story exterior home photo in Hawaii with white walls and an orange front door

 David Coleman / Architecture
View from the living room up to the reading area of the sleeping loft - photo: Ben Benschneider
Trendy u-shaped dark wood floor open concept kitchen photo in Seattle with flat-panel cabinets, light wood cabinets, green backsplash, stainless steel appliances and a peninsula
Trendy u-shaped dark wood floor open concept kitchen photo in Seattle with flat-panel cabinets, light wood cabinets, green backsplash, stainless steel appliances and a peninsula
185