
Search results for "Post listed" in Home Design Ideas
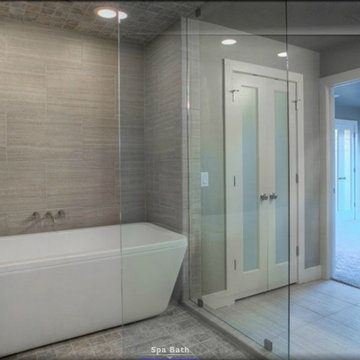
 A-List Construction
A-List Construction
Oklahoma City 405-843-9811
Minimalist master gray tile and ceramic tile freestanding bathtub photo in Oklahoma City with shaker cabinets, white cabinets, granite countertops and gray walls
Minimalist master gray tile and ceramic tile freestanding bathtub photo in Oklahoma City with shaker cabinets, white cabinets, granite countertops and gray walls
 WSL Inc
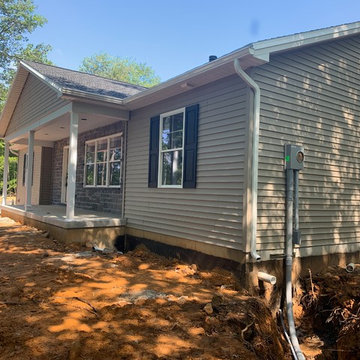
New custom ranch home for sale by WSL Incoporated. Located on Polecat Road in Landisburg, PA.
List price: $284,900
Inspiration for a mid-sized timeless beige one-story vinyl gable roof remodel with a shingle roof
Inspiration for a mid-sized timeless beige one-story vinyl gable roof remodel with a shingle roof

 Lee Edwards - residential design
Situated on the west slope of Mt. Baker Ridge, this remodel takes a contemporary view on traditional elements to maximize space, lightness and spectacular views of downtown Seattle and Puget Sound. We were approached by Vertical Construction Group to help a client bring their 1906 craftsman into the 21st century. The original home had many redeeming qualities that were unfortunately compromised by an early 2000’s renovation. This left the new homeowners with awkward and unusable spaces. After studying numerous space plans and roofline modifications, we were able to create quality interior and exterior spaces that reflected our client’s needs and design sensibilities. The resulting master suite, living space, roof deck(s) and re-invented kitchen are great examples of a successful collaboration between homeowner and design and build teams.
Find the right local pro for your project
 Hage Homes
Troy Thies Photography
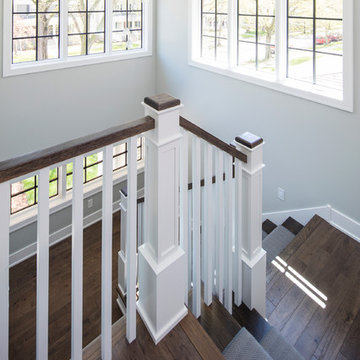
Mid-sized transitional wooden l-shaped staircase photo in Minneapolis with wooden risers
Mid-sized transitional wooden l-shaped staircase photo in Minneapolis with wooden risers
 Sarah Greenman
Photo: Sarah Greenman © 2014 Houzz
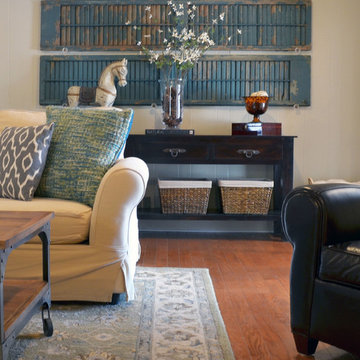
Inspiration for a timeless living room remodel in Dallas
Inspiration for a timeless living room remodel in Dallas

 Ginny L. Gorman at Phillips Post Road Realty Inc.
Stunning coastal home in Olde Buttonwoods I was able to list and sell twice. Built with extrordinary & impeccable detail.
Inspiration for a large coastal two-story shingle exterior home remodel in Providence
Inspiration for a large coastal two-story shingle exterior home remodel in Providence

 Garden State Retractables
This craftsman style home has a beautiful front entry. In order to keep the front doors beauty the homeowners added Phantom Screens to the doors to preserve the look of the door but allow for insect free ventilation when needed.


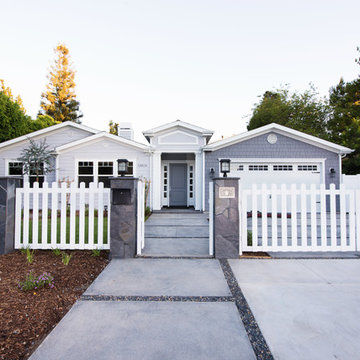
 A-List Builders Inc.
Complete Home Renovation in Studio City, CA by A-List Builders
Hardscaping with new white picket fence garage gate
Newly paved driveway and walkway
Well landscaped grass and sodded front lawn
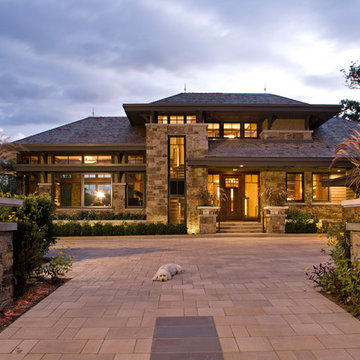



 Hsu McCullough

Front door Entry open to courtyard atrium with Dining Room and Family Room beyond. Photo by Clark Dugger
Inspiration for a large 1960s light wood floor and beige floor foyer remodel in Orange County with white walls and a black front door
Inspiration for a large 1960s light wood floor and beige floor foyer remodel in Orange County with white walls and a black front door

 Remodelers of Houston

Detached covered patio made of custom milled cypress which is durable and weather-resistant.
Amenities include a full outdoor kitchen, masonry wood burning fireplace and porch swing.

Sponsored
Columbus, OH
Free consultation for landscape design!

Peabody Landscape Group
Franklin County's Reliable Landscape Design & Contracting

 Corynne Pless
Photo: Corynne Pless Photography © 2014 Houzz
Inspiration for an eclectic home office remodel in New York
Inspiration for an eclectic home office remodel in New York


 J. Bryant Boyd, Design-Build
Carlos Barron Photography
This is an example of a large modern concrete back porch design in Austin.
This is an example of a large modern concrete back porch design in Austin.

 MK Homes, Inc
Mary Jane Salopek, Picatour
Inspiration for a mid-sized cottage blue two-story vinyl gable roof remodel with a shingle roof
Inspiration for a mid-sized cottage blue two-story vinyl gable roof remodel with a shingle roof



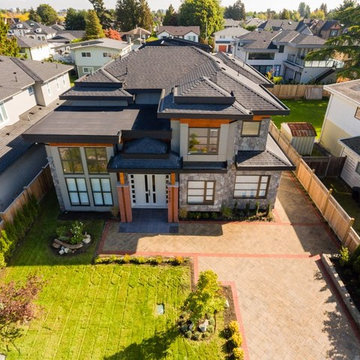


 TKS Design Group
WATCH the time lapse video of this kitchen remodel: https://youtu.be/caemXXlauLU
Free ebook, Creating the Ideal Kitchen. DOWNLOAD NOW
This Glen Ellyn homeowner came to us, frustrated with the layout and size of their current kitchen, looking for help generating ideas for how to maximize functionality within the constraints of the space. After visiting with them and seeing the home’s layout, I realized that looking at the bigger picture of how they used the entire first floor might bring us some dramatic solutions. We ended up flipping the kitchen and family room and taking down the wall separating the two creating one big open floor plan for the family to enjoy. There is still a visual separation between the rooms because of their different lengths and the overall space now relates nicely to the dining room which was also opened up to both rooms.
The new kitchen is an L-shaped space that is no longer cramped and small and is truly a cook’s dream. The fridge is on one end, a large cooktop and sink are located along the main perimeter and double ovens located at the end of the “L” complete the layout. Ample work surface along the perimeter and on the large island makes entertaining a breeze. An existing door to the patio remains, floods the room with light and provides easy access to the existing outdoor deck for entertaining and grilling.
White cabinetry with quartz countertops, Carrera marble backsplash tile and a contrasting gray island give the space a clean and modern feel. The gray pendant lights and stainless appliances bring a slight industrial feel to the space letting you know that some serious cooking will take place here.
Once we had their Dream Kitchen design completed, the homeowners decided to tackle another project at the same time. We made plans to create a master suite upstairs by combining two existing bedrooms into a larger bedroom, bathroom and walk-in closet. The existing spaces were not overly large so getting everything on the wish list into the design was a challenge. In the end, we came up with a design that works. The two bedrooms were adjoined, one wall moved back slightly to make for a slightly larger bedroom, and the remaining space was allotted to the new bathroom and a walk in closet.
The bathroom consists of a double vanity and a large shower with a barn door shower door. A skylight brings light into the space and helps make it feel larger and more open. The new walk-in closet is accessible through the bathroom, and we even managed to fit in a small entry vestibule that houses some additional storage and makes a nice transition from the hallway. A white vanity, Carrera tops and gray floor tile make for a serene space that feels just right for this home.
Designed by: Susan Klimala, CKD, CBD
Photography by: Mike Kaskel
For more information on kitchen and bath design ideas go to: www.kitchenstudio-ge.com
12