
Search results for "Post listed" in Home Design Ideas

 Kelly & Stone Architects
Roger Wade Studio
Foyer - large granite floor foyer idea in Sacramento with brown walls and a brown front door
Foyer - large granite floor foyer idea in Sacramento with brown walls and a brown front door
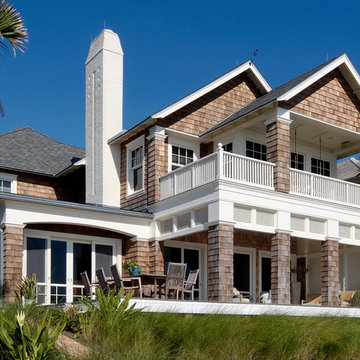
 Morales Construction Co., Inc.
Morales Construction Company is one of Northeast Florida’s most respected general contractors, and has been listed by The Jacksonville Business Journal as being among Jacksonville’s 25 largest contractors, fastest growing companies and the No. 1 Custom Home Builder in the First Coast area.
Photo Credit: Joe Lapeyra
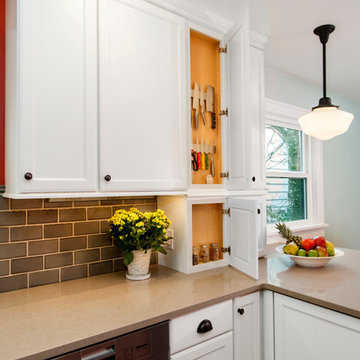
 Kayron Brewer, CMKBD / Studio K B
Dan Farmer, Seattle Home Tours
Example of a classic kitchen design in Seattle
Example of a classic kitchen design in Seattle
Find the right local pro for your project
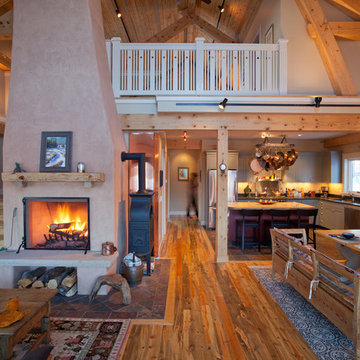
 Homes By Frameworks
Harper Point Photography
Example of a mountain style open concept medium tone wood floor and brown floor family room design in Denver with beige walls and a standard fireplace
Example of a mountain style open concept medium tone wood floor and brown floor family room design in Denver with beige walls and a standard fireplace
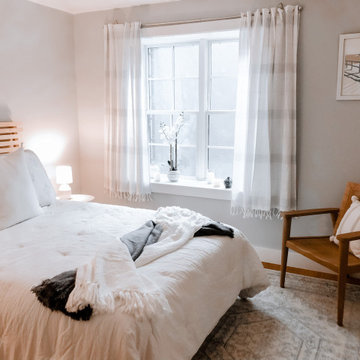
 Kit Easton Designs
Realtors know when you list a basement bedroom your potential buyers become VERY skeptical. Now imagine you list a basement bedroom and post a picture like this! Can you even believe this is a basement space? Staging works!

 Montgomery Robbins, Inc.
We were asked to create something really special for one of our most admired clients. This home has been a labor of love for both of us as we finally made it exactly what she wanted it to be. After many concept ideas we landed on a design that is stunning! All of the elements on her wish list are incorporated in this challenging, multi-level landscape: A front yard to match the modern traditional-style home while creating privacy from the street; a side yard that proudly connects the front and back; and a lower level with plantings in lush greens, whites, purples and pinks and plentiful lawn space for kids and dogs. Her outdoor living space includes an outdoor kitchen with bar, outdoor living room with fireplace, dining patio, a bedroom-adjacent lounging patio with modern fountain, enclosed vegetable garden, rose garden walk with European-style fountain and meditation bench, and a fire pit with sitting area on the upper level to take in the panoramic views of the sunset over the wooded ridge. Outdoor lighting brings it alive at night, and for parties you can’t beat the killer sound system!
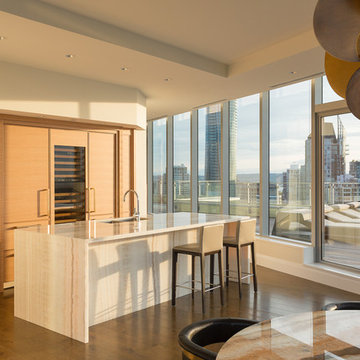
 Sofo Kitchens
-custom horizontal rift cut white oak with 1/2 mitered bead around
- rift oak wood dovetailed drawers
- soft close Blum hardware throughout
-custom stepped posts rift oak
-onyx countertops
-LED strip lighting inside all kitchen cabinetry doors with individual magnetic switches
-3/4 thick oak veneer plywood interiors

Sponsored
Columbus, OH
Free consultation for landscape design!

Peabody Landscape Group
Franklin County's Reliable Landscape Design & Contracting
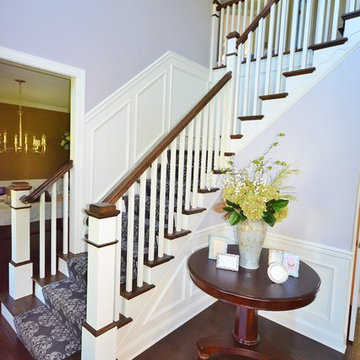
 Chester County Kitchen & Bath
All new hardwood floors were installed as well as the stairs being refinished to match. New railings, posts, and spindles for the stairs and the foyer gets a whole new look. So much happened in this remodel it can’t all be listed. This new kitchen and basically new 1st floor were well designed and turned out looking fresh and stylish.
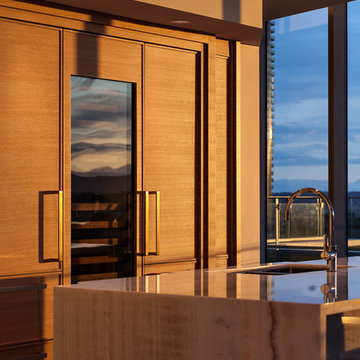 Sofo Kitchens
-custom horizontal rift cut white oak with 1/2 mitered bead around
- rift oak wood dovetailed drawers
- soft close Blum hardware throughout
-custom stepped posts rift oak
-onyx countertops
-LED strip lighting inside all kitchen cabinetry doors with individual magnetic switches
-3/4 thick oak veneer plywood interiors

 Cushman Design Group
Photo Credit: Susan Teare
This is an example of a rustic screened-in porch design in Burlington.
This is an example of a rustic screened-in porch design in Burlington.
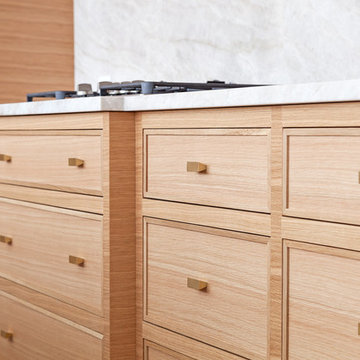 Sofo Kitchens
Face framed cabinetry
-custom horizontal rift cut white oak doors with 1/2 mitered bead
- rift oak wood dovetailed drawers
- soft close Blum hardware throughout
-custom stepped posts rift oak
-LED strip lighting inside all kitchen cabinetry doors and drawers with individual infrared switches
-3/4 thick oak veneer plywood interiors
-onyx waterfall countertops
 Chester County Kitchen & Bath
All new hardwood floors were installed as well as the stairs being refinished to match. New railings, posts, and spindles for the stairs and the foyer gets a whole new look. So much happened in this remodel it can’t all be listed. This new kitchen and basically new 1st floor were well designed and turned out looking fresh and stylish.

 Paintzen, Inc.
When it comes to finding inspiration for your house or apartment design, there are a variety of routes you can take. For some, it is important to dive into the latest trends in fashion and art, using only the most popular decor pieces and embracing the color palettes seen on runways or in home and garden magazines. But for others, it’s simply about discovering what feels most like “home.”
Ashley Steele, the creator of A Styled Affair, was part of the latter group. “Since my husband and I were moving into a space that was previously owned, I needed a way to make it feel like it was truly ours, and unique to us,” she told our team.
A Styled Affair sprang from Ashley’s passion for fashion, and need for a creative outlet. But it soon became more than that. She developed a following, and it quickly became a place where she could share her personal style, travel adventures, and lifestyle tips. “While the blogging industry has become overwhelmed with people sharing their favorite home decor or make-up tips, I think what sets A Styled Affair apart is my commitment to stay true to my unique taste. I have always marched to the beat of my own drum – and that carries through in the clothes I wear, the decor I select for our home, and the travels I plan.”
Paintzen connected with Ashley as she was settling into her new home in Boston’s Seaport District. Although she and her husband have lived in Boston for almost 8 years, they were used to smaller, more traditional spaces. Their new home is much bigger, and more modern, than any place they lived before. “I wanted to select colors of comfort, simplicity, and sophistication so we could elevate the space and make it feel more like a home.” Ashley also accurately pointed out that new construction can sometimes feel a little cold and sterile, almost industrial. “I wanted our home to feel like a peaceful oasis after coming in from the bustling city.”
Ashley chose soft white paint for her walls to bring a sense of comfort and zen. With lots of wall decor, art work and carefully selected furniture, the walls serve as a clean and comfortable palette, and allowed her more freedom when making her other design decisions throughout the space. Ashley kept the overall palette fairly neutral, and incorporated “modern bohemian” inspired decor throughout the home; the final product was clean and simple, and catered to her style.
We asked Ashley what she was most excited for now. “I’m most excited to continue to find new decor pieces to compliment the paint colors and decor we’ve already found for the space. We have been really patient with decorating and selected each piece really careful to make sure it is cohesive and flows from room to room. I’m looking forward to enjoying the space with my husband and dog, and entertaining friends and family in the spring and summer!”
A few final questions for Ashley on her experience with Paintzen:
“I would highly recommend Paintzen to anyone, especially those that live in the city. There are so many different paint companies and contractors to choose from but going through Paintzen simplified the process and made me feel comfortable that we had the right team working on our space. Their platform for booking services and choosing paint colors made the process seamless and was a great way to keep track of what we booked and chose for colors. Most importantly, the customer service team was outstanding whenever we had a question or needed to make an adjustment.”
And advice she would give someone repainting their home:
“Patience. I would recommend taking your time and doing your research before selecting paint colors. Lighting changes every color so make sure to bring paint swatches and samples into the space and look at it throughout the day to see the different tones that the light will pick up. I would also recommend researching color trends and recommendations for colors in the family you are looking for. We found our living room color through a blog post listing top-used colors by interior designers and it looks amazing.”


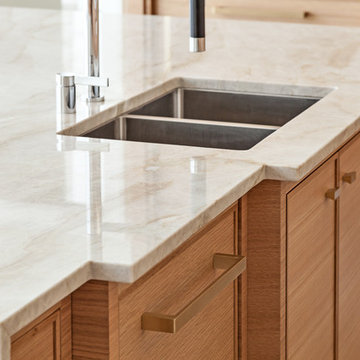 Sofo Kitchens
Face framed cabinetry
-custom horizontal rift cut white oak doors with 1/2 mitered bead
- rift oak wood dovetailed drawers
- soft close Blum hardware throughout
-custom stepped posts rift oak
-LED strip lighting inside all kitchen cabinetry doors and drawers with individual infrared switches
-3/4 thick oak veneer plywood interiors
-onyx waterfall countertops
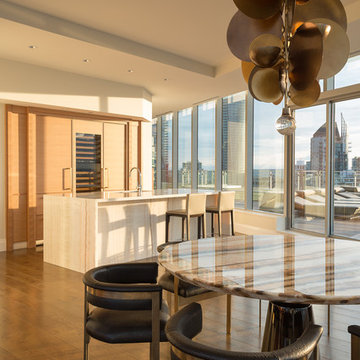 Sofo Kitchens
-custom horizontal rift cut white oak with 1/2 mitered bead around
- rift oak wood dovetailed drawers
- soft close Blum hardware throughout
-custom stepped posts rift oak
-onyx countertops
-LED strip lighting inside all kitchen cabinetry doors with individual magnetic switches
-3/4 thick oak veneer plywood interiors



 Corine Maggio Design
This adorable beach cottage is in the heart of the village of La Jolla in San Diego. The goals were to brighten up the space and be the perfect beach get-away for the client whose permanent residence is in Arizona. Some of the ways we achieved the goals was to place an extra high custom board and batten in the great room and by refinishing the kitchen cabinets (which were in excellent shape) white. We created interest through extreme proportions and contrast. Though there are a lot of white elements, they are all offset by a smaller portion of very dark elements. We also played with texture and pattern through wallpaper, natural reclaimed wood elements and rugs. This was all kept in balance by using a simplified color palate minimal layering.
I am so grateful for this client as they were extremely trusting and open to ideas. To see what the space looked like before the remodel you can go to the gallery page of the website www.cmnaturaldesigns.com
Photography by: Chipper Hatter


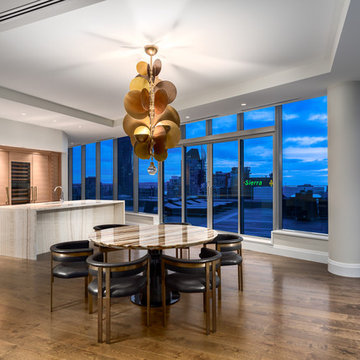 Sofo Kitchens
-custom horizontal rift cut white oak with 1/2 mitered bead around
- rift oak wood dovetailed drawers
- soft close Blum hardware throughout
-custom stepped posts rift oak
-onyx countertops
-LED strip lighting inside all kitchen cabinetry doors with individual magnetic switches
-3/4 thick oak veneer plywood interiors
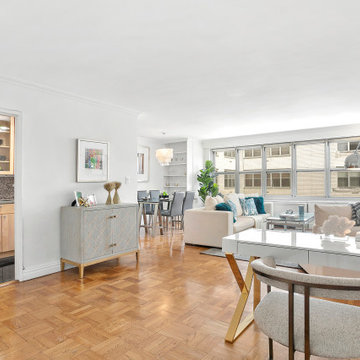
 Gate Keeper NY
In a highly competitive real estate market, the apartment was prepared for prospective buyers using a strategic layout and as well as a combination of the owner's furnishings with additional pieces provided by Gate Keeper NY. The goal was to highlight the home's spacious and bright interiors throughout every room. Space and light are highly coveted in Manhattan, and these features are prominently featured in the listing images.

 Anchor Builders
Design & Build Team: Anchor Builders,
Photographer: Andrea Rugg Photography
Inspiration for a transitional gray two-story concrete fiberboard gable roof remodel in Minneapolis
Inspiration for a transitional gray two-story concrete fiberboard gable roof remodel in Minneapolis
16