
Search results for "Post work socials" in Home Design Ideas
 Kitchen Designs by Ken Kelly, Inc. (CKD, CBD, CR)
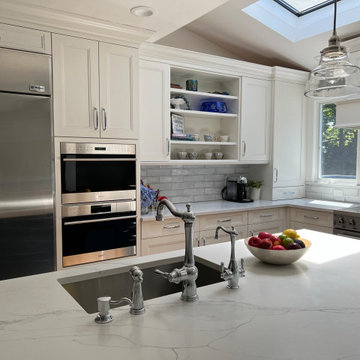
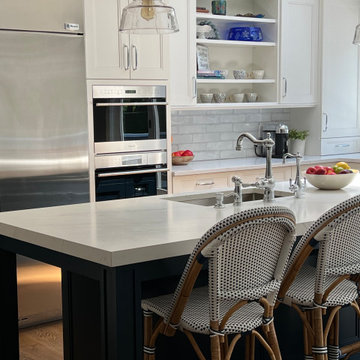
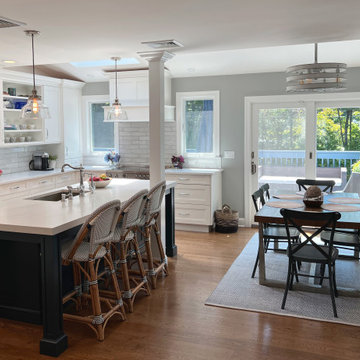
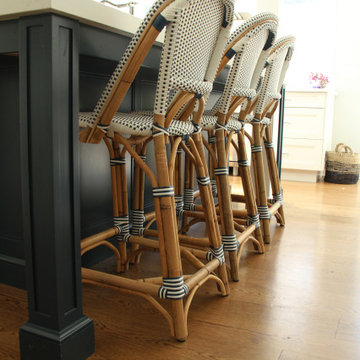
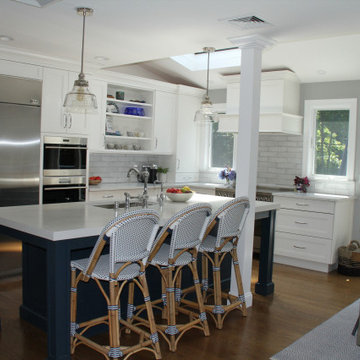
When we began this blue and white kitchen project, there was a room that had been previously added on to the back of the kitchen. At the time the client put addition in, they had structurally framed it keeping the post you see in the photos. We had the option of removing the post and putting in a steel header to remove it, but to avoid the expense, the decision was made to keep the post, work around it. Ken designed something spectacular to intentionally incorporate it into a large kitchen island positioning it in the most ideal location so the post wouldn’t be in the middle of the room. He built up the quartz counters to a 2” thickness and notched the countertop around the post. Before the renovation, there were no sliding doors, so we added a slider and two windows that flank the Bertazzoni range oven and hood. There was a side door where the coffee pot is now and there was no way to get to the outdoor deck from the kitchen. A large part of the design was changing the way you enter the kitchen from the front hallway and from the outdoor deck and dining area. The client wanted an open indoor/outdoor feeling in this kitchen with more storage and better functionality. We were able to create this by moving the stove from the inside wall to the outside wall, adding new windows and sliders, and allowing the natural light to flow in from the pre-existing skylight. The exquisite finishes of this blue and white kitchen are from our Brookhaven by Wood-Mode line with oak wood floors.
 Kitchen Designs by Ken Kelly, Inc. (CKD, CBD, CR)
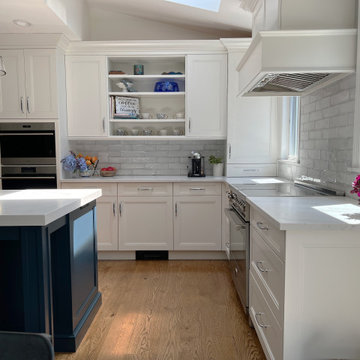
When we began this blue and white kitchen project, there was a room that had been previously added on to the back of the kitchen. At the time the client put addition in, they had structurally framed it keeping the post you see in the photos. We had the option of removing the post and putting in a steel header to remove it, but to avoid the expense, the decision was made to keep the post, work around it. Ken designed something spectacular to intentionally incorporate it into a large kitchen island positioning it in the most ideal location so the post wouldn’t be in the middle of the room. He built up the quartz counters to a 2” thickness and notched the countertop around the post. Before the renovation, there were no sliding doors, so we added a slider and two windows that flank the Bertazzoni range oven and hood. There was a side door where the coffee pot is now and there was no way to get to the outdoor deck from the kitchen. A large part of the design was changing the way you enter the kitchen from the front hallway and from the outdoor deck and dining area. The client wanted an open indoor/outdoor feeling in this kitchen with more storage and better functionality. We were able to create this by moving the stove from the inside wall to the outside wall, adding new windows and sliders, and allowing the natural light to flow in from the pre-existing skylight. The exquisite finishes of this blue and white kitchen are from our Brookhaven by Wood-Mode line with oak wood floors.
 Kitchen Designs by Ken Kelly, Inc. (CKD, CBD, CR)
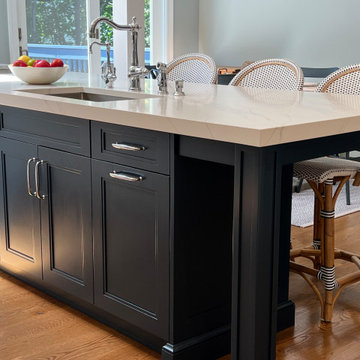
When we began this blue and white kitchen project, there was a room that had been previously added on to the back of the kitchen. At the time the client put addition in, they had structurally framed it keeping the post you see in the photos. We had the option of removing the post and putting in a steel header to remove it, but to avoid the expense, the decision was made to keep the post, work around it. Ken designed something spectacular to intentionally incorporate it into a large kitchen island positioning it in the most ideal location so the post wouldn’t be in the middle of the room. He built up the quartz counters to a 2” thickness and notched the countertop around the post. Before the renovation, there were no sliding doors, so we added a slider and two windows that flank the Bertazzoni range oven and hood. There was a side door where the coffee pot is now and there was no way to get to the outdoor deck from the kitchen. A large part of the design was changing the way you enter the kitchen from the front hallway and from the outdoor deck and dining area. The client wanted an open indoor/outdoor feeling in this kitchen with more storage and better functionality. We were able to create this by moving the stove from the inside wall to the outside wall, adding new windows and sliders, and allowing the natural light to flow in from the pre-existing skylight. The exquisite finishes of this blue and white kitchen are from our Brookhaven by Wood-Mode line with oak wood floors.
Find the right local pro for your project
 Kitchen Designs by Ken Kelly, Inc. (CKD, CBD, CR)
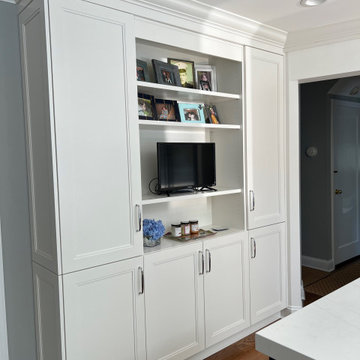
When we began this blue and white kitchen project, there was a room that had been previously added on to the back of the kitchen. At the time the client put addition in, they had structurally framed it keeping the post you see in the photos. We had the option of removing the post and putting in a steel header to remove it, but to avoid the expense, the decision was made to keep the post, work around it. Ken designed something spectacular to intentionally incorporate it into a large kitchen island positioning it in the most ideal location so the post wouldn’t be in the middle of the room. He built up the quartz counters to a 2” thickness and notched the countertop around the post. Before the renovation, there were no sliding doors, so we added a slider and two windows that flank the Bertazzoni range oven and hood. There was a side door where the coffee pot is now and there was no way to get to the outdoor deck from the kitchen. A large part of the design was changing the way you enter the kitchen from the front hallway and from the outdoor deck and dining area. The client wanted an open indoor/outdoor feeling in this kitchen with more storage and better functionality. We were able to create this by moving the stove from the inside wall to the outside wall, adding new windows and sliders, and allowing the natural light to flow in from the pre-existing skylight. The exquisite finishes of this blue and white kitchen are from our Brookhaven by Wood-Mode line with oak wood floors.
 Kitchen Designs by Ken Kelly, Inc. (CKD, CBD, CR)
When we began this blue and white kitchen project, there was a room that had been previously added on to the back of the kitchen. At the time the client put addition in, they had structurally framed it keeping the post you see in the photos. We had the option of removing the post and putting in a steel header to remove it, but to avoid the expense, the decision was made to keep the post, work around it. Ken designed something spectacular to intentionally incorporate it into a large kitchen island positioning it in the most ideal location so the post wouldn’t be in the middle of the room. He built up the quartz counters to a 2” thickness and notched the countertop around the post. Before the renovation, there were no sliding doors, so we added a slider and two windows that flank the Bertazzoni range oven and hood. There was a side door where the coffee pot is now and there was no way to get to the outdoor deck from the kitchen. A large part of the design was changing the way you enter the kitchen from the front hallway and from the outdoor deck and dining area. The client wanted an open indoor/outdoor feeling in this kitchen with more storage and better functionality. We were able to create this by moving the stove from the inside wall to the outside wall, adding new windows and sliders, and allowing the natural light to flow in from the pre-existing skylight. The exquisite finishes of this blue and white kitchen are from our Brookhaven by Wood-Mode line with oak wood floors.
 Kitchen Designs by Ken Kelly, Inc. (CKD, CBD, CR)
When we began this blue and white kitchen project, there was a room that had been previously added on to the back of the kitchen. At the time the client put addition in, they had structurally framed it keeping the post you see in the photos. We had the option of removing the post and putting in a steel header to remove it, but to avoid the expense, the decision was made to keep the post, work around it. Ken designed something spectacular to intentionally incorporate it into a large kitchen island positioning it in the most ideal location so the post wouldn’t be in the middle of the room. He built up the quartz counters to a 2” thickness and notched the countertop around the post. Before the renovation, there were no sliding doors, so we added a slider and two windows that flank the Bertazzoni range oven and hood. There was a side door where the coffee pot is now and there was no way to get to the outdoor deck from the kitchen. A large part of the design was changing the way you enter the kitchen from the front hallway and from the outdoor deck and dining area. The client wanted an open indoor/outdoor feeling in this kitchen with more storage and better functionality. We were able to create this by moving the stove from the inside wall to the outside wall, adding new windows and sliders, and allowing the natural light to flow in from the pre-existing skylight. The exquisite finishes of this blue and white kitchen are from our Brookhaven by Wood-Mode line with oak wood floors.
 Kitchen Designs by Ken Kelly, Inc. (CKD, CBD, CR)
When we began this blue and white kitchen project, there was a room that had been previously added on to the back of the kitchen. At the time the client put addition in, they had structurally framed it keeping the post you see in the photos. We had the option of removing the post and putting in a steel header to remove it, but to avoid the expense, the decision was made to keep the post, work around it. Ken designed something spectacular to intentionally incorporate it into a large kitchen island positioning it in the most ideal location so the post wouldn’t be in the middle of the room. He built up the quartz counters to a 2” thickness and notched the countertop around the post. Before the renovation, there were no sliding doors, so we added a slider and two windows that flank the Bertazzoni range oven and hood. There was a side door where the coffee pot is now and there was no way to get to the outdoor deck from the kitchen. A large part of the design was changing the way you enter the kitchen from the front hallway and from the outdoor deck and dining area. The client wanted an open indoor/outdoor feeling in this kitchen with more storage and better functionality. We were able to create this by moving the stove from the inside wall to the outside wall, adding new windows and sliders, and allowing the natural light to flow in from the pre-existing skylight. The exquisite finishes of this blue and white kitchen are from our Brookhaven by Wood-Mode line with oak wood floors.

Sponsored
Columbus, OH

Hope Restoration & General Contracting
Columbus Design-Build, Kitchen & Bath Remodeling, Historic Renovations
 Kitchen Designs by Ken Kelly, Inc. (CKD, CBD, CR)
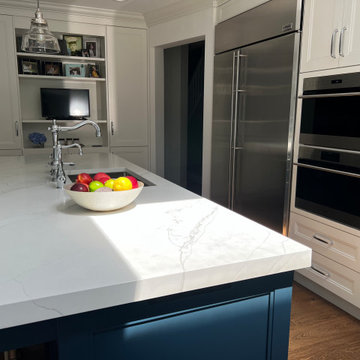
When we began this blue and white kitchen project, there was a room that had been previously added on to the back of the kitchen. At the time the client put addition in, they had structurally framed it keeping the post you see in the photos. We had the option of removing the post and putting in a steel header to remove it, but to avoid the expense, the decision was made to keep the post, work around it. Ken designed something spectacular to intentionally incorporate it into a large kitchen island positioning it in the most ideal location so the post wouldn’t be in the middle of the room. He built up the quartz counters to a 2” thickness and notched the countertop around the post. Before the renovation, there were no sliding doors, so we added a slider and two windows that flank the Bertazzoni range oven and hood. There was a side door where the coffee pot is now and there was no way to get to the outdoor deck from the kitchen. A large part of the design was changing the way you enter the kitchen from the front hallway and from the outdoor deck and dining area. The client wanted an open indoor/outdoor feeling in this kitchen with more storage and better functionality. We were able to create this by moving the stove from the inside wall to the outside wall, adding new windows and sliders, and allowing the natural light to flow in from the pre-existing skylight. The exquisite finishes of this blue and white kitchen are from our Brookhaven by Wood-Mode line with oak wood floors.
 Kitchen Designs by Ken Kelly, Inc. (CKD, CBD, CR)
When we began this blue and white kitchen project, there was a room that had been previously added on to the back of the kitchen. At the time the client put addition in, they had structurally framed it keeping the post you see in the photos. We had the option of removing the post and putting in a steel header to remove it, but to avoid the expense, the decision was made to keep the post, work around it. Ken designed something spectacular to intentionally incorporate it into a large kitchen island positioning it in the most ideal location so the post wouldn’t be in the middle of the room. He built up the quartz counters to a 2” thickness and notched the countertop around the post. Before the renovation, there were no sliding doors, so we added a slider and two windows that flank the Bertazzoni range oven and hood. There was a side door where the coffee pot is now and there was no way to get to the outdoor deck from the kitchen. A large part of the design was changing the way you enter the kitchen from the front hallway and from the outdoor deck and dining area. The client wanted an open indoor/outdoor feeling in this kitchen with more storage and better functionality. We were able to create this by moving the stove from the inside wall to the outside wall, adding new windows and sliders, and allowing the natural light to flow in from the pre-existing skylight. The exquisite finishes of this blue and white kitchen are from our Brookhaven by Wood-Mode line with oak wood floors.

 O’Hara Interiors
Martha O’Hara Interiors, Interior Design & Photo Styling | John Kraemer & Sons, Builder | Troy Thies, Photography | Ben Nelson, Designer | Please Note: All “related,” “similar,” and “sponsored” products tagged or listed by Houzz are not actual products pictured. They have not been approved by Martha O’Hara Interiors nor any of the professionals credited. For info about our work: design@oharainteriors.com
 Lacey Construction Ltd.

The front of the home is impressive with shingle siding accents and wrap around porch. White windows and trim details including dentil molding set off the siding colour.
Photo by Brice Ferre
 O’Hara Interiors
Martha O'Hara Interiors, Interior Design & Photo Styling | Corey Gaffer, Photography | Fred Nordahl Construction
Please Note: All “related,” “similar,” and “sponsored” products tagged or listed by Houzz are not actual products pictured. They have not been approved by Martha O’Hara Interiors nor any of the professionals credited. For information about our work, please contact design@oharainteriors.com.

 J NORD WOLFE General Contracting Inc.
Photography by John Merkl
Inspiration for a contemporary light wood floor and beige floor kitchen remodel in San Francisco with shaker cabinets, purple cabinets and stainless steel appliances
Inspiration for a contemporary light wood floor and beige floor kitchen remodel in San Francisco with shaker cabinets, purple cabinets and stainless steel appliances

Sponsored
Columbus, OH
Hope Restoration & General Contracting
Columbus Design-Build, Kitchen & Bath Remodeling, Historic Renovations

 wengerkois architecture + design
Margaret Kois Photography
Example of a country dark wood floor family room design in New York with white walls
Example of a country dark wood floor family room design in New York with white walls


 post architecture inc
Revelateur Studio
Example of a trendy wooden l-shaped staircase design in Toronto with wooden risers
Example of a trendy wooden l-shaped staircase design in Toronto with wooden risers
 New Era Builders Inc
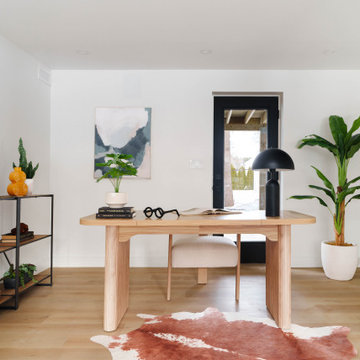
Natural light has a way of transforming a space.
This sun-filled home office was designed to inspire focus, creativity, and calm throughout the day. With large windows flooding the room with light, a thoughtfully placed desk for productivity, and a warm fireplace just steps away, the space balances work and comfort effortlessly.
Because the best home offices aren’t just about getting work done — they’re about creating an environment where ideas flow and comfort lives side by side.


 Piazza Garibaldi Design
The Social Curve: The Story of a Dining Room
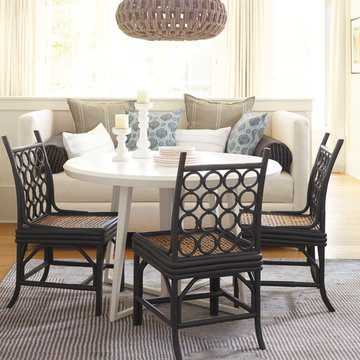
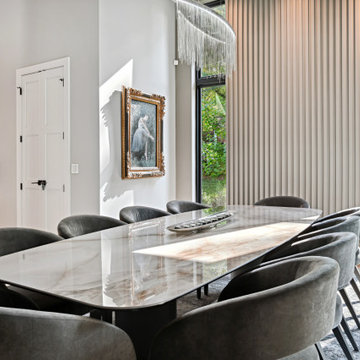
Every dining room tells a story, and this one is about connection. The journey begins with the boat-shaped table, a sculptural form that curves gently outward, breaking away from the rigidity of straight lines. Its silhouette creates a sense of movement and energy, shaping the room around moments of gathering and conversation.
The chairs, inspired by the elegance of the 1960s, were chosen as much for comfort as for their quiet sophistication. They invite you to linger, balancing function with style, and ensuring the space feels as inviting as it does refined.
Light streams through the windows, softening the architecture and highlighting the room’s layered textures. Above, a statement fixture adds rhythm and sparkle, completing a composition where every detail was considered, every choice intentional.
This is more than a dining room. It is The Social Curve, a space designed not just for eating, but for living, gathering, and creating enduring memories.
 New Era Builders Inc
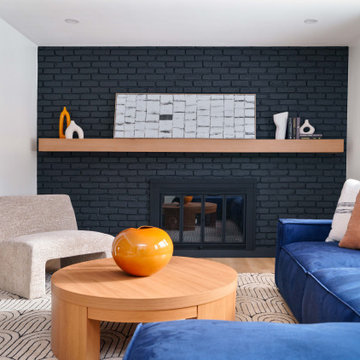
Natural light has a way of transforming a space.
This sun-filled home office was designed to inspire focus, creativity, and calm throughout the day. With large windows flooding the room with light, a thoughtfully placed desk for productivity, and a warm fireplace just steps away, the space balances work and comfort effortlessly.
Because the best home offices aren’t just about getting work done — they’re about creating an environment where ideas flow and comfort lives side by side.

 Advance Design Studio, Ltd.
When this suburban family decided to renovate their kitchen, they knew that they wanted a little more space. Advance Design worked together with the homeowner to design a kitchen that would work for a large family who loved to gather regularly and always ended up in the kitchen! So the project began with extending out an exterior wall to accommodate a larger island and more moving-around space between the island and the perimeter cabinetry.
Style was important to the cook, who began collecting accessories and photos of the look she loved for months prior to the project design. She was drawn to the brightness of whites and grays, and the design accentuated this color palette brilliantly with the incorporation of a warm shade of brown woods that originated from a dining room table that was a family favorite. Classic gray and white cabinetry from Dura Supreme hits the mark creating a perfect balance between bright and subdued. Hints of gray appear in the bead board detail peeking just behind glass doors, and in the application of the handsome floating wood shelves between cabinets. White subway tile is made extra interesting with the application of dark gray grout lines causing it to be a subtle but noticeable detail worthy of attention.
Suede quartz Silestone graces the countertops with a soft matte hint of color that contrasts nicely with the presence of white painted cabinetry finished smartly with the brightness of a milky white farm sink. Old melds nicely with new, as antique bronze accents are sprinkled throughout hardware and fixtures, and work together unassumingly with the sleekness of stainless steel appliances.
The grace and timelessness of this sparkling new kitchen maintains the charm and character of a space that has seen generations past. And now this family will enjoy this new space for many more generations to come in the future with the help of the team at Advance Design Studio.
Dura Supreme Cabinetry
Photographer: Joe Nowak
34