
Search results for "Post wrap" in Home Design Ideas

 Nunlist Enterprise, Inc.
Lakefront home, wood posts, shake shingle
Large arts and crafts green two-story mixed siding gable roof photo
Large arts and crafts green two-story mixed siding gable roof photo

 Low Design Office
Photo by Chase Daniel
Mountain style u-shaped light wood floor kitchen photo in Austin with an undermount sink, flat-panel cabinets, gray cabinets, concrete countertops, brown backsplash, wood backsplash, stainless steel appliances, a peninsula and gray countertops
Mountain style u-shaped light wood floor kitchen photo in Austin with an undermount sink, flat-panel cabinets, gray cabinets, concrete countertops, brown backsplash, wood backsplash, stainless steel appliances, a peninsula and gray countertops
 The Deck Doctor
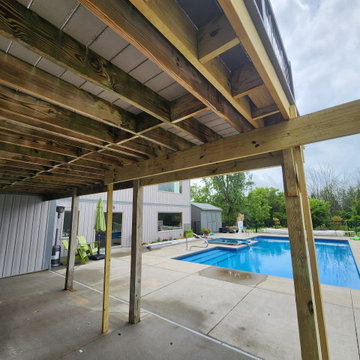
Needed to remove 4x4 landing and all old railings. Installed new box, support beam, installed deck ties and will wrap the beams and posts.
Deck - large industrial backyard second story cable railing deck idea in New York with no cover
Deck - large industrial backyard second story cable railing deck idea in New York with no cover
Find the right local pro for your project

 Jacob Robinson Homes LLC
Side view of the LCCC Welcome Center.
Mountain style exterior home photo in Oklahoma City
Mountain style exterior home photo in Oklahoma City
 Schultz Building Inc
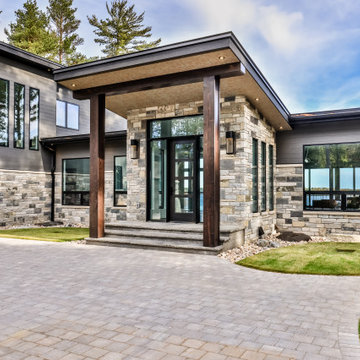
Entry Canopy Roof with Decorative Steel Panels, Cedar Beam and Cedar Wrapped Posts. Stone Wainscot, Horizontal Ceiling Siding, Aluminum Hidden Vent Soffit, Fiberglass Windows



Sponsored
Delaware, OH

Buckeye Basements, Inc.
Central Ohio's Basement Finishing ExpertsBest Of Houzz '13-'21


 Boyce Design + Build
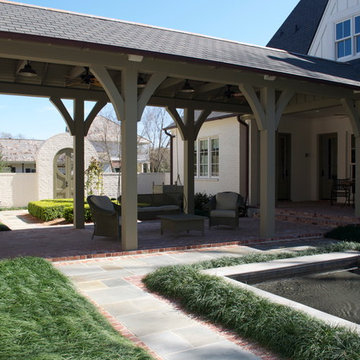
This stunning pool has an Antigua Pebble finish, tanning ledge and 5 bar seats. The L-shaped, open-air cabana houses an outdoor living room with a custom fire table, a large kitchen with stainless steel appliances including a sink, refrigerator, wine cooler and grill, a spacious dining and bar area with leathered granite counter tops and a spa like bathroom with an outdoor shower making it perfect for entertaining both small family cookouts and large parties.

 Avant Building Group
Example of a mountain style l-shaped brown floor and medium tone wood floor wet bar design with an undermount sink, black countertops and light wood cabinets
 Built by Josh LLC
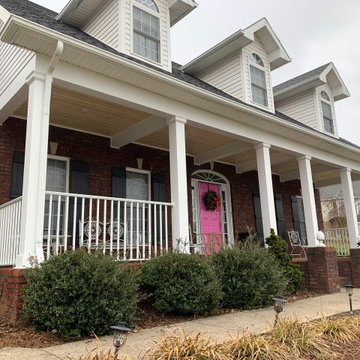
Front deck overhaul.
New load bearing 6x6 supports added then wrapped in 1x10 pre primed lumber.
Pine T&G boards added to ceiling with false beams added for extra “WOW” factor.
Posts and interior false beams were topped with vinyl crown moldings and baseboards.
Custom exterior 1x4 shutters made on site.
PCA railing system installed.
Spar urethane was coated over the fresh pine ceiling and then exterior oil based paint was added to the new posts, moldings, and shutters to wrap it up.



Sponsored
Columbus, OH
Free consultation for landscape design!

Peabody Landscape Group
Franklin County's Reliable Landscape Design & Contracting
 John Cole Architect
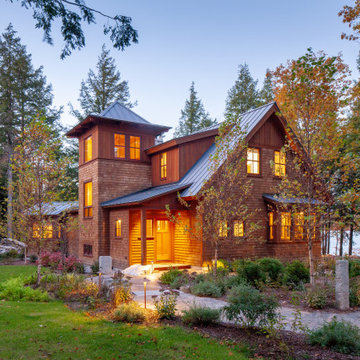
The clients desired a traditional Maine camp, updated to accommodate multi-generational gatherings, on this lakefront property in the family since 1898. The upland side is marked by a stair tower which provides a beacon for approaching guests, natural ventilation and a lookout/play space for children, On the lake side a large wrap around porch with dormers above pays homage to a previous camp on the site. Inside, fine craftsmanship highlights the post & beam details,
extensive wainscot and reclaimed oak floors.
 John Cole Architect
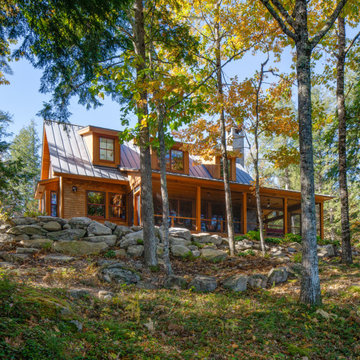
The clients desired a traditional Maine camp, updated for multigenerational gatherings, on this lake front property in the family since 1898. The land side is marked by a stair tower which provides a beacon for approaching guests, natural ventilation and a lookout/play space for children. The lake side features a wide wrap around porch with dormers above which pays homage to a previous camp on the site. Inside, fine craftsmanship highlights the post & beam details, extensive wainscot and reclaimed oak floors.

 McIntyre Capron & Associates
Staircase - mid-sized transitional wooden straight wood railing staircase idea in Philadelphia with painted risers

 Marilynn Kay Photography
Marilynn Kay
This is an example of a large craftsman front porch design with decking and a roof extension.
This is an example of a large craftsman front porch design with decking and a roof extension.

Sponsored
Columbus, OH

Structural Remodeling
Franklin County's Heavy Timber Specialists | Best of Houzz 2020!


 BCN Homes
Trendy white three-story mixed siding house exterior photo in DC Metro with a mixed material roof

 Brooke Jones
Henry Jones
Example of a farmhouse white two-story concrete fiberboard gable roof design with a shingle roof
Example of a farmhouse white two-story concrete fiberboard gable roof design with a shingle roof
108