
Search results for "Post wrap" in Home Design Ideas

 Decksouth
Painted wood 6x6 posts and Fortress Railing provides a sturdy but minimum railing for this project.
Inspiration for a huge timeless backyard deck remodel in Atlanta with a pergola
Inspiration for a huge timeless backyard deck remodel in Atlanta with a pergola

 Kurk Homes
Board and batten James Hardie siding with stone wainscot; cedar wrapped posts; black Marvin windows and stained Marvin door; Ferguson lighting and fans

 User
On the pool-side of this new Outdoor Kitchen are new steel posts with a decorative wrap to support the new Granite Pass-Thru Countertop.
ShelCidy Custom Remodeling, Inc.
Find the right local pro for your project

 Team Shane
country new build with character and views!
Large country gray two-story vinyl exterior home idea in Toronto
Large country gray two-story vinyl exterior home idea in Toronto
 Schultz Building Inc
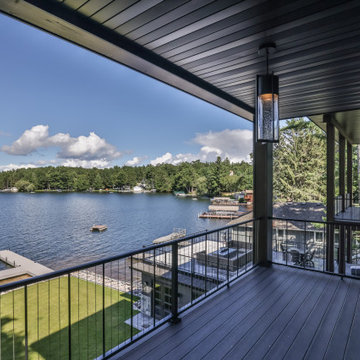
Private Balconies at 2 Bedrooms with Cedar Wrapped Posts and Beams, PVC Decking and Vertical Cable Railings overlook the Living Room Deck and Walk-out from the Indoor Grilling Area as well as the Boathouse Rooftop Patio with Pavers and Custom Stainless Steel Firepit Box

 Peppertree Kitchen & Bath
Inspiration for a large transitional l-shaped light wood floor and beige floor eat-in kitchen remodel in Salt Lake City with an undermount sink, shaker cabinets, quartz countertops, white backsplash, porcelain backsplash, stainless steel appliances, two islands and light wood cabinets

 JayMarc Homes
The black sliding doors can be completely open to create the perfect indoor-outdoor living experience.
Example of a large trendy deck design in Seattle with a roof extension
Example of a large trendy deck design in Seattle with a roof extension



 Great Northwest Homes
Beautiful custom rambler with hardi plank siding and extensive stonework. Gorgeous wood front door and sidelight with custom stain. Dormer windows with accent lights. Side entry garage.

 Visbeen Architects
With porches on every side, the “Georgetown” is designed for enjoying the natural surroundings. The main level of the home is characterized by wide open spaces, with connected kitchen, dining, and living areas, all leading onto the various outdoor patios. The main floor master bedroom occupies one entire wing of the home, along with an additional bedroom suite. The upper level features two bedroom suites and a bunk room, with space over the detached garage providing a private guest suite.
 User
The Hadlock living room space has a full wall of built-ins that surround the river rock gas fireplace & tiled hearth. The entry to the room is marked by custom beam & post wraps, allowing the room to feel open with the home, while still remaining it's own space.

 Casa Smith Designs, LLC
Mark Pinkerton, vi360 Photography
Example of a huge classic backyard brick patio design in San Francisco with a pergola
Example of a huge classic backyard brick patio design in San Francisco with a pergola

 Kimberly Dahlen Design
Kimberly Dahlen
Large elegant u-shaped light wood floor open concept kitchen photo in Portland with an undermount sink, shaker cabinets, white cabinets, quartz countertops, white backsplash, subway tile backsplash, stainless steel appliances and an island
Large elegant u-shaped light wood floor open concept kitchen photo in Portland with an undermount sink, shaker cabinets, white cabinets, quartz countertops, white backsplash, subway tile backsplash, stainless steel appliances and an island

 H O M E + atelier Michael Ranson
We transformed this kitchen from an outdated southwest style space to a classic Spanish style kitchen. The custom built in refrigerator and freezer was created by selecting various molding pieces and designing doors and side panels to replicate a Spanish antique.
Barstools and pendant by Irma Shaw Designs.

Sponsored
Columbus, OH
Free consultation for landscape design!

Peabody Landscape Group
Franklin County's Reliable Landscape Design & Contracting


 Jan Neiges, CMKBD with NKBA
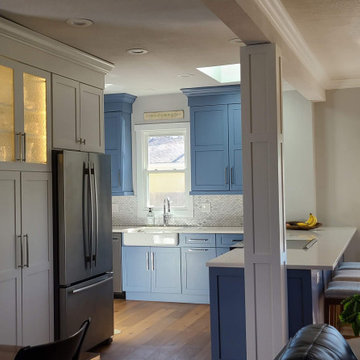
The post is supporting and I suggested that we wrap it in the same white finish and door style. Keeping the post white helped to blend it into the white wall of cabinets that surround the Fridge. If it was Blue..it would stand out...which is not what we wanted.

 Western Timber Frame
Timber frame DIY pergola kit with a full wrap around roof and hanging bench swing.
Inspiration for a 100+ inch and 100+ inch high craftsman rectangular patio remodel in Salt Lake City
Inspiration for a 100+ inch and 100+ inch high craftsman rectangular patio remodel in Salt Lake City



Sponsored
Columbus, OH

Hope Restoration & General Contracting
Columbus Design-Build, Kitchen & Bath Remodeling, Historic Renovations
 User
Steve Bronstein
Large country porch container garden photo in Boston with decking and a roof extension
Large country porch container garden photo in Boston with decking and a roof extension

 Shiffler Builders Inc
Inspiration for a mid-sized craftsman beige two-story mixed siding gable roof remodel in Chicago

 Sample Properties Inc
Inspiration for a transitional dark wood floor and brown floor kitchen remodel in Tampa with an undermount sink, shaker cabinets, white cabinets, gray backsplash, stainless steel appliances and an island
110